
8525 SYLVANNAH DRIVESPOTSYLVANIA, VA 22551
Mortgage Calculator
Monthly Payment (Est.)
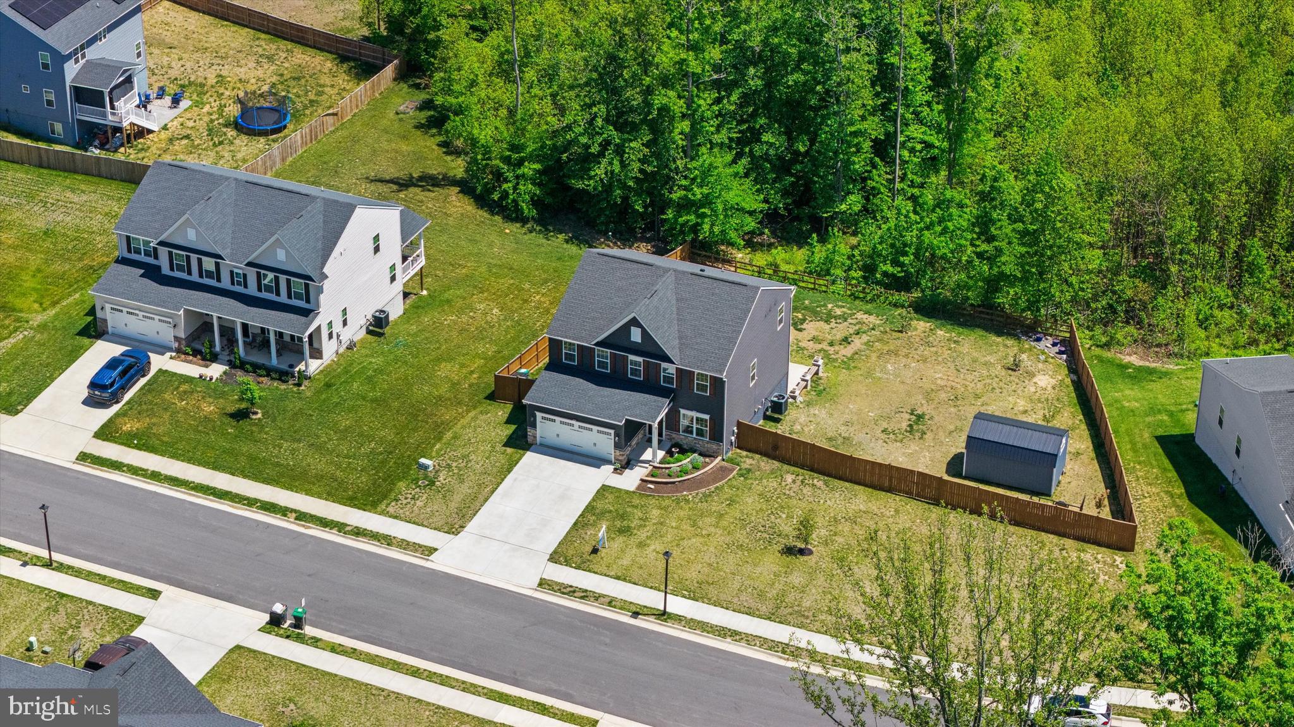
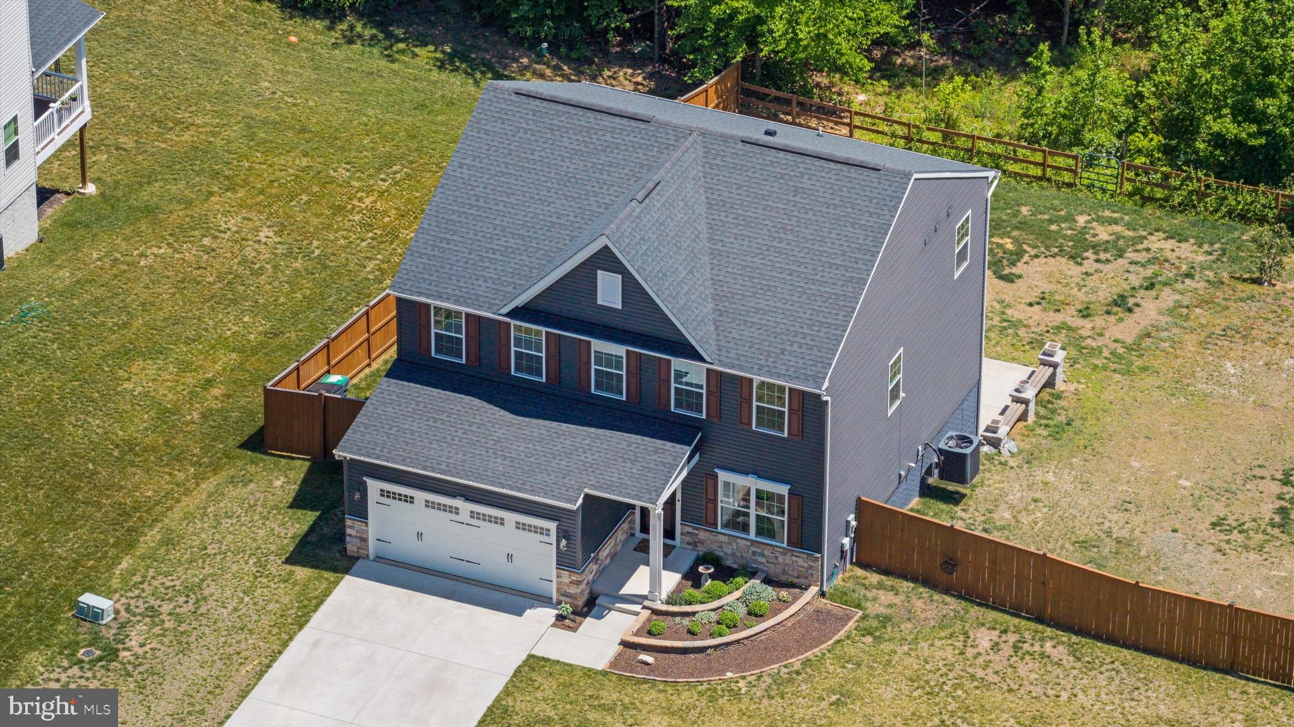
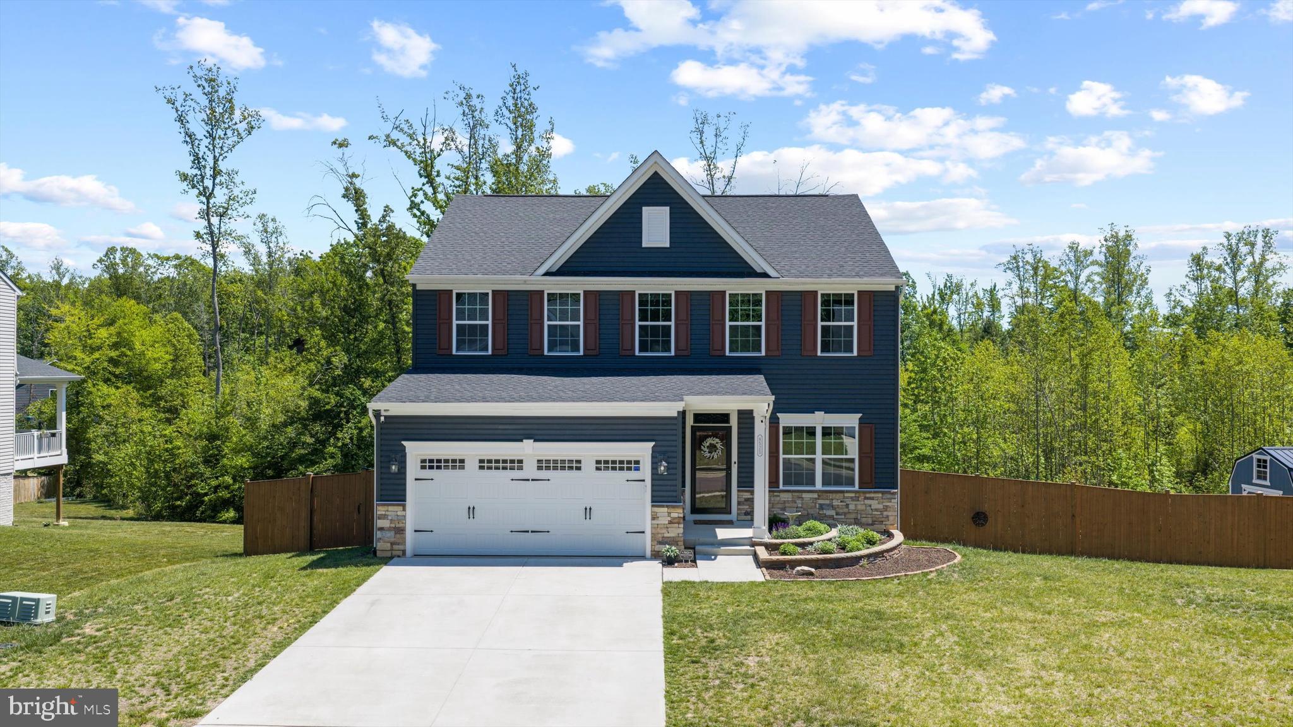
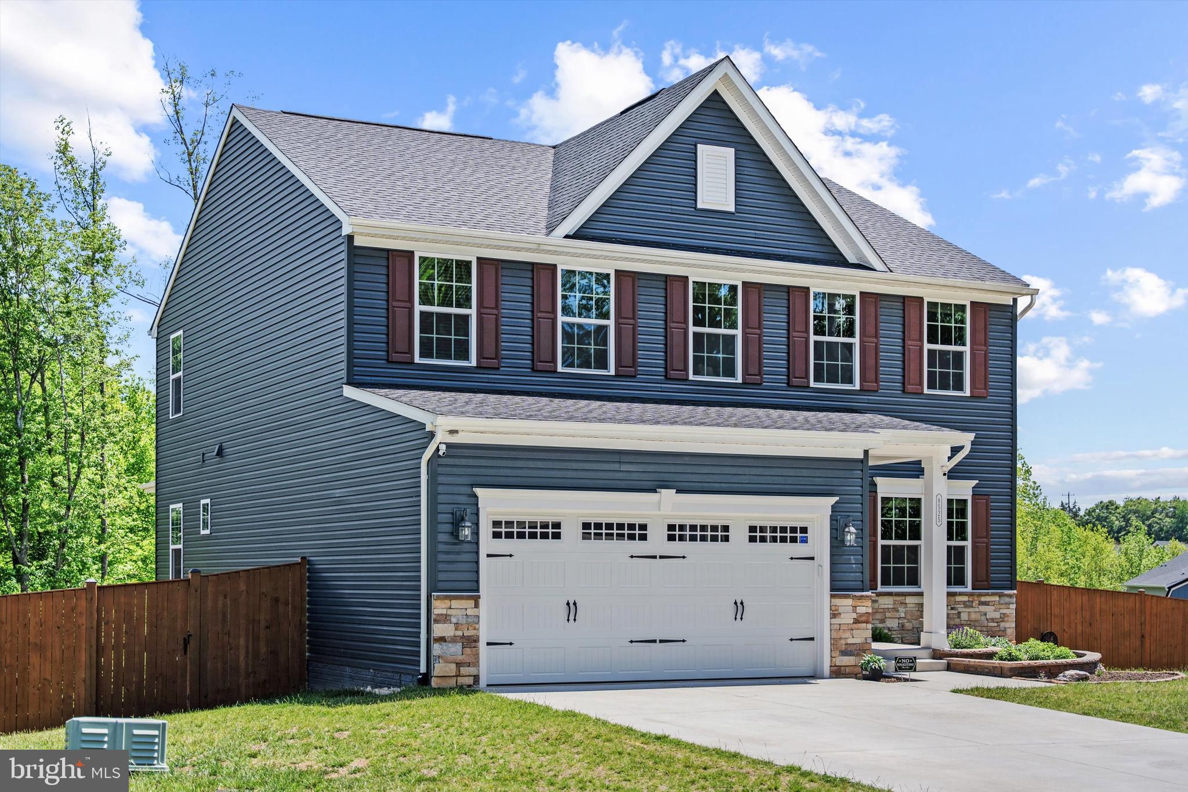
$2,966Set on a beautiful lot in a community with an extremely low HOA, this stunning home, built in 2023, offers 5 bedrooms and 3.5 bathrooms, including a fully finished walkout basement, providing plenty of space for both everyday living and entertaining. Inside, you’ll find many of today’s most desired finishes, including luxury vinyl plank flooring throughout and quartz countertops in both the kitchen and bathrooms. Tastefully selected curtains and blinds throughout the home add an elegant and welcoming touch. The area also offers highly reliable high-speed internet, making it ideal for both work and entertainment. The main level features a flexible office or additional bedroom, along with a spacious family room, separate dining area, and an open-concept kitchen with an eat-in breakfast space. The layout flows beautifully for entertaining and everyday living, while large windows and the covered deck provide peaceful views of the wooded surroundings. Upstairs, you’ll find the owner’s suite complete with a custom-made closet, along with three additional bedrooms and two beautifully appointed full bathrooms. The décor and finishes throughout the home create a cohesive and inviting atmosphere. The lower level includes the fifth bedroom and a third full bathroom, making it ideal for guests or multigenerational living. A spacious recreation room provides endless possibilities for movie nights, workouts, games, or relaxing with loved ones. An additional bonus room offers flexible space that can easily adapt to your needs. The walkout basement leads directly to the patio and backyard, creating easy access to outdoor enjoyment. Outdoor living is just as impressive. Enjoy the raised 12x12 TREX deck, relax on the expansive 20x30 brushed concrete patio, and take advantage of the large brand-new shed for additional storage. Situated on almost half an acre, the property offers plenty of privacy and room to enjoy the outdoors. The oversized 2-car garage comfortably accommodates large vehicles, and there is additional space for a future workshop or detached garage. Surrounded by nature and rich in history, this small community backs to the Spotsylvania National Military Park. Nearby Fredericksburg offers a wide variety of shopping, dining, entertainment, wineries, breweries, and distilleries. Baseball enthusiasts will also enjoy the nearby Fredericksburg Nationals. Commuters will appreciate convenient access to the I-95 Express Lanes and the Virginia Railway Express commuter train station. Don’t miss the opportunity to experience everything this exceptional home has to offer.
| 2 weeks ago | Status changed to Active | |
| 2 weeks ago | Listing updated with changes from the MLS® | |
| 2 weeks ago | Listing first seen on site |

The real estate listing information is provided by Bright MLS is for the consumer's personal, non-commercial use and may not be used for any purpose other than to identify prospective properties consumer may be interested in purchasing. Any information relating to real estate for sale or lease referenced on this web site comes from the Internet Data Exchange (IDX) program of the Bright MLS. This web site references real estate listing(s) held by a brokerage firm other than the broker and/or agent who owns this web site. The accuracy of all information is deemed reliable but not guaranteed and should be personally verified through personal inspection by and/or with the appropriate professionals. Properties in listings may have been sold or may no longer be available. The data contained herein is copyrighted by Bright MLS and is protected by all applicable copyright laws. Any unauthorized collection or dissemination of this information is in violation of copyright laws and is strictly prohibited. Copyright © 2020 Bright MLS. All rights reserved.
Did you know? You can invite friends and family to your search. They can join your search, rate and discuss listings with you.