Warning: Array to string conversion in /srv/users/annie-nissen/apps/annie-nissen/public/wp-content/plugins/showcase-idx/3/page.php on line 104

Warning: Cannot modify header information - headers already sent by (output started at /srv/users/annie-nissen/apps/annie-nissen/public/wp-content/plugins/showcase-idx/3/page.php:104) in /srv/users/annie-nissen/apps/annie-nissen/public/wp-content/plugins/showcase-idx/3/page.php on line 104
7615 OLD BECKENHAM LANE, SPOTSYLVANIA, VA, 22551- Search - Elizabeth Lane Real Estate Inc.

Search

Save
Ask
Tour
Hide
Share
$654,900
1 Day On Site

7615 OLD BECKENHAM LANE
SPOTSYLVANIA, VA 22551

For Sale|Single Family Residence|Active
5
Beds
4
Total Baths
3
Full Baths
1
Partial Bath
3,357
SqFt
$195
/SqFt
2015
Built
Subdivision:
BECKENHAM
County:
SPOTSYLVANIA
Listing courtesy of Berkshire Hathaway HomeServices PenFed Realty
7615 OLD BECKENHAM LANE7615 OLD BECKENHAM LANE7615 OLD BECKENHAM LANE7615 OLD BECKENHAM LANE
Save
Ask
Tour
Hide
Share

Mortgage Calculator

Monthly Payment (Est.)

$2,988
Calculator powered by Showcase IDX, a Constellation1 Company. Copyright ©2026 Information is deemed reliable but not guaranteed.

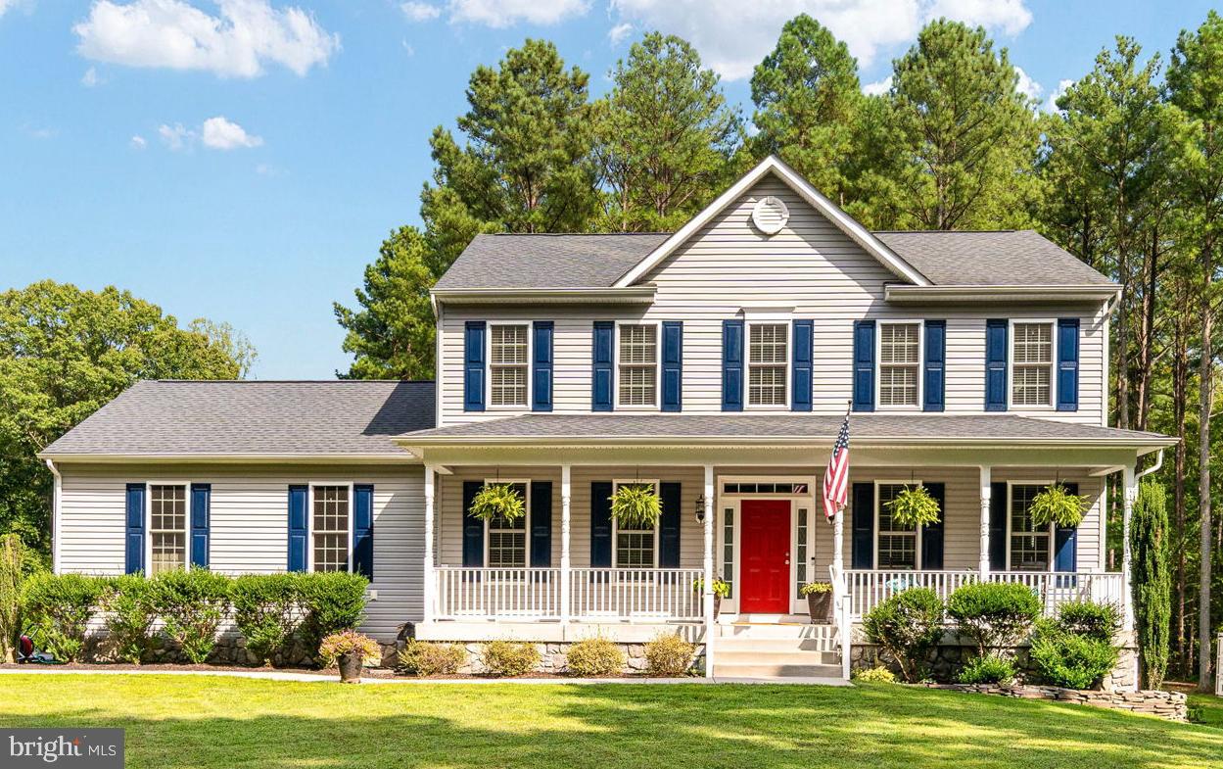
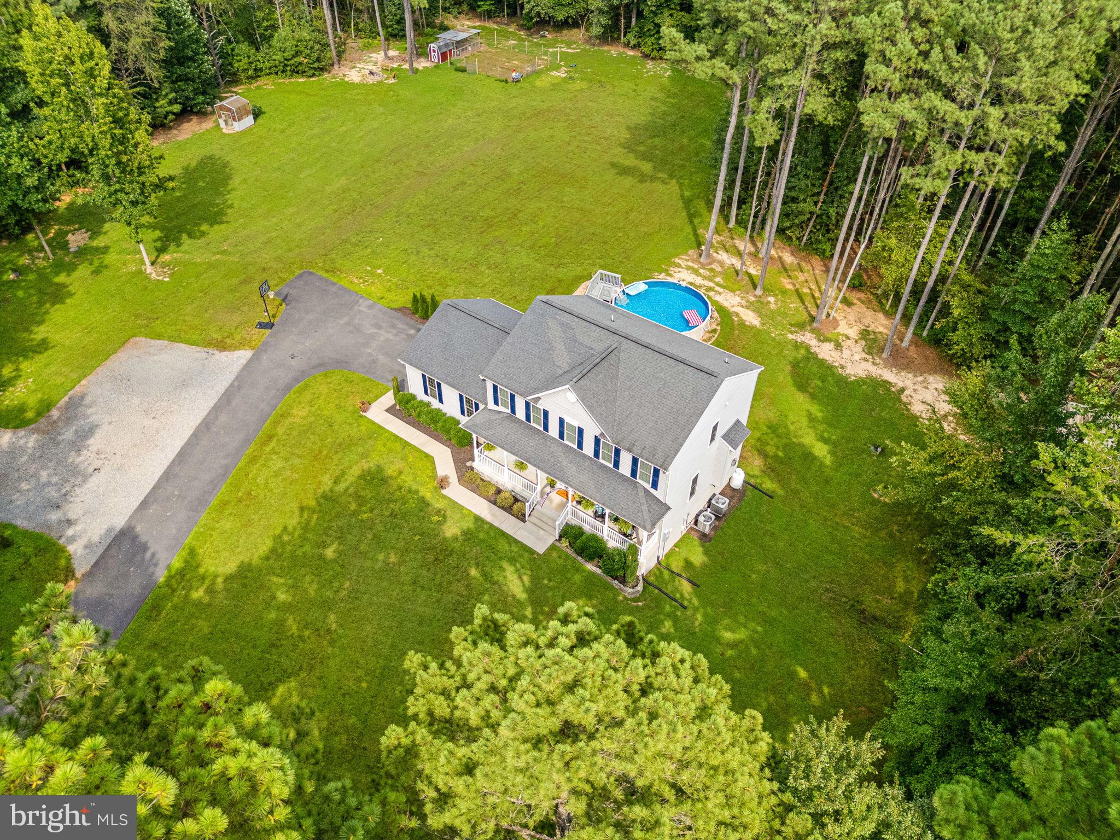
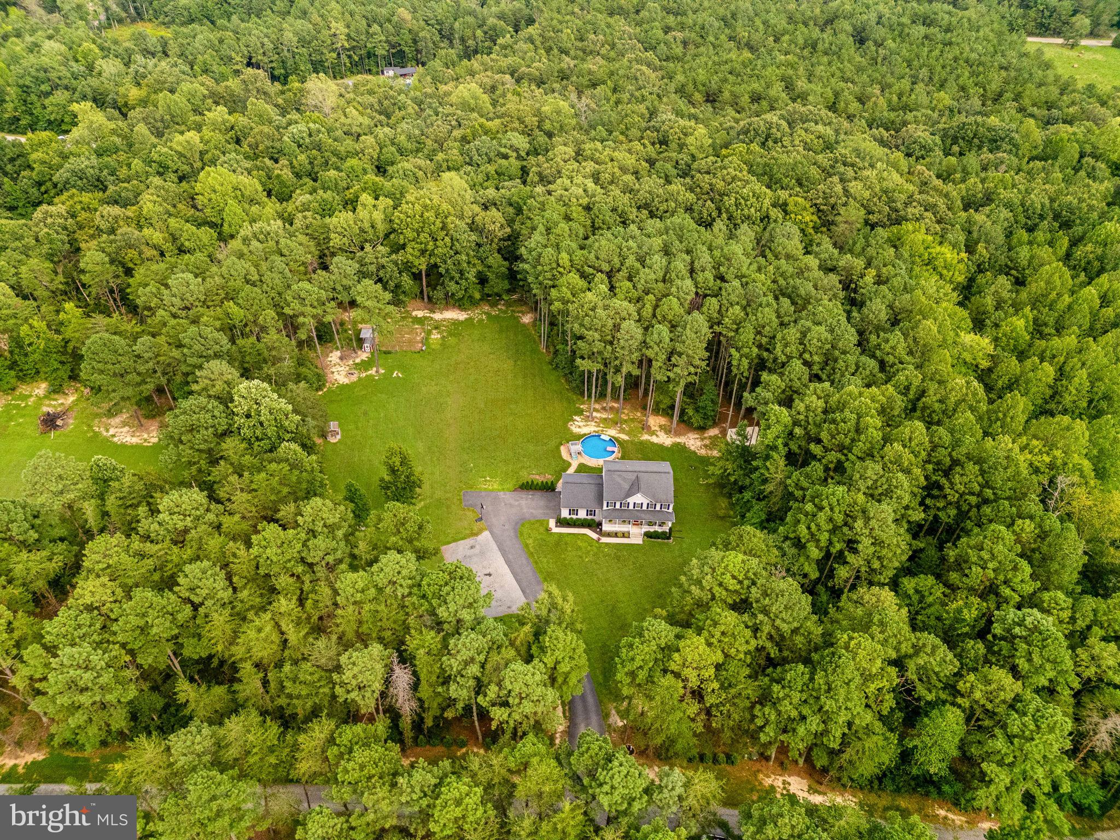
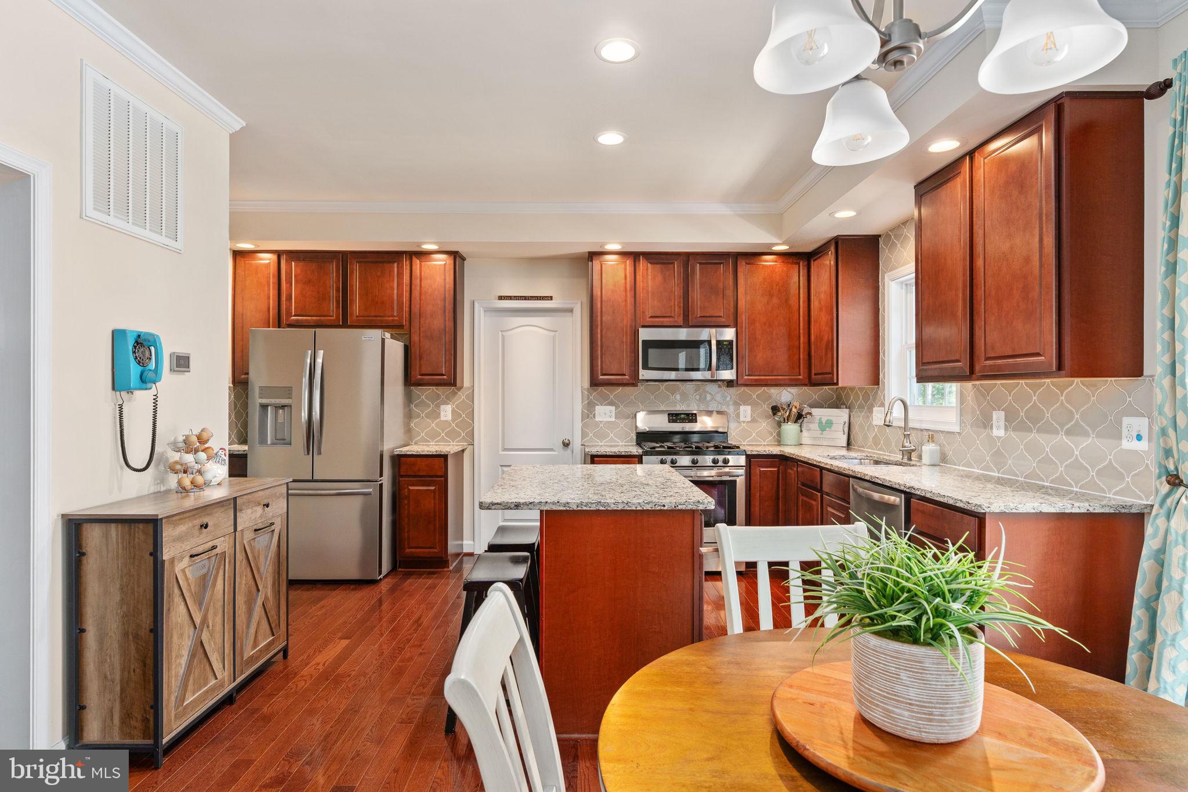
Nestled on a 4 acre flat lot with NO HOA this well-kept colonial home with 3 finished levels offers an unparalleled blend of luxury and comfort. Spanning over 3420 square feet with five spacious bedrooms and three and a half bathrooms, there is plenty of room to spread out. Step into the heart of the home, where the kitchen has stainless steel appliances, including a generous size refrigerator, a gas range, built-in microwave, and a sleek dishwasher. The open floor plan is inviting with a living room having a stunning gas fireplace with glass doors, creating a warm ambiance for cozy evenings. The fully finished daylight basement offers additional living space, ideal for a home theater or game room plus has rough-in plumbing for a future bar. The walkout level seamlessly connects to the outdoor oasis. If you love the outdoors, this house is for you! The property features ATV trails, a personal above-ground pool, set against a backdrop of lush greenery. With three finished levels, abundant living space, and exceptional privacy, this home offers the perfect blend of comfort, space, and peaceful living. Schedule your tour today!

Save
Ask
Tour
Hide
Share
Listing Snapshot
Price 
$654,900
Days On Site 
1 Day
Bedrooms 
5
Inside Area (SqFt) 
3,357 sqft
Total Baths 
4
Full Baths 
3
Partial Baths 
1
Lot Size 
4.05 Acres
Year Built 
2015
MLS® Number 
VASP2045396
Status 
Active
Property Tax 
$3,684
HOA/Condo/Coop Fees 
N/A
Sq Ft Source 
Assessor
Friends & Family
Recent Activity
yesterdayListing updated with changes from the MLS®
yesterdayListing first seen on site
General Features
Acres 
4.05
Attached Garage 
Yes
Foundation 
Slab
Garage 
Yes
Garage Spaces 
2
Levels 
Three Or More
Parking 
Garage Door OpenerGarageDrivewayParking LotInside EntranceAttached
Parking Spaces 
6
Pets 
Yes
Property Sub Type 
Single Family Residence
Security 
Security System
Special Circumstances 
Standard
SqFt Above 
2280
SqFt Below 
1077
SqFt Total 
3420
Style 
Colonial
Water Source 
Well
Zoning 
A3
Interior Features
Appliances 
Gas RangeGas OvenElectric Water HeaterWasherDishwasherDisposalIce MakerRefrigeratorStainless Steel Appliance(s)Water HeaterMicrowaveDryer
Basement 
FinishedWalk-Out AccessDaylightFull
Cooling 
Central AirHeat PumpCeiling Fan(s)Electric
Fireplace 
Yes
Fireplace Features 
GasGlass Doors
Fireplaces 
1
Flooring 
CarpetWood
Furnished 
Unfurnished
Heating 
ElectricForced Air
Interior 
Eat-in KitchenCeiling Fan(s)Open FloorplanSoaking TubPantry
Laundry Features 
Main Level
Save
Ask
Tour
Hide
Share
Exterior Features
Construction Details 
Vinyl Siding
Lot Features 
Front YardLevelPrivateBack Yard
Patio And Porch 
DeckPorch
Pool Features 
Above GroundPrivate
Private Pool 
Yes
Roof 
Shingle
View 
Trees/Woods
Waterview 
Trees/Woods
Community Features
School District 
SPOTSYLVANIA COUNTY PUBLIC SCHOOLS
Roads 
Gravel
Schools
School District
SPOTSYLVANIA COUNTY PUBLIC SCHOOLS
Elementary School
RIVERVIEW
Middle School
SPOTSYLVANIA
High School
MASSAPONAX
Listing courtesy of Berkshire Hathaway HomeServices PenFed Realty


The real estate listing information is provided by Bright MLS is for the consumer's personal, non-commercial use and may not be used for any purpose other than to identify prospective properties consumer may be interested in purchasing. Any information relating to real estate for sale or lease referenced on this web site comes from the Internet Data Exchange (IDX) program of the Bright MLS. This web site references real estate listing(s) held by a brokerage firm other than the broker and/or agent who owns this web site. The accuracy of all information is deemed reliable but not guaranteed and should be personally verified through personal inspection by and/or with the appropriate professionals. Properties in listings may have been sold or may no longer be available. The data contained herein is copyrighted by Bright MLS and is protected by all applicable copyright laws. Any unauthorized collection or dissemination of this information is in violation of copyright laws and is strictly prohibited. Copyright © 2020 Bright MLS. All rights reserved.

Neighborhood & Commute
Source: Walkscore
Disclosure: Community information and market data powered by Constellation Data Labs. Information is deemed reliable but not guaranteed.
Save
Ask
Tour
Hide
Share