
3705 MORNING GLORY DRIVEBUMPASS, VA 23024
Mortgage Calculator
Monthly Payment (Est.)
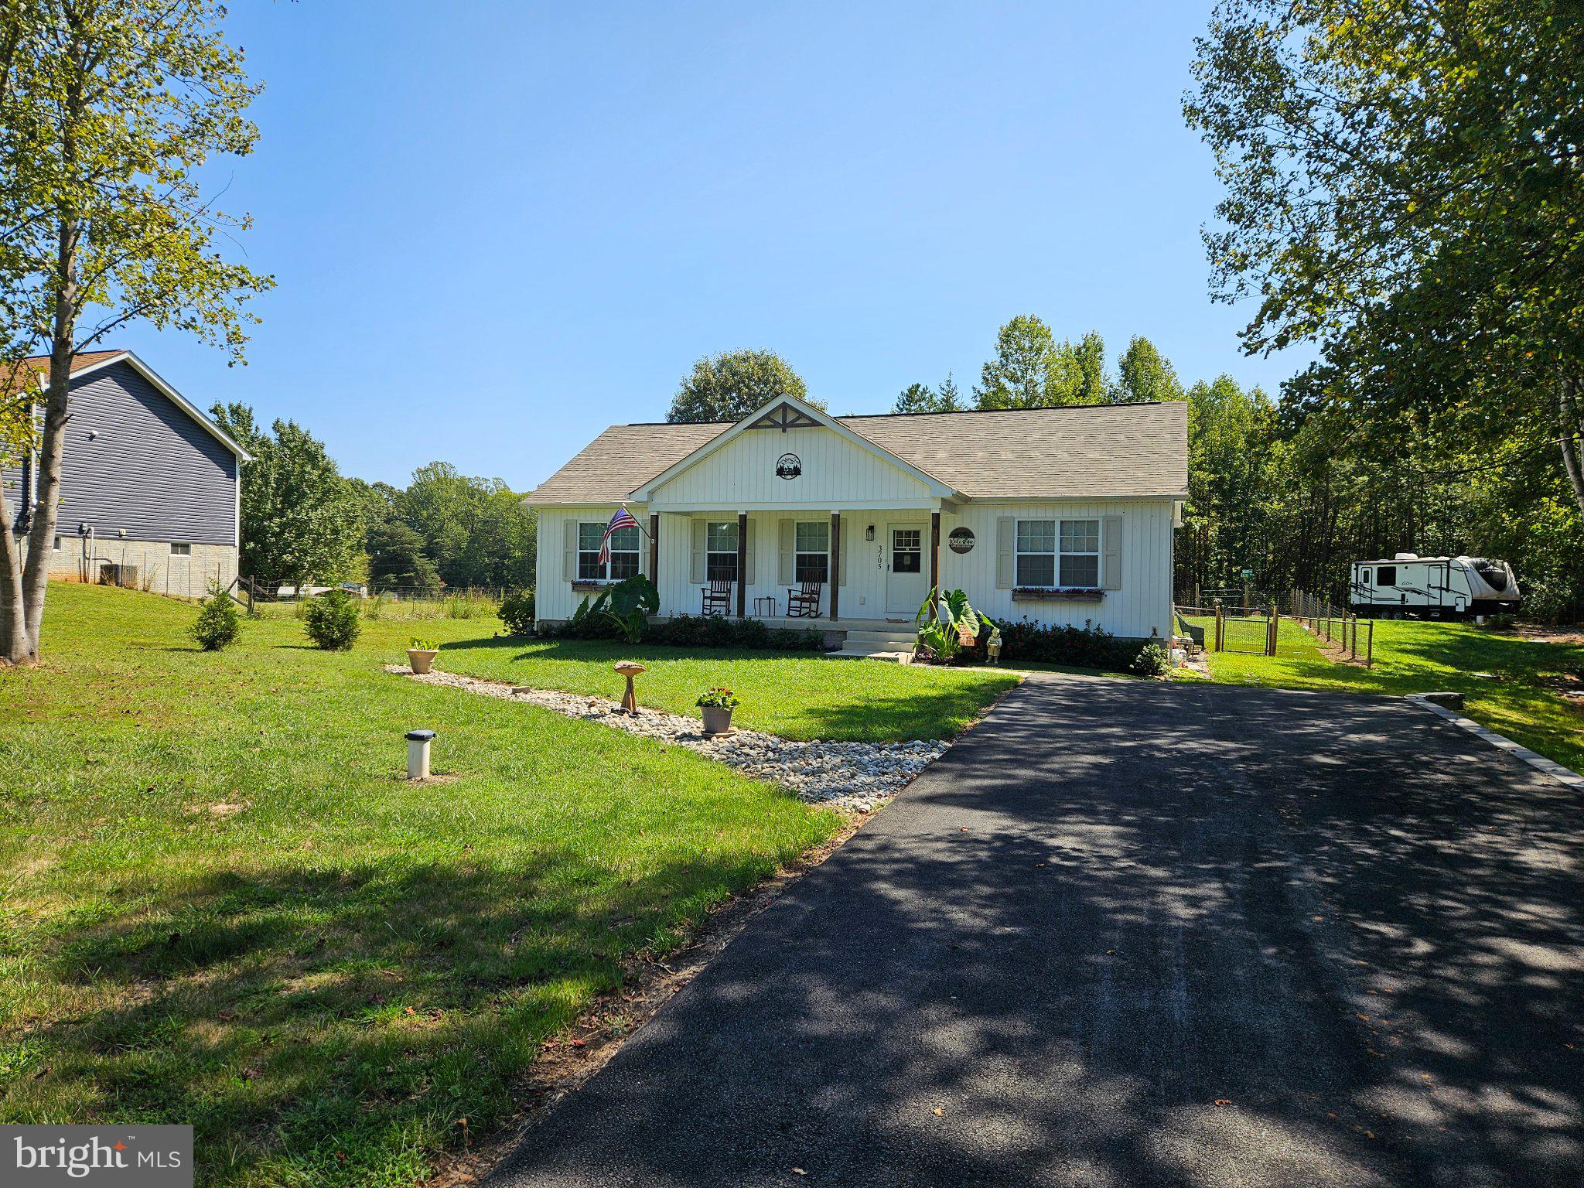
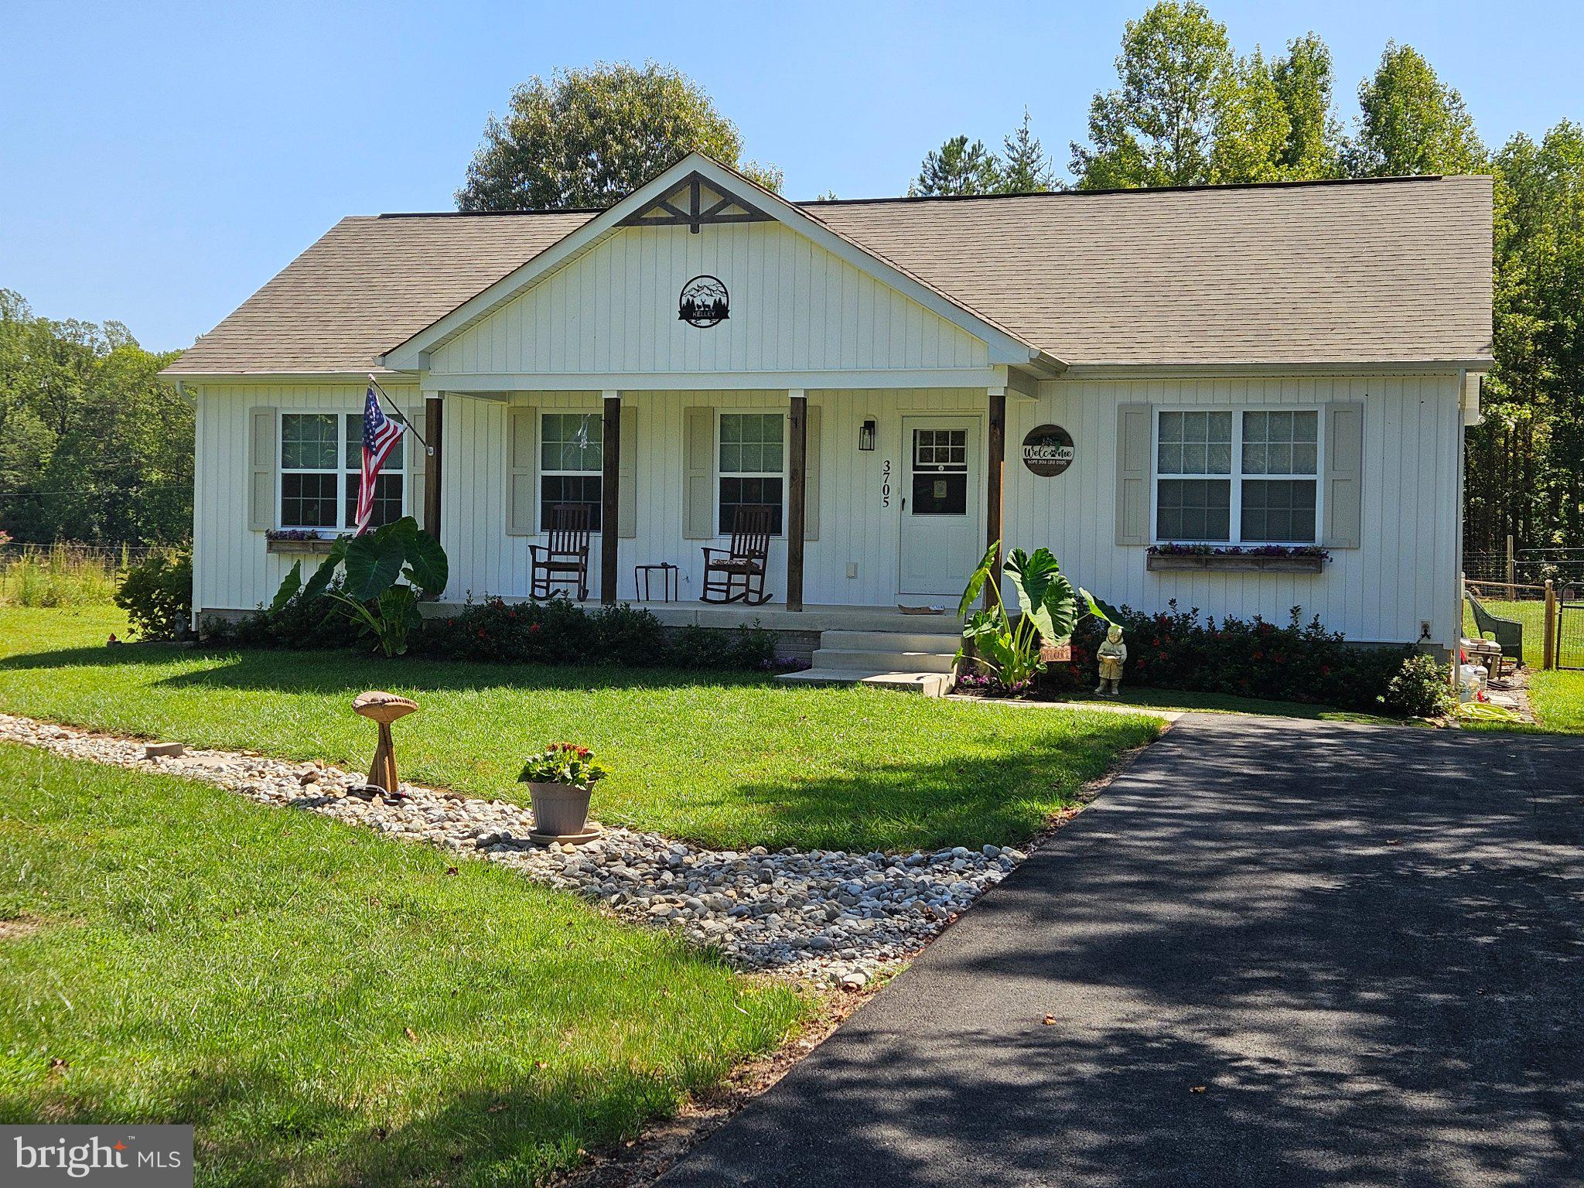
$2,395Welcome to 3705 Morning Glory Drive. This beautiful Lake Anna Water Access Home is in the community of Dukes Plantation on the public side. This home was built in 2023 and is practically new and in pristine condition. The homeowners have added many upgrades. A covered deck to the back of the home. Upgraded the landscaping around the home. Added a fence with 2 gates to the back yard. Paved the driveway and added hard scaping. Also, two sheds have been added to the property. One setup as a workshop with electricity and a second storage shed perfect for the lawn mower or golf cart. As you enter this home you are greeted by an open floor plan. The kitchen, dining and living rooms flow together. The kitchen has stainless appliances and quartz counter tops and a very large farm sink. There is a sliding door right off the kitchen that gives you easy access to the covered deck. To the left side of the house are 2 large secondary bedrooms and a full bathroom. To the right side is the primary bedroom with walk-in closet and a spacious bathroom with a walk-in shower, soaking tub, and separate water closet. The laundry is on the main level just off the kitchen. Downstairs is finished and has a separate utility room. Sliding doors let the light in and give easy walkup access to the fenced back yard. There is a 4th bedroom and office on the lower level as well with a 3rd full bathroom. Dukes Plantation offers a community dock with a community boat ramp. The common area has shade trees and picnic tables for your enjoyment. This home is practically new and has many upgrades. Don’t miss your chance to own your own piece of Lake Anna Paradise.
| yesterday | Listing updated with changes from the MLS® | |
| 3 days ago | Listing first seen on site |

The real estate listing information is provided by Bright MLS is for the consumer's personal, non-commercial use and may not be used for any purpose other than to identify prospective properties consumer may be interested in purchasing. Any information relating to real estate for sale or lease referenced on this web site comes from the Internet Data Exchange (IDX) program of the Bright MLS. This web site references real estate listing(s) held by a brokerage firm other than the broker and/or agent who owns this web site. The accuracy of all information is deemed reliable but not guaranteed and should be personally verified through personal inspection by and/or with the appropriate professionals. Properties in listings may have been sold or may no longer be available. The data contained herein is copyrighted by Bright MLS and is protected by all applicable copyright laws. Any unauthorized collection or dissemination of this information is in violation of copyright laws and is strictly prohibited. Copyright © 2020 Bright MLS. All rights reserved.
Did you know? You can invite friends and family to your search. They can join your search, rate and discuss listings with you.