
11005 CHESTERWOOD DRIVESPOTSYLVANIA, VA 22553
Mortgage Calculator
Monthly Payment (Est.)
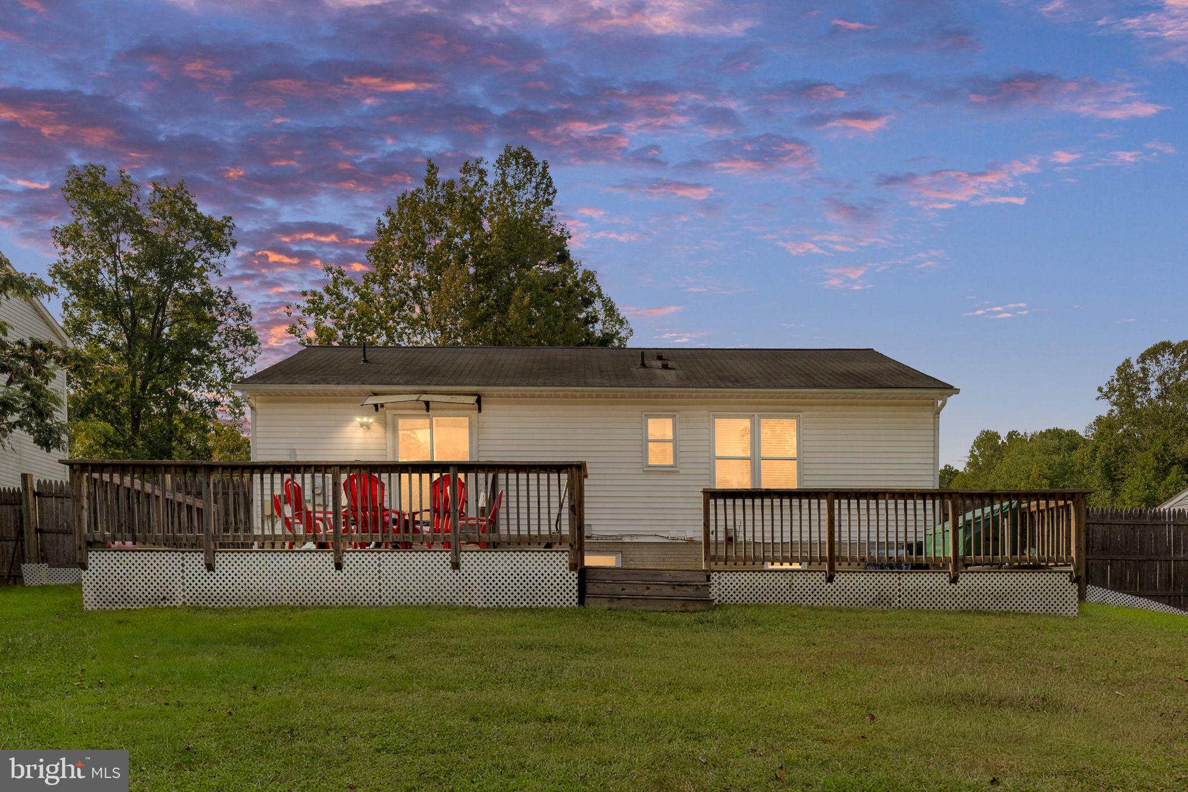
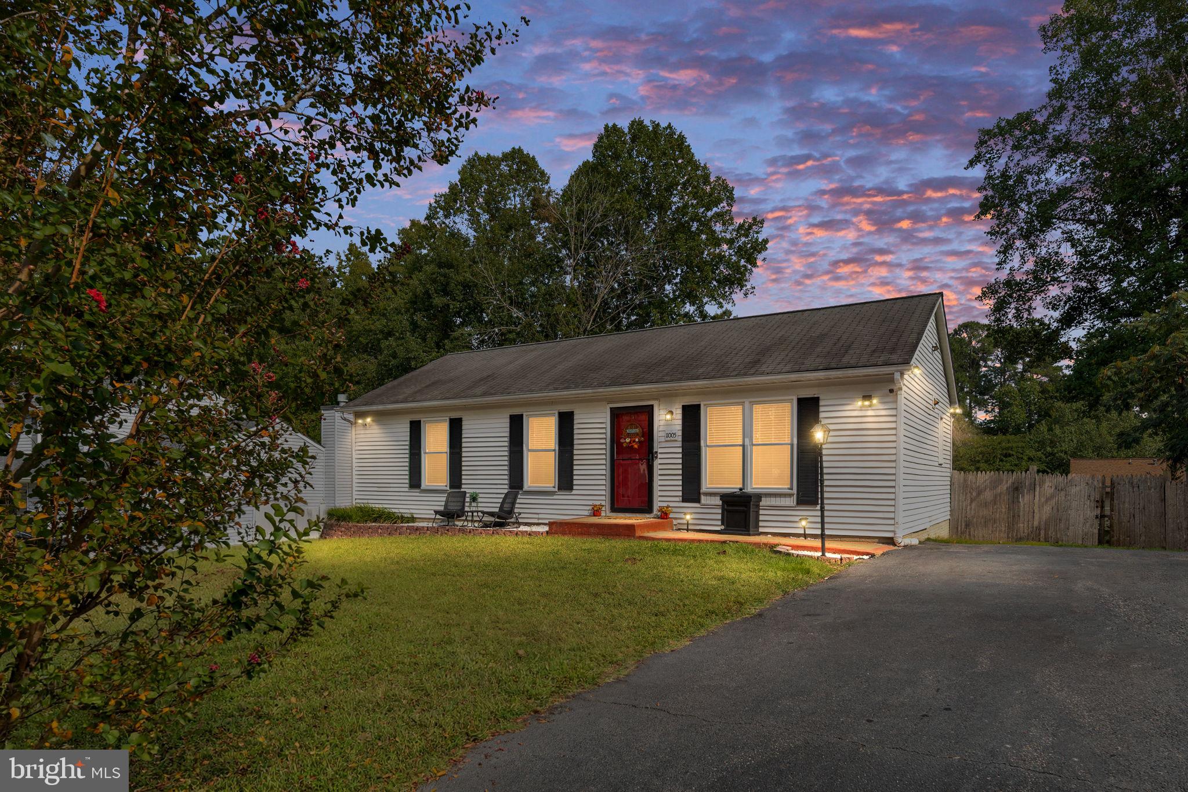
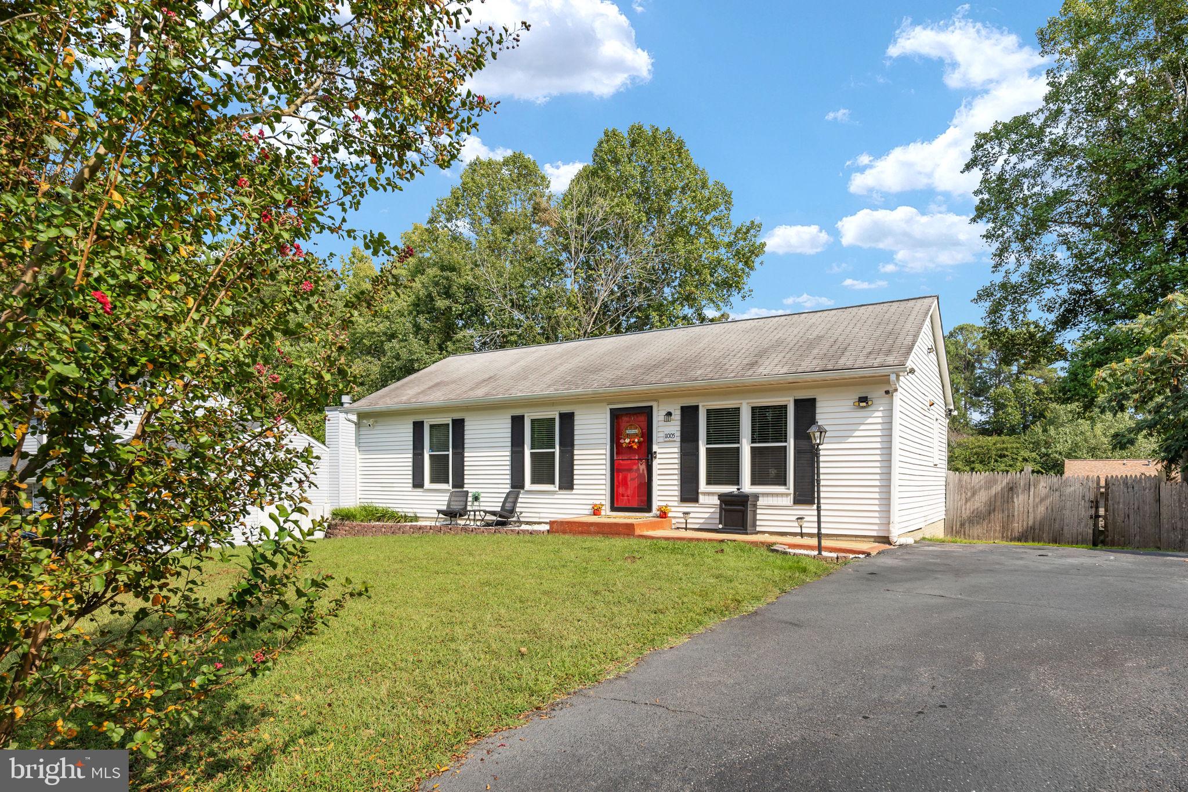
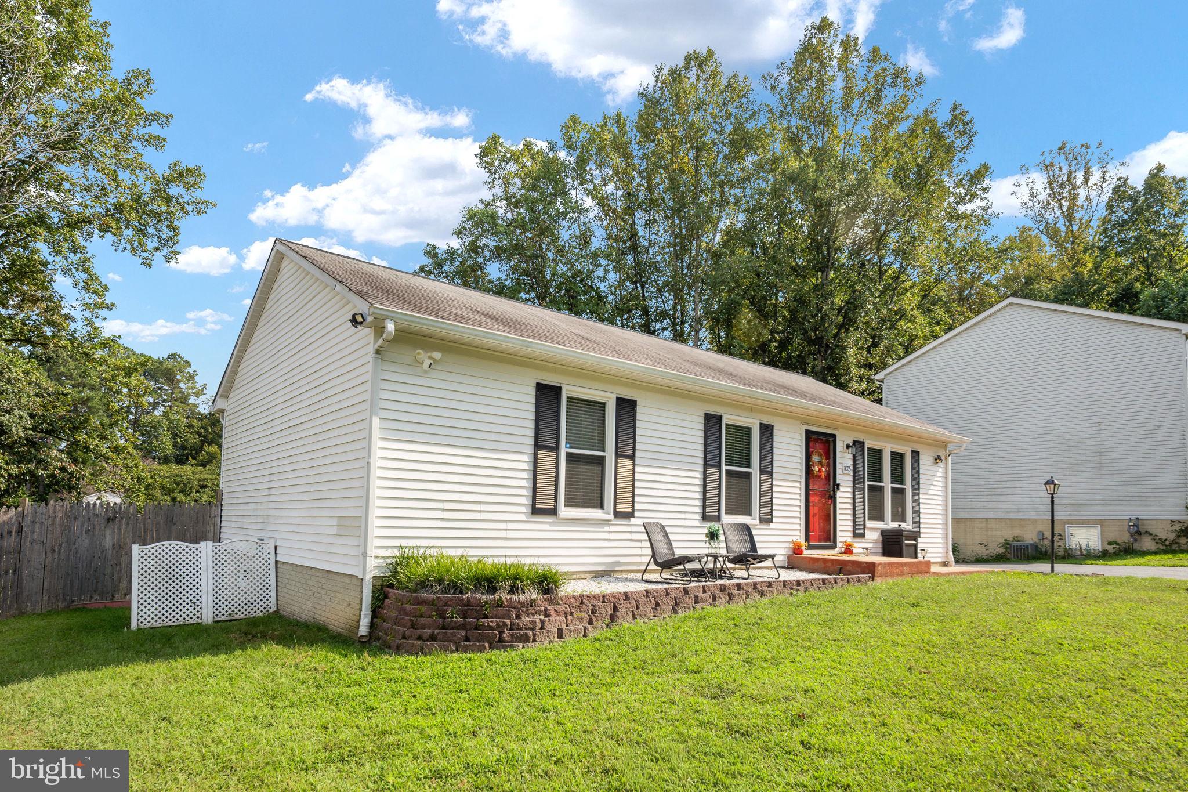
$1,939Nestled in the serene Holleybrooke community, this exquisite raised ranch home offers a perfect blend of modern luxury and inviting comfort. With a major renovation completed in 2021, every corner of this residence has been thoughtfully designed to enhance your lifestyle. Step inside to discover a warm and welcoming atmosphere, three main level bedrooms, highlighted by an entry-level primary bedroom that provides convenience and privacy with its on-suite bathroom. The heart of the home is the spacious eat-in kitchen, featuring upgraded countertops and an island that invites culinary creativity. Natural light pours in, accentuating the plush carpeting and the inviting ambiance throughout. This home boasts three generously sized bedrooms and two and a half bathrooms, including a primary bath that exudes tranquility. Each bathroom has been meticulously updated, ensuring a spa-like experience at home. The fully finished basement, complete with heating and ample space for additional rooms, offers endless possibilities for recreation, a home office, or a personal gym. The outdoor space is equally impressive, situated on a 0.24-acre lot in a peaceful cul-de-sac. Enjoy the luxury of community amenities, including a sparkling in-ground pool, basketball courts, and playgrounds, all just steps away from your front door. The expansive patio and deck provide the perfect setting for al fresco dining or simply unwinding in the fresh air. This home is equipped with modern appliances, including a dishwasher, microwave, and washer/dryer, ensuring that daily tasks are effortless. The community association takes care of snow removal and common area maintenance, allowing you to focus on enjoying your new home and the vibrant lifestyle it offers. With its prime location and high-end features, this property is not just a house; it's a place to create lasting memories. Experience the perfect blend of luxury and comfort in this stunning Holleybrooke residence, where every detail has been curated for your enjoyment.
| 5 hours ago | Status changed to Active | |
| 5 hours ago | Listing updated with changes from the MLS® | |
| 8 hours ago | Listing first seen on site |

The real estate listing information is provided by Bright MLS is for the consumer's personal, non-commercial use and may not be used for any purpose other than to identify prospective properties consumer may be interested in purchasing. Any information relating to real estate for sale or lease referenced on this web site comes from the Internet Data Exchange (IDX) program of the Bright MLS. This web site references real estate listing(s) held by a brokerage firm other than the broker and/or agent who owns this web site. The accuracy of all information is deemed reliable but not guaranteed and should be personally verified through personal inspection by and/or with the appropriate professionals. Properties in listings may have been sold or may no longer be available. The data contained herein is copyrighted by Bright MLS and is protected by all applicable copyright laws. Any unauthorized collection or dissemination of this information is in violation of copyright laws and is strictly prohibited. Copyright © 2020 Bright MLS. All rights reserved.
Did you know? You can invite friends and family to your search. They can join your search, rate and discuss listings with you.