Warning: Array to string conversion in /srv/users/annie-nissen/apps/annie-nissen/public/wp-content/plugins/showcase-idx/3/page.php on line 104

Warning: Cannot modify header information - headers already sent by (output started at /srv/users/annie-nissen/apps/annie-nissen/public/wp-content/plugins/showcase-idx/3/page.php:104) in /srv/users/annie-nissen/apps/annie-nissen/public/wp-content/plugins/showcase-idx/3/page.php on line 104
8524 SYLVANNAH DRIVE, SPOTSYLVANIA, VA, 22551- Search - Elizabeth Lane Real Estate Inc.

Search

Save
Ask
Tour
Hide
Share
$675,000
24 Days On Site

8524 SYLVANNAH DRIVE
SPOTSYLVANIA, VA 22551

For Sale|Single Family Residence|Active
4
Beds
4
Total Baths
3
Full Baths
1
Partial Bath
3,380
SqFt
$200
/SqFt
2023
Built
Subdivision:
WOODBERRY MANOR
County:
SPOTSYLVANIA
Listing courtesy of Lando Massey Real Estate
8524 SYLVANNAH DRIVE8524 SYLVANNAH DRIVE8524 SYLVANNAH DRIVE8524 SYLVANNAH DRIVE
Save
Ask
Tour
Hide
Share

Mortgage Calculator

Monthly Payment (Est.)

Enter an interest rate to see your estimated monthly payment.
Calculator powered by Showcase IDX, a Constellation1 Company. Copyright ©2026 Information is deemed reliable but not guaranteed.

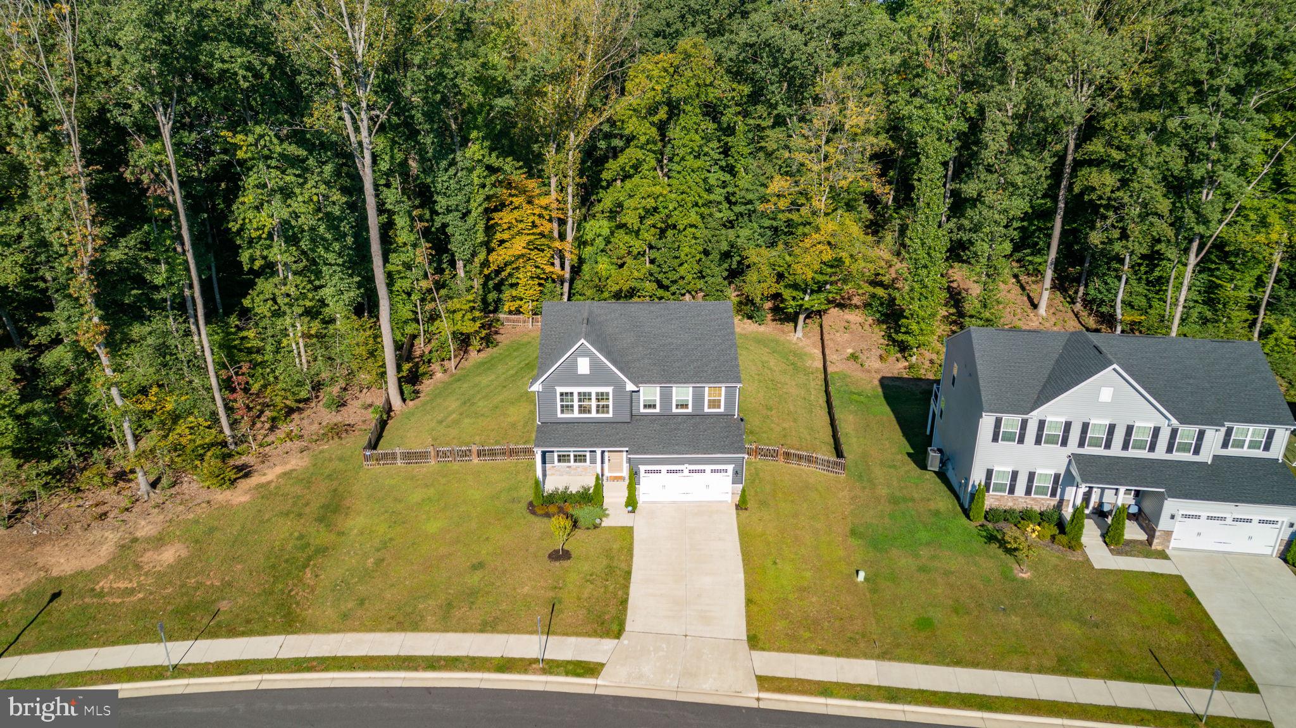
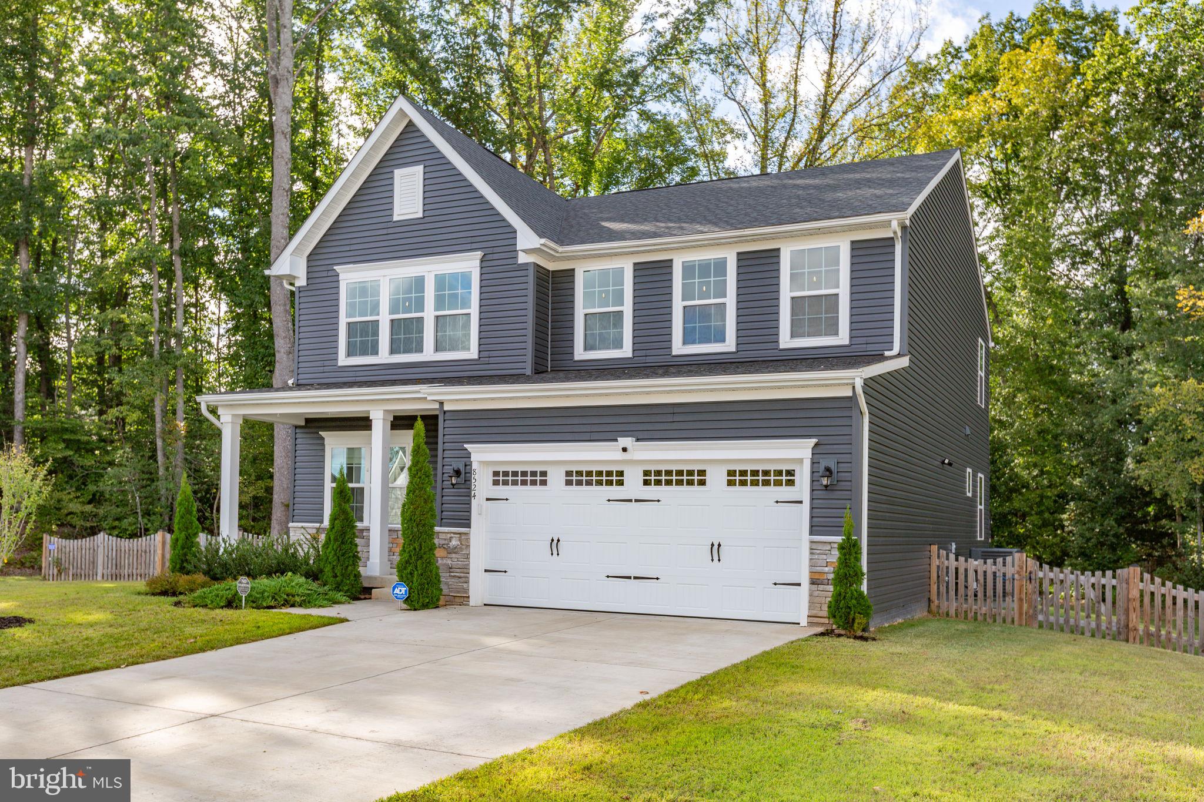
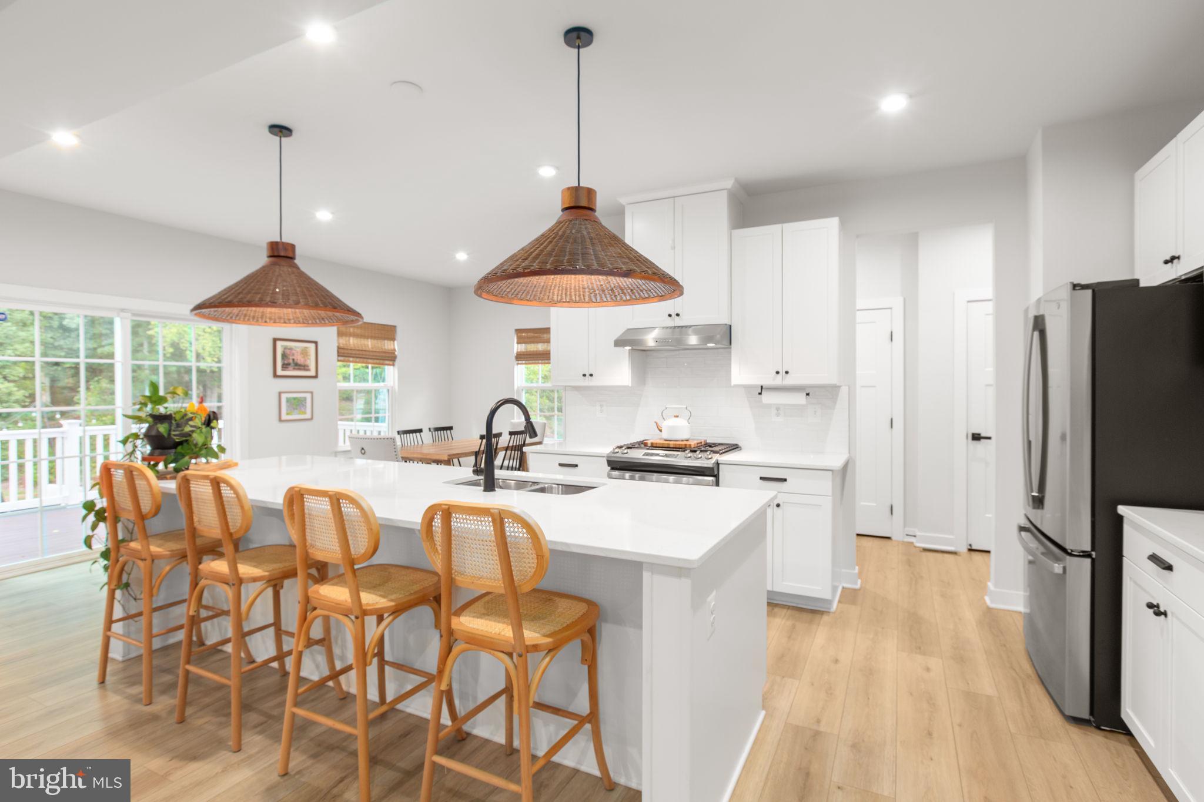
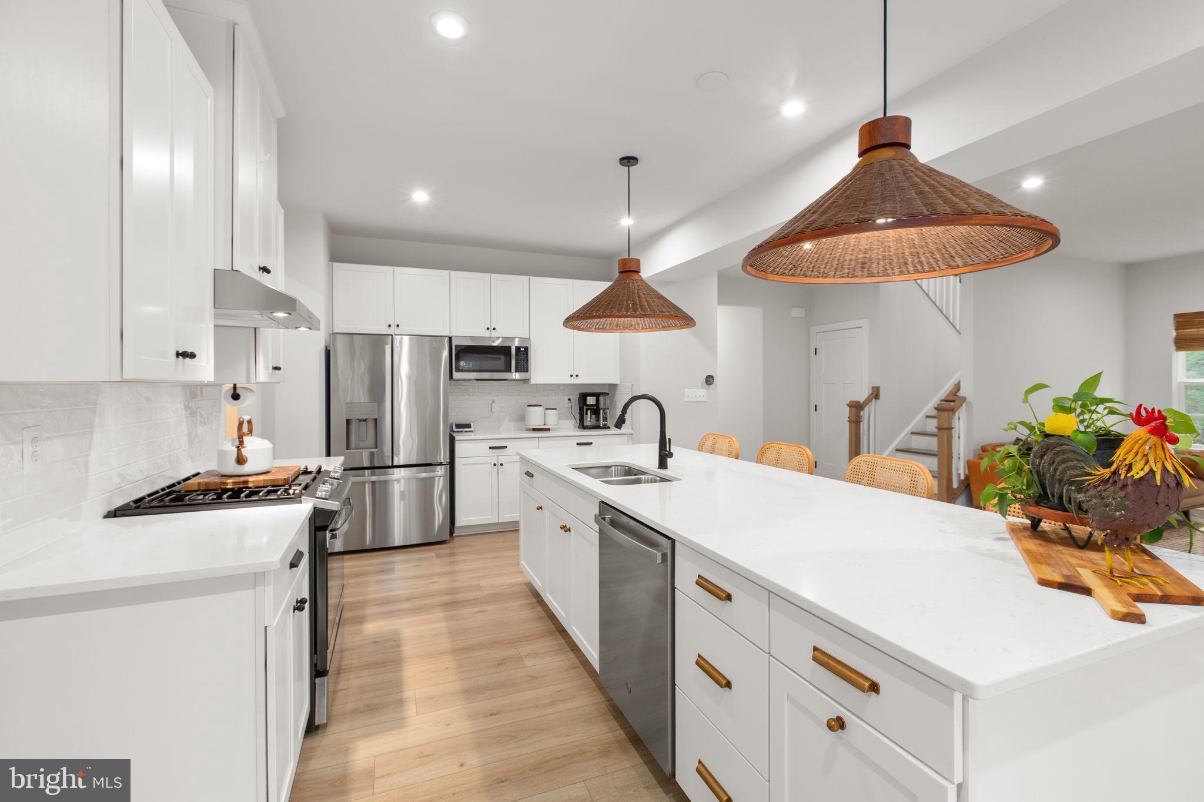
Built in 2023 and beautifully maintained, this Ryan Homes Columbia offers approximately 3,280 finished square feet, four bedrooms, and three-and-a-half bathrooms across three levels. Its .36-acre setting immediately stands out, with a wooded backdrop, common area along the left side, and only one immediate side neighbor. A covered front porch opens to a bright, thoughtfully designed main level with wide-plank flooring and a dedicated home office behind French doors. The open living, dining, and kitchen areas span the rear of the home, creating an easy flow for everyday living and entertaining. The kitchen features white cabinetry, upgraded quartz countertops, stainless steel appliances, propane gas cooking, an oversized island with generous seating, and statement pendant lighting. A mudroom provides convenient access from the attached two-car garage. Upstairs, the spacious primary suite includes a private bathroom and an impressively large walk-in closet. Three additional bedrooms, a full hall bathroom, and a conveniently located laundry room complete the upper level. The lower level features a nearly 35-foot finished recreation room, a full bathroom with a stall shower added after construction, and two unfinished areas providing valuable storage space. Walk-up stairs offer convenient access to the backyard. Outside, the composite deck steps down to a paver patio and fully fenced rear yard, all overlooking a peaceful wooded setting. Conveniently located near shopping, dining, I-95, and commuter routes, this turnkey Woodberry Manor home offers the space and finishes of newer construction with the outdoor improvements already complete.

Save
Ask
Tour
Hide
Share
Listing Snapshot
Price 
$675,000
Days On Site 
24 Days
Bedrooms 
4
Inside Area (SqFt) 
3,380 sqft
Total Baths 
4
Full Baths 
3
Partial Baths 
1
Lot Size 
0.37 Acres
Year Built 
2023
MLS Number 
VASP2046318
Status 
Active
Property Tax 
$4,093
HOA/Condo/Coop Fees 
$68 monthly
Sq Ft Source 
Assessor
Friends & Family
Recent Activity
3 weeks agoStatus changed to Active
3 weeks agoListing updated with changes from the MLS
3 weeks agoListing first seen on site
General Features
Acres 
0.37
Attached Garage 
Yes
Foundation 
Concrete Perimeter
Garage 
Yes
Garage Spaces 
2
Levels 
Three Or More
Parking 
Garage Door OpenerGarageDrivewayInside EntranceAttached
Parking Spaces 
6
Property Sub Type 
Single Family Residence
Security 
Security System
Sewer 
Public Sewer
Special Circumstances 
Standard
SqFt Above 
2492
SqFt Below 
888
SqFt Total 
3618
Style 
Colonial
Utilities 
Propane
Water Source 
Public
Zoning 
R
Interior Features
Appliances 
Gas RangeGas OvenGas Water HeaterDishwasherDisposalExhaust FanIce MakerRefrigeratorStainless Steel Appliance(s)Water HeaterRange HoodMicrowave
Basement 
Exterior EntryWalk-Out AccessDaylightPartialFullPartially FinishedInterior Entry
Cooling 
Central AirCeiling Fan(s)Electric
Flooring 
CarpetVinyl
Heating 
Exhaust FanPropaneForced Air
Interior 
Ceiling Fan(s)Kitchen IslandPantryWalk-In Closet(s)Recessed LightingHigh CeilingsOpen Floorplan
Laundry Features 
Laundry RoomUpper Level
Bedroom 2 
Bedroom 3 
Bedroom 4 
Dining Room 
Level - Main
Foyer 
Level - Main
Full Bath 
Half Bath 
Level - Main
Kitchen 
Level - Main
Laundry 
Living Room 
Level - Main
Mud Room 
Level - Main
Office 
Level - Main
Primary Bathroom 
Primary Bedroom 
Recreation Room 
Storage Room 
Save
Ask
Tour
Hide
Share
Exterior Features
Construction Details 
Vinyl SidingStone
Fencing 
Wood
Lot Features 
Private
Patio And Porch 
DeckPatioPorch
Pool Features 
None
Roof 
Composition
View 
Trees/Woods
Waterview 
Trees/Woods
Windows/Doors 
French Doors
Community Features
Association Fee 
$68.0
Association Fee Frequency 
Monthly
School District 
SPOTSYLVANIA COUNTY PUBLIC SCHOOLS
Roads 
Paved
Schools
School District
SPOTSYLVANIA COUNTY PUBLIC SCHOOLS
Elementary School
RIVERVIEW
Middle School
SPOTSYLVANIA
High School
SPOTSYLVANIA
Listing courtesy of Lando Massey Real Estate


The real estate listing information is provided by Bright MLS is for the consumer's personal, non-commercial use and may not be used for any purpose other than to identify prospective properties consumer may be interested in purchasing. Any information relating to real estate for sale or lease referenced on this web site comes from the Internet Data Exchange (IDX) program of the Bright MLS. This web site references real estate listing(s) held by a brokerage firm other than the broker and/or agent who owns this web site. The accuracy of all information is deemed reliable but not guaranteed and should be personally verified through personal inspection by and/or with the appropriate professionals. Properties in listings may have been sold or may no longer be available. The data contained herein is copyrighted by Bright MLS and is protected by all applicable copyright laws. Any unauthorized collection or dissemination of this information is in violation of copyright laws and is strictly prohibited. Copyright © 2020 Bright MLS. All rights reserved.

Neighborhood & Commute
Source: Walkscore
Disclosure: Community information and market data powered by Constellation Data Labs. Information is deemed reliable but not guaranteed.
Save
Ask
Tour
Hide
Share