
5703 DOGWOOD TREE LANEMINERAL, VA 23117
Mortgage Calculator
Monthly Payment (Est.)
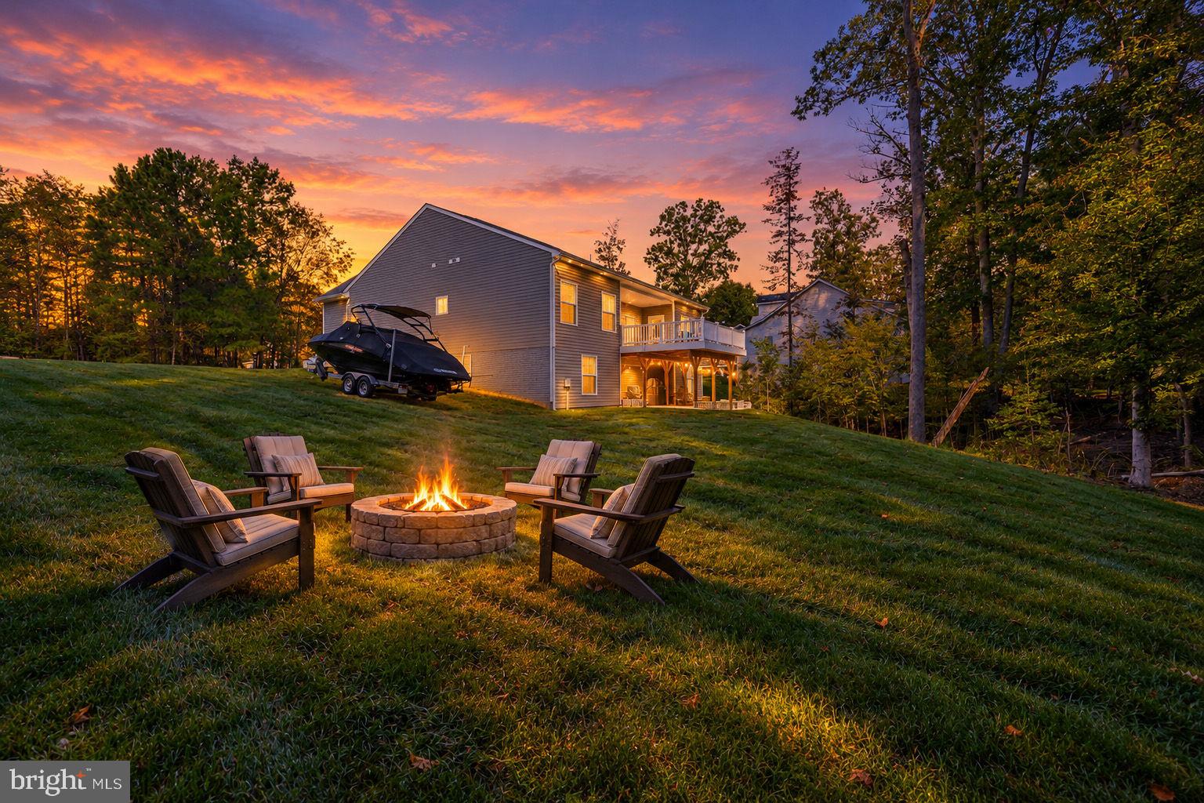
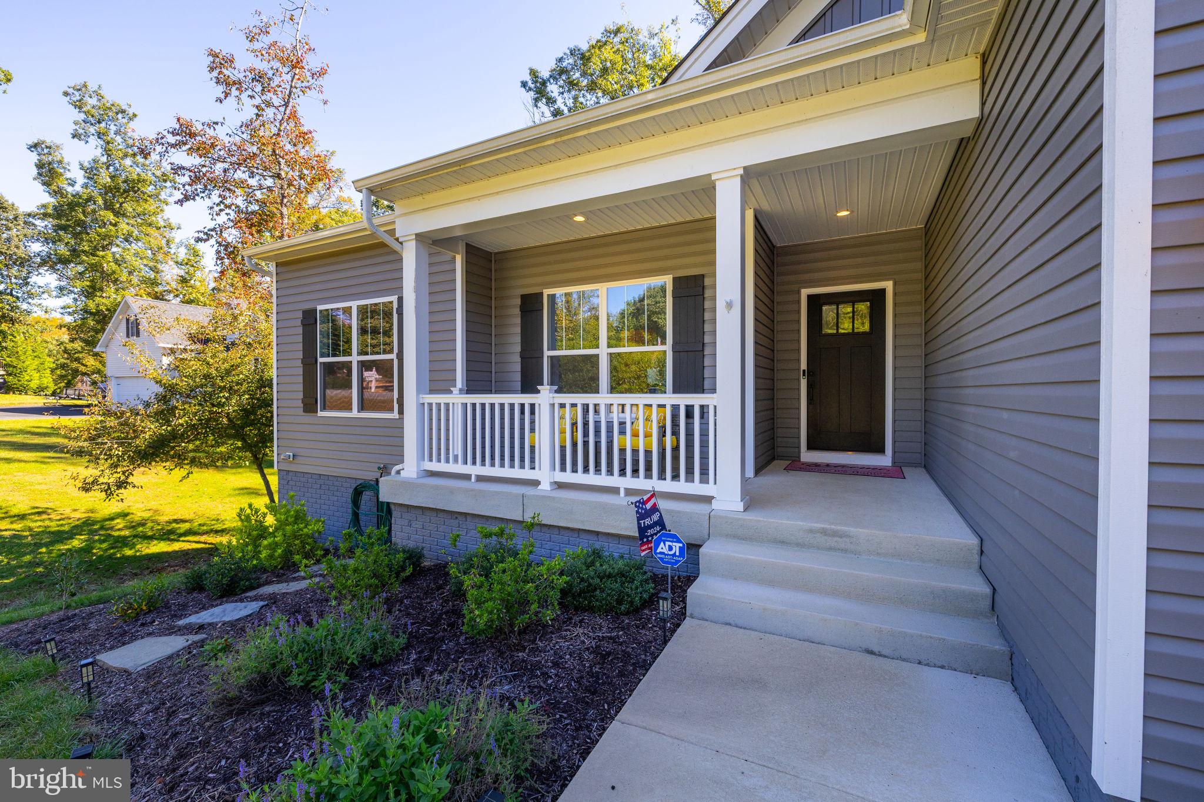
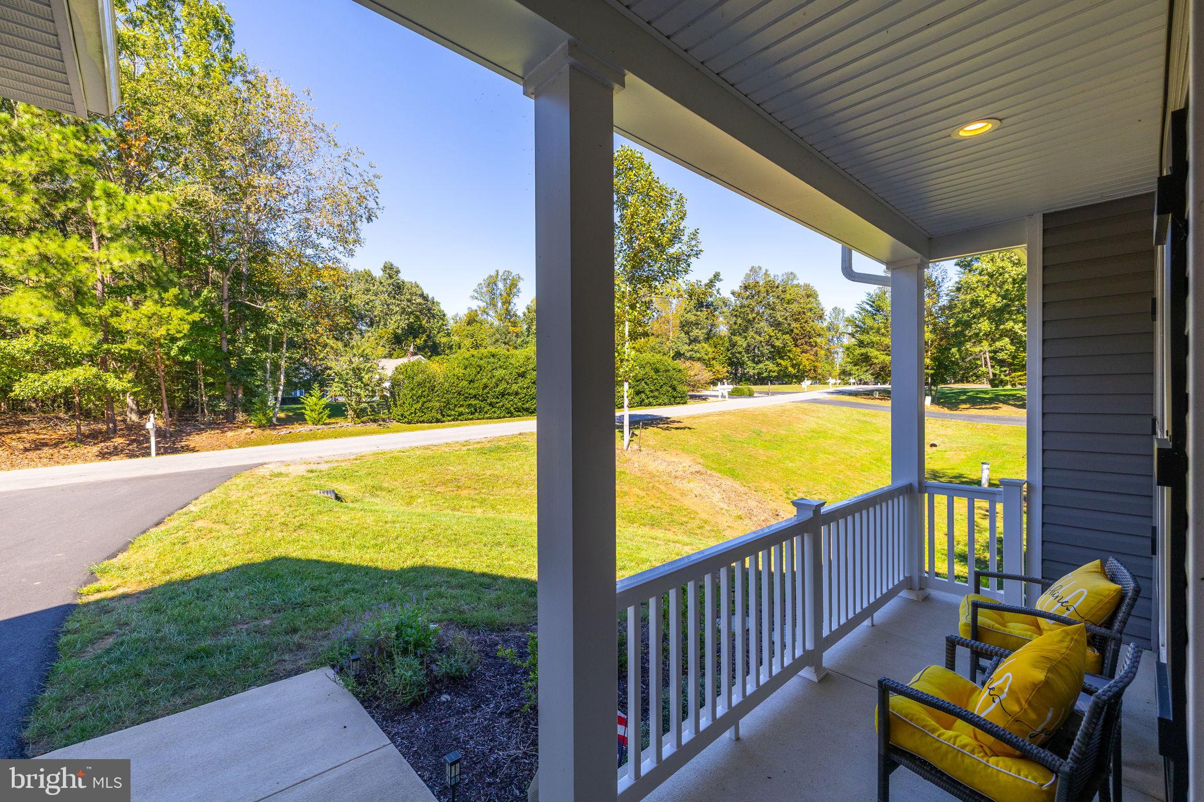
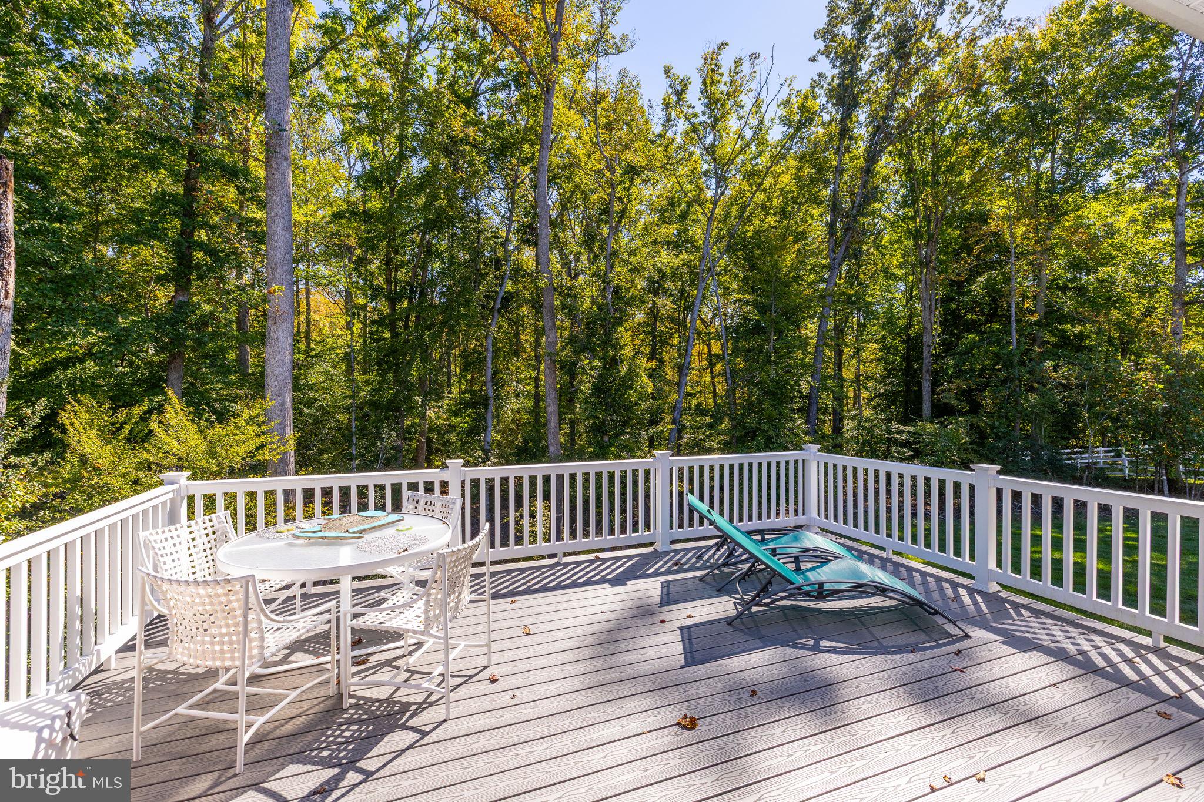
Enter an interest rate to see your estimated monthly payment.Great Location! This stunning home features a fully finished lower level with craftsman finishes throughout, creating the perfect environment for family and friends to gather. As you enter through the craftsman-style front porch, you'll find an open-concept family room with vaulted ceilings and luxury vinyl plank flooring throughout the main floor. The kitchen showcases craftsman finishes and comes complete with soft close, white shaker-style cabinets, stainless steel appliances including a wall oven, built-in microwave, cooktop range, under-mount stainless sink, and quartz countertops, making cooking an absolute pleasure. Take in the beautiful views from the Composite back deck. The spacious primary suite features 2 closets, dual vanities, and a large shower. A separate mudroom and laundry room provide the ideal space for shoes, backpacks, and coats. Spacious, fully finished walkout basement includes a media room, large bedroom, full bath, huge rec room, and plenty of storage. Wyndemere has common areas with something for the whole family, Enjoy basketball, tennis, pickleball, a boat ramp to drop your boat, and slips are available for lease at a very reasonable price. Enjoy being minutes to restaurants, wineries, breweries, grocery, ice cream, and more. Don't miss this chance at a great house in a great neighborhood. Make your dream of living the lake life a reality. Short-term rentals are permitted. Seller is offering 1.5% Seller Concession with a full-price offer.
| 17 hours ago | Price changed to $620,000 | |
| 17 hours ago | Listing updated with changes from the MLS | |
| 2 weeks ago | Status changed to Active | |
| 3 weeks ago | Listing first seen on site |

The real estate listing information is provided by Bright MLS is for the consumer's personal, non-commercial use and may not be used for any purpose other than to identify prospective properties consumer may be interested in purchasing. Any information relating to real estate for sale or lease referenced on this web site comes from the Internet Data Exchange (IDX) program of the Bright MLS. This web site references real estate listing(s) held by a brokerage firm other than the broker and/or agent who owns this web site. The accuracy of all information is deemed reliable but not guaranteed and should be personally verified through personal inspection by and/or with the appropriate professionals. Properties in listings may have been sold or may no longer be available. The data contained herein is copyrighted by Bright MLS and is protected by all applicable copyright laws. Any unauthorized collection or dissemination of this information is in violation of copyright laws and is strictly prohibited. Copyright © 2020 Bright MLS. All rights reserved.
Did you know? You can invite friends and family to your search. They can join your search, rate and discuss listings with you.