
14606 JONES POWELL ROADSPOTSYLVANIA, VA 22551
Mortgage Calculator
Monthly Payment (Est.)
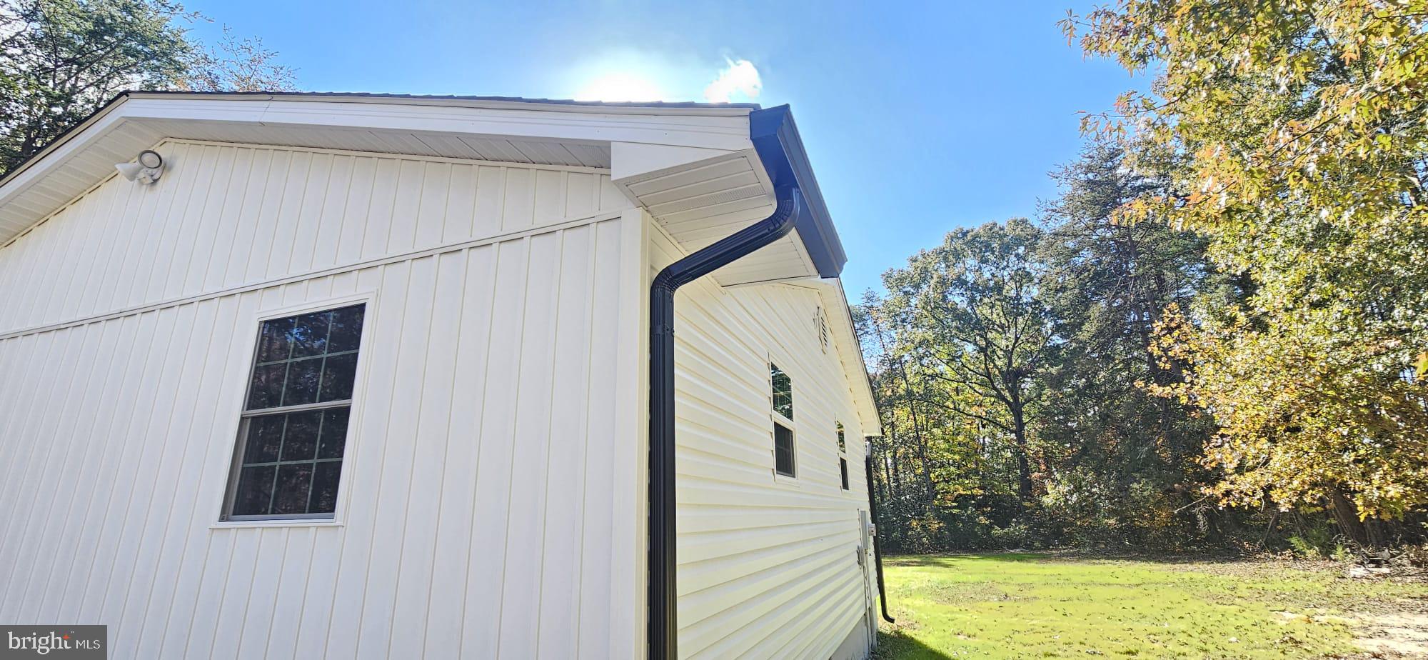
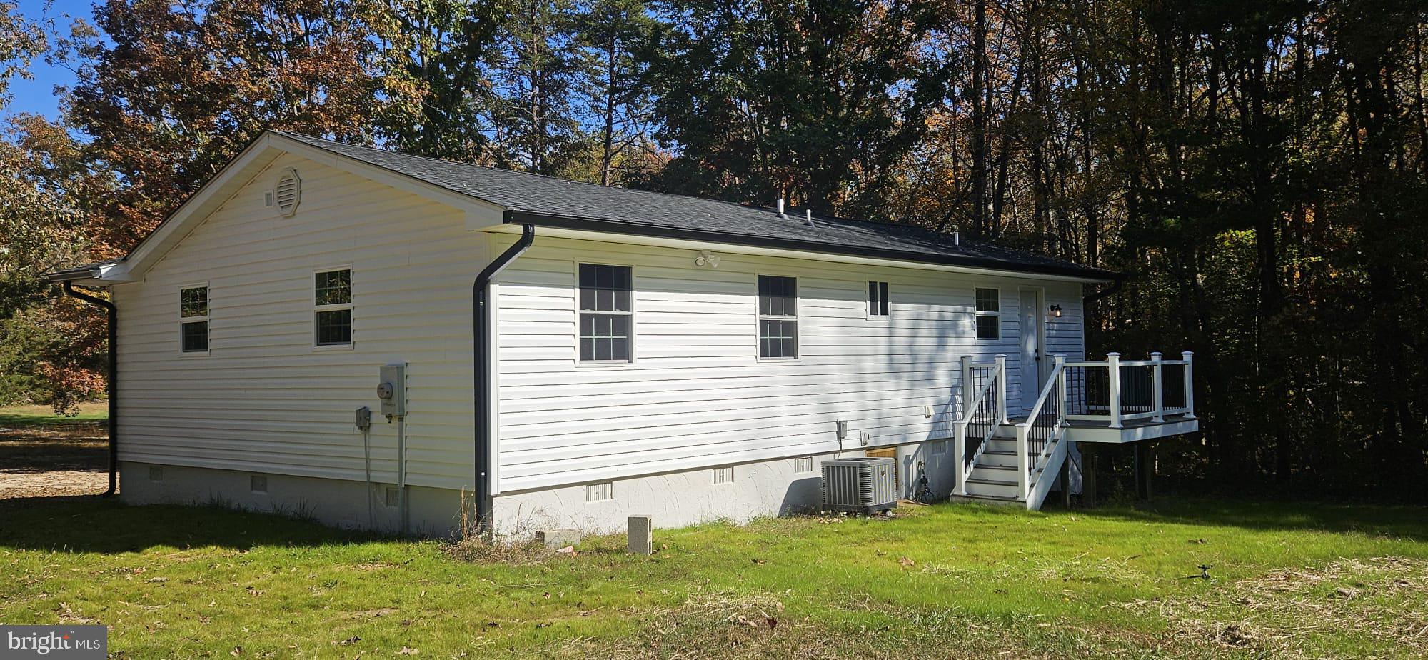
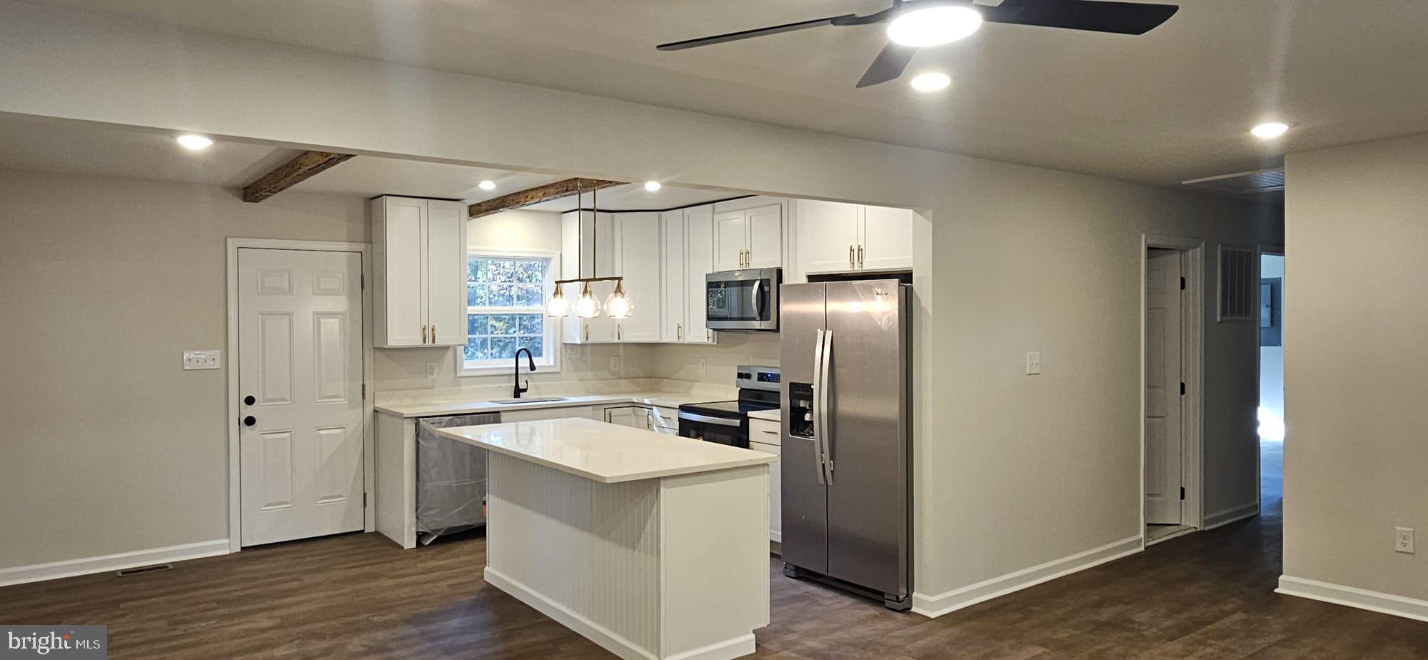
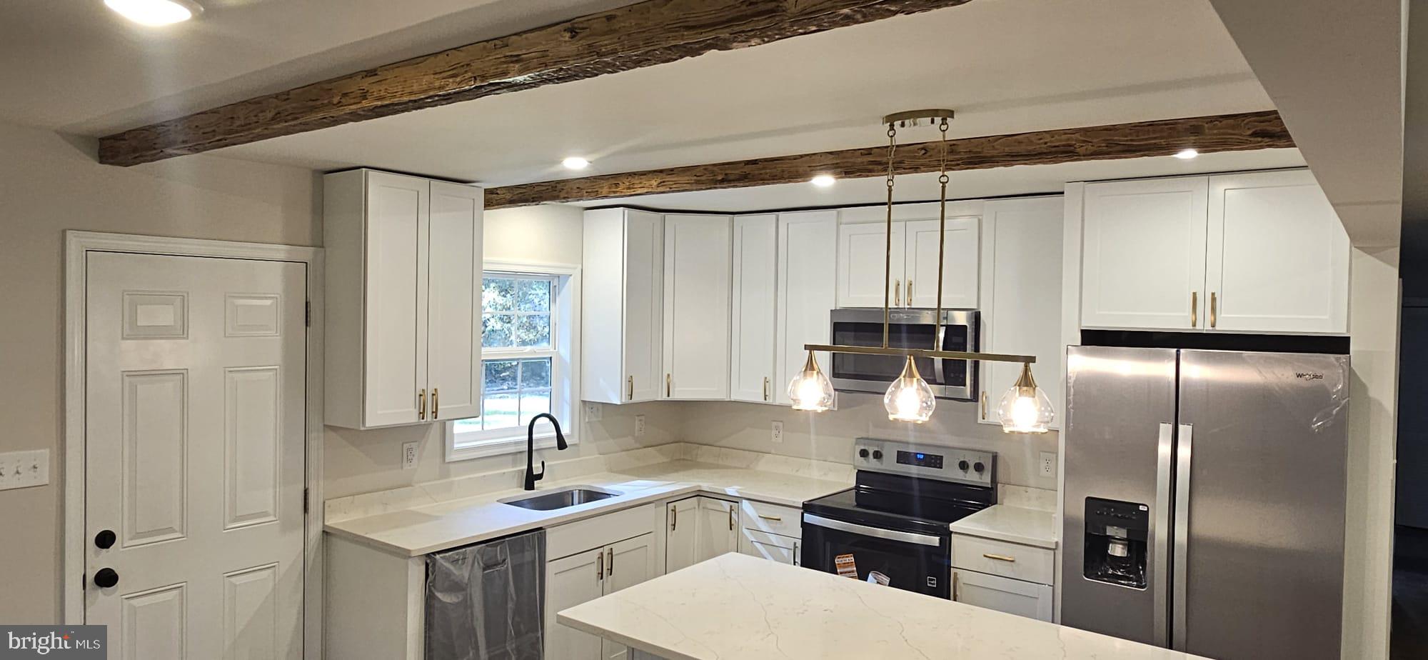
Enter an interest rate to see your estimated monthly payment.# STUNNING FULLY RENOVATED HOME ON 1 ACRE – MOVE-IN READY! **3 Bedrooms | 2 Full Bathrooms | 1 Acre | Completely Renovated** Welcome to this beautifully renovated 3-bedroom, 2-bathroom home, perfectly situated on a spacious **1-acre lot surrounded by mature trees and peaceful natural scenery.** This property has undergone an extensive renovation, offering the comfort, style, and efficiency of modern living while maintaining the charm of a private country setting. **Nearly everything has been updated, inside and out!** Step inside to discover a bright, inviting interior featuring beautiful new luxury vinyl flooring, fresh finishes, modern lighting, and an open-concept living area designed for both everyday comfort and entertaining. The **brand-new kitchen** is a true centerpiece, featuring elegant white cabinetry, beautiful countertops, stainless steel appliances, stylish hardware, a spacious center island, and decorative wood ceiling beams that add warmth and character. Both **fully renovated bathrooms** feature contemporary vanities, elegant tilework, modern fixtures, and stylish finishes. The home also offers three comfortable bedrooms with ample natural light and a convenient laundry area. ### EXTENSIVE UPGRADES INCLUDE: - **Brand-new HVAC system**, including completely new ductwork - **New plumbing system** - **New roof** - **New exterior siding** - **New energy-efficient windows** - **Completely remodeled kitchen** with new cabinetry, countertops, and appliances - **Two beautifully renovated bathrooms** - **New luxury vinyl flooring throughout** - **New composite decks** with attractive, low-maintenance railings - Updated interior finishes, lighting, and fixtures - Modern open-concept kitchen and living space ### ENJOY THE OUTDOORS! Situated on **a full acre of land**, this property offers plenty of space for outdoor activities, gardening, entertaining, or simply enjoying the peaceful surroundings. The beautiful composite decks provide inviting spaces to relax and take in the views of the spacious backyard and surrounding woods. ### THE PERFECT COMBINATION OF MODERN COMFORT AND COUNTRY CHARM! With extensive renovations already completed, this home offers an exceptional opportunity to enjoy modern features, attractive finishes, and generous outdoor space without the hassle of taking on a major remodeling project. **Move right in and start enjoying your beautifully updated home!** **Schedule your private showing today and discover everything this wonderful property has to offer!**
| 18 hours ago | Listing updated with changes from the MLS | |
| 4 days ago | Listing first seen on site |

The real estate listing information is provided by Bright MLS is for the consumer's personal, non-commercial use and may not be used for any purpose other than to identify prospective properties consumer may be interested in purchasing. Any information relating to real estate for sale or lease referenced on this web site comes from the Internet Data Exchange (IDX) program of the Bright MLS. This web site references real estate listing(s) held by a brokerage firm other than the broker and/or agent who owns this web site. The accuracy of all information is deemed reliable but not guaranteed and should be personally verified through personal inspection by and/or with the appropriate professionals. Properties in listings may have been sold or may no longer be available. The data contained herein is copyrighted by Bright MLS and is protected by all applicable copyright laws. Any unauthorized collection or dissemination of this information is in violation of copyright laws and is strictly prohibited. Copyright © 2020 Bright MLS. All rights reserved.