
8825 OLDE MEADOW WAYSPOTSYLVANIA, VA 22551
Mortgage Calculator
Monthly Payment (Est.)
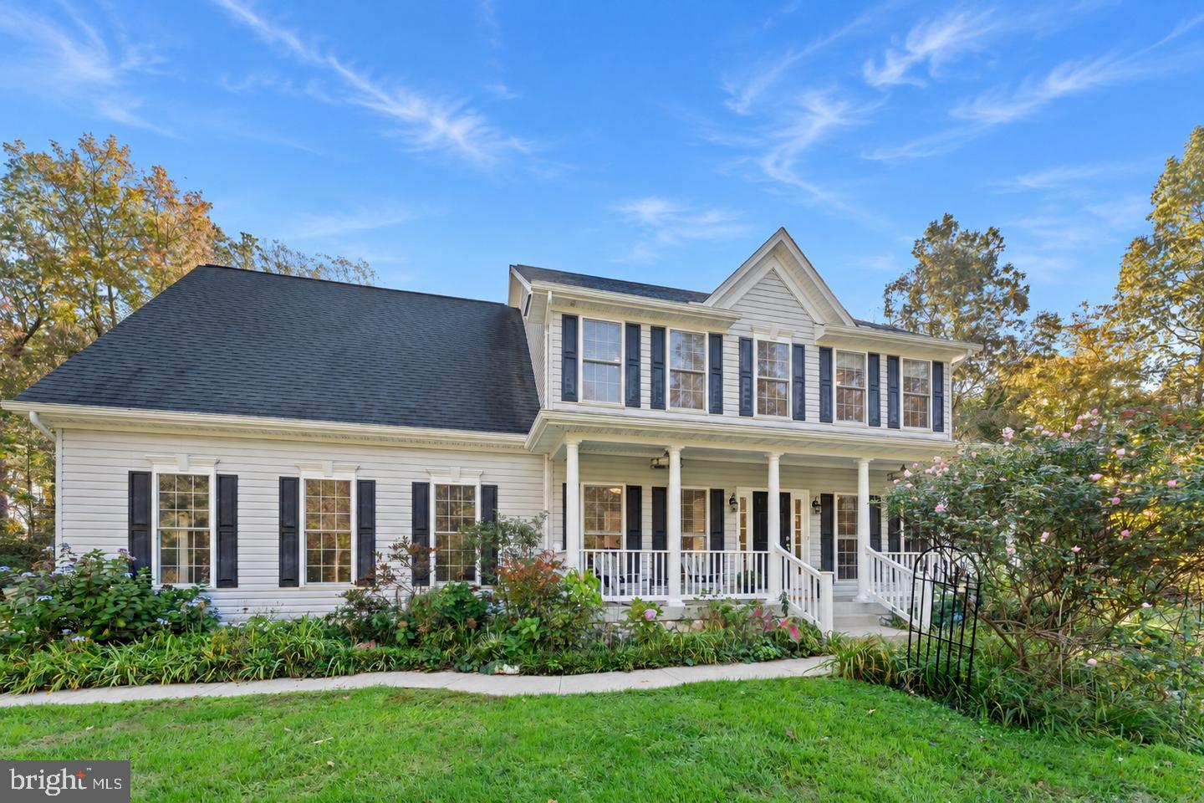
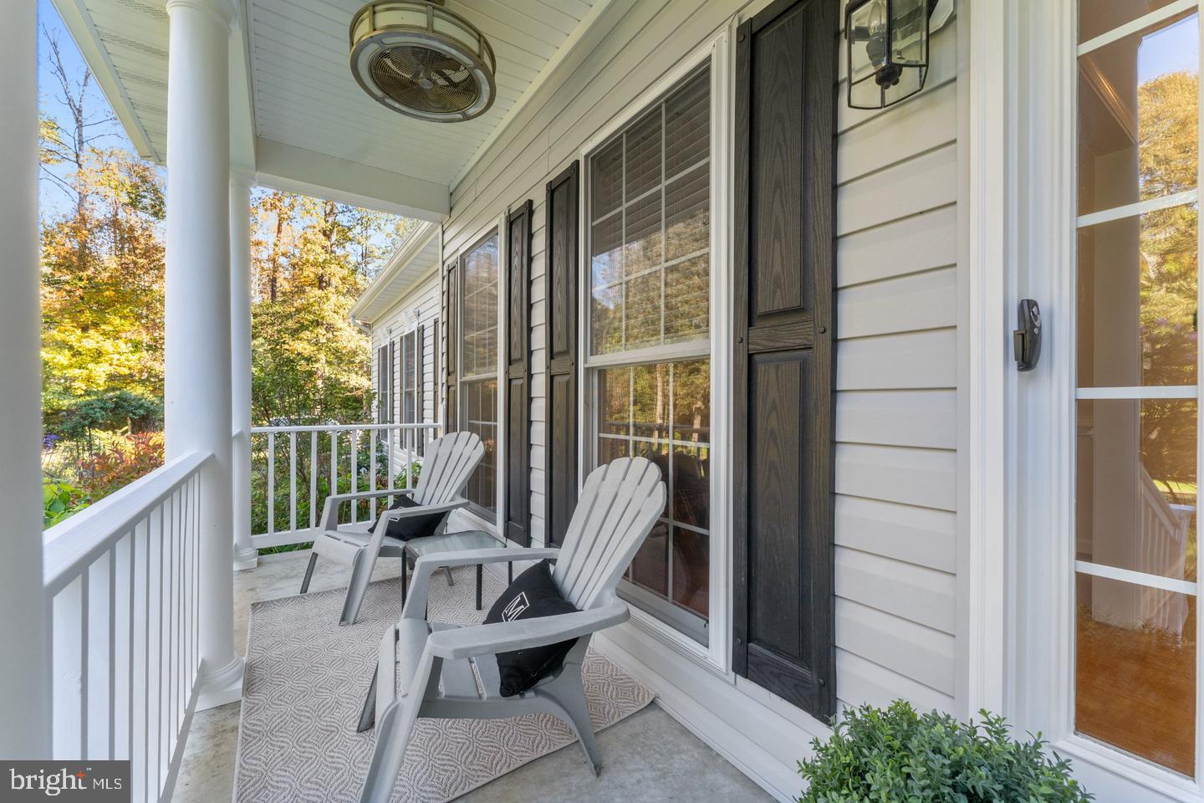
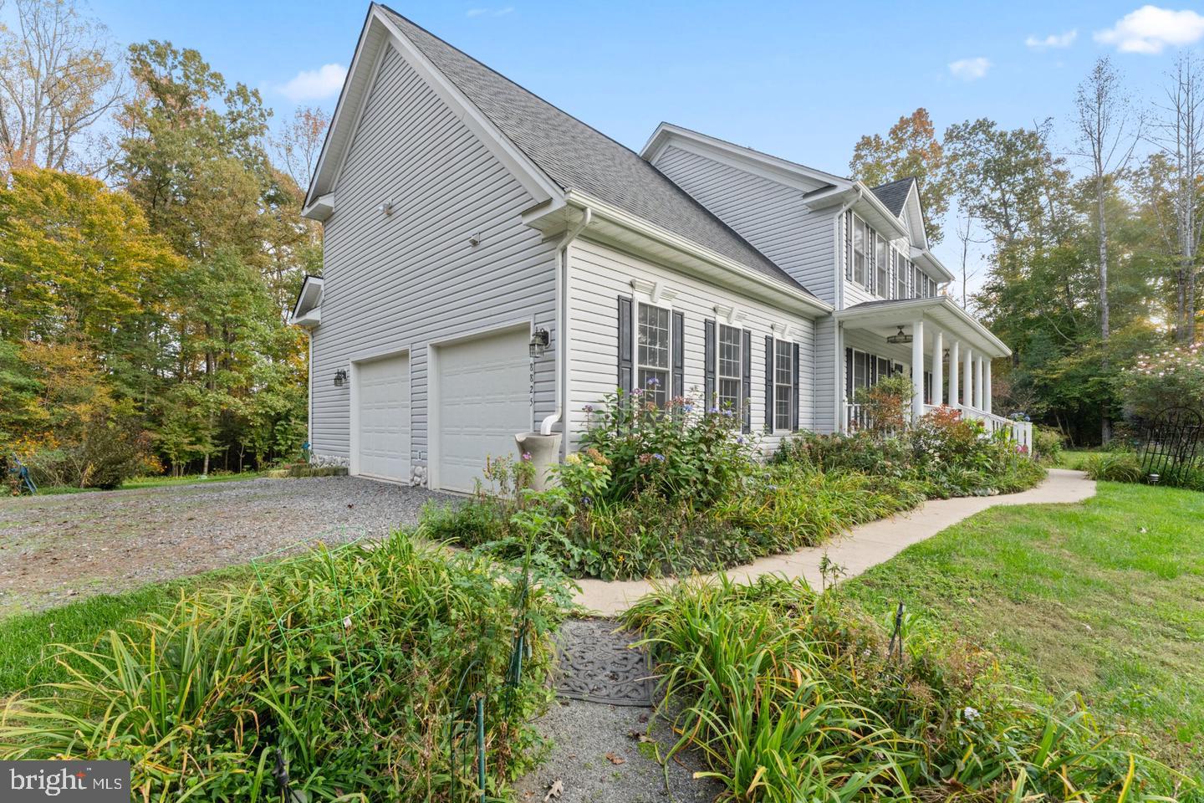
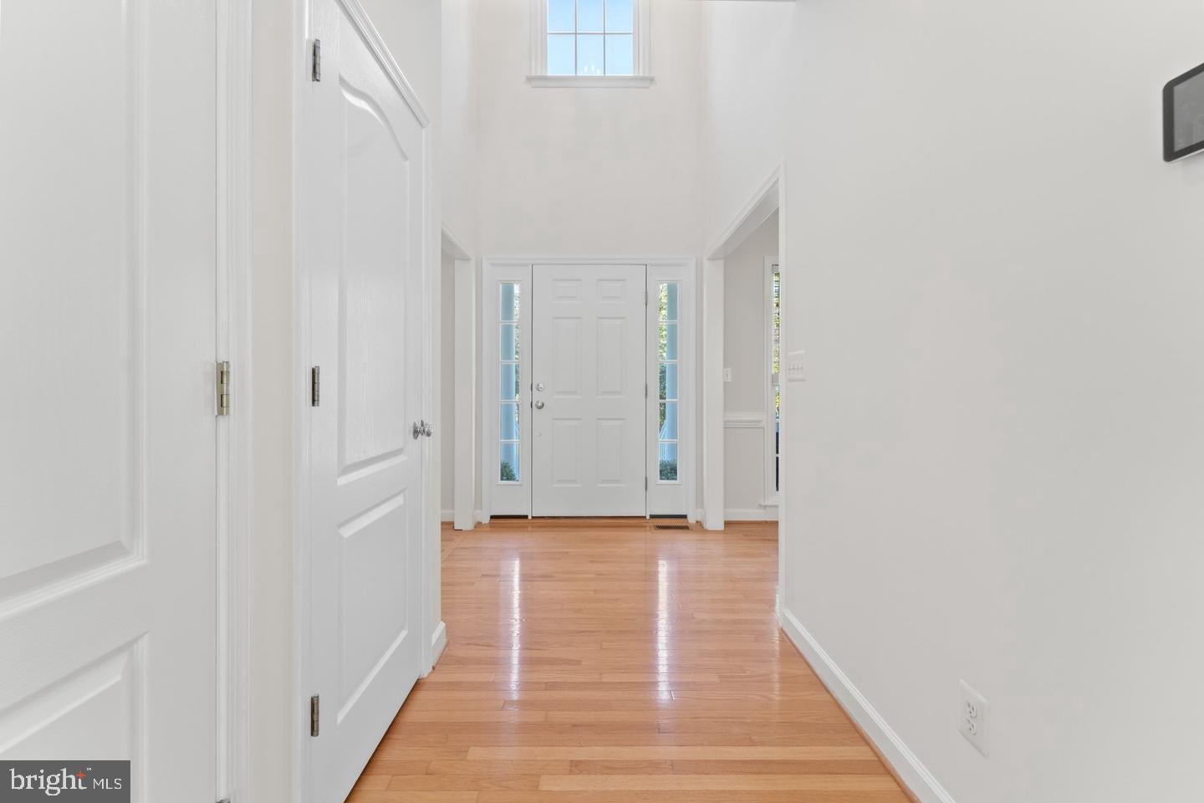
Enter an interest rate to see your estimated monthly payment.Tucked away on 10 acres in a gated community, this beautiful Colonial offers an exceptional combination of privacy, space, and comfort. Surrounded by extensive gardens and featuring a custom-built in-ground pool, the property is a special place—one the sellers have affectionately called “Paradise.” One visit, and you'll understand why. Inside, natural light fills the home, highlighting hardwood floors throughout—not a stitch of carpet! A two-story foyer welcomes you, flanked by two versatile rooms that can serve as a home office, formal dining room, playroom, or sitting room. The main level offers an open, comfortable layout with spacious living areas, an eat-in kitchen, and a conveniently located full bathroom. The easy flow between rooms makes the home equally well suited for everyday living and entertaining. Upstairs, the spacious primary suite features three generous closets and an en-suite bathroom with separate vanities, a soaking tub, and a large tiled shower with dual showerheads. Three additional bedrooms offer flexibility for a variety of needs, and the conveniently located upper-level laundry room is an added bonus. The attached two-car garage includes additional storage and workshop space, while the unfinished basement, complete with a bathroom plumbing rough-in, offers plenty of potential for future finished living space. The gardens are truly a standout feature of this property. Designed and cultivated by the seller, a master gardener, the grounds feature approximately 35,000 bulbs, 150 rose bushes, 25 hydrangeas, and a wide variety of specimen trees, magnolias, camellias, and flowering perennials. Arbors, trellises, and ornamental garden features are thoughtfully placed throughout, while climbing roses and honeysuckle attract hummingbirds and other wildlife. Years of careful planning, organic gardening practices, and ongoing maintenance have created an established landscape with something new to enjoy throughout the growing seasons. With 10 acres to explore, a custom pool to enjoy, and gardens that have taken years to establish, this property offers a lifestyle that's increasingly hard to find. Come see why the sellers call it Paradise.
| 4 days ago | Status changed to Active Under Contract | |
| 4 days ago | Listing updated with changes from the MLS | |
| 4 days ago | Listing first seen on site |

The real estate listing information is provided by Bright MLS is for the consumer's personal, non-commercial use and may not be used for any purpose other than to identify prospective properties consumer may be interested in purchasing. Any information relating to real estate for sale or lease referenced on this web site comes from the Internet Data Exchange (IDX) program of the Bright MLS. This web site references real estate listing(s) held by a brokerage firm other than the broker and/or agent who owns this web site. The accuracy of all information is deemed reliable but not guaranteed and should be personally verified through personal inspection by and/or with the appropriate professionals. Properties in listings may have been sold or may no longer be available. The data contained herein is copyrighted by Bright MLS and is protected by all applicable copyright laws. Any unauthorized collection or dissemination of this information is in violation of copyright laws and is strictly prohibited. Copyright © 2020 Bright MLS. All rights reserved.