
2168 HIGH TOP ROADLINDEN, VA 22642
Mortgage Calculator
Monthly Payment (Est.)
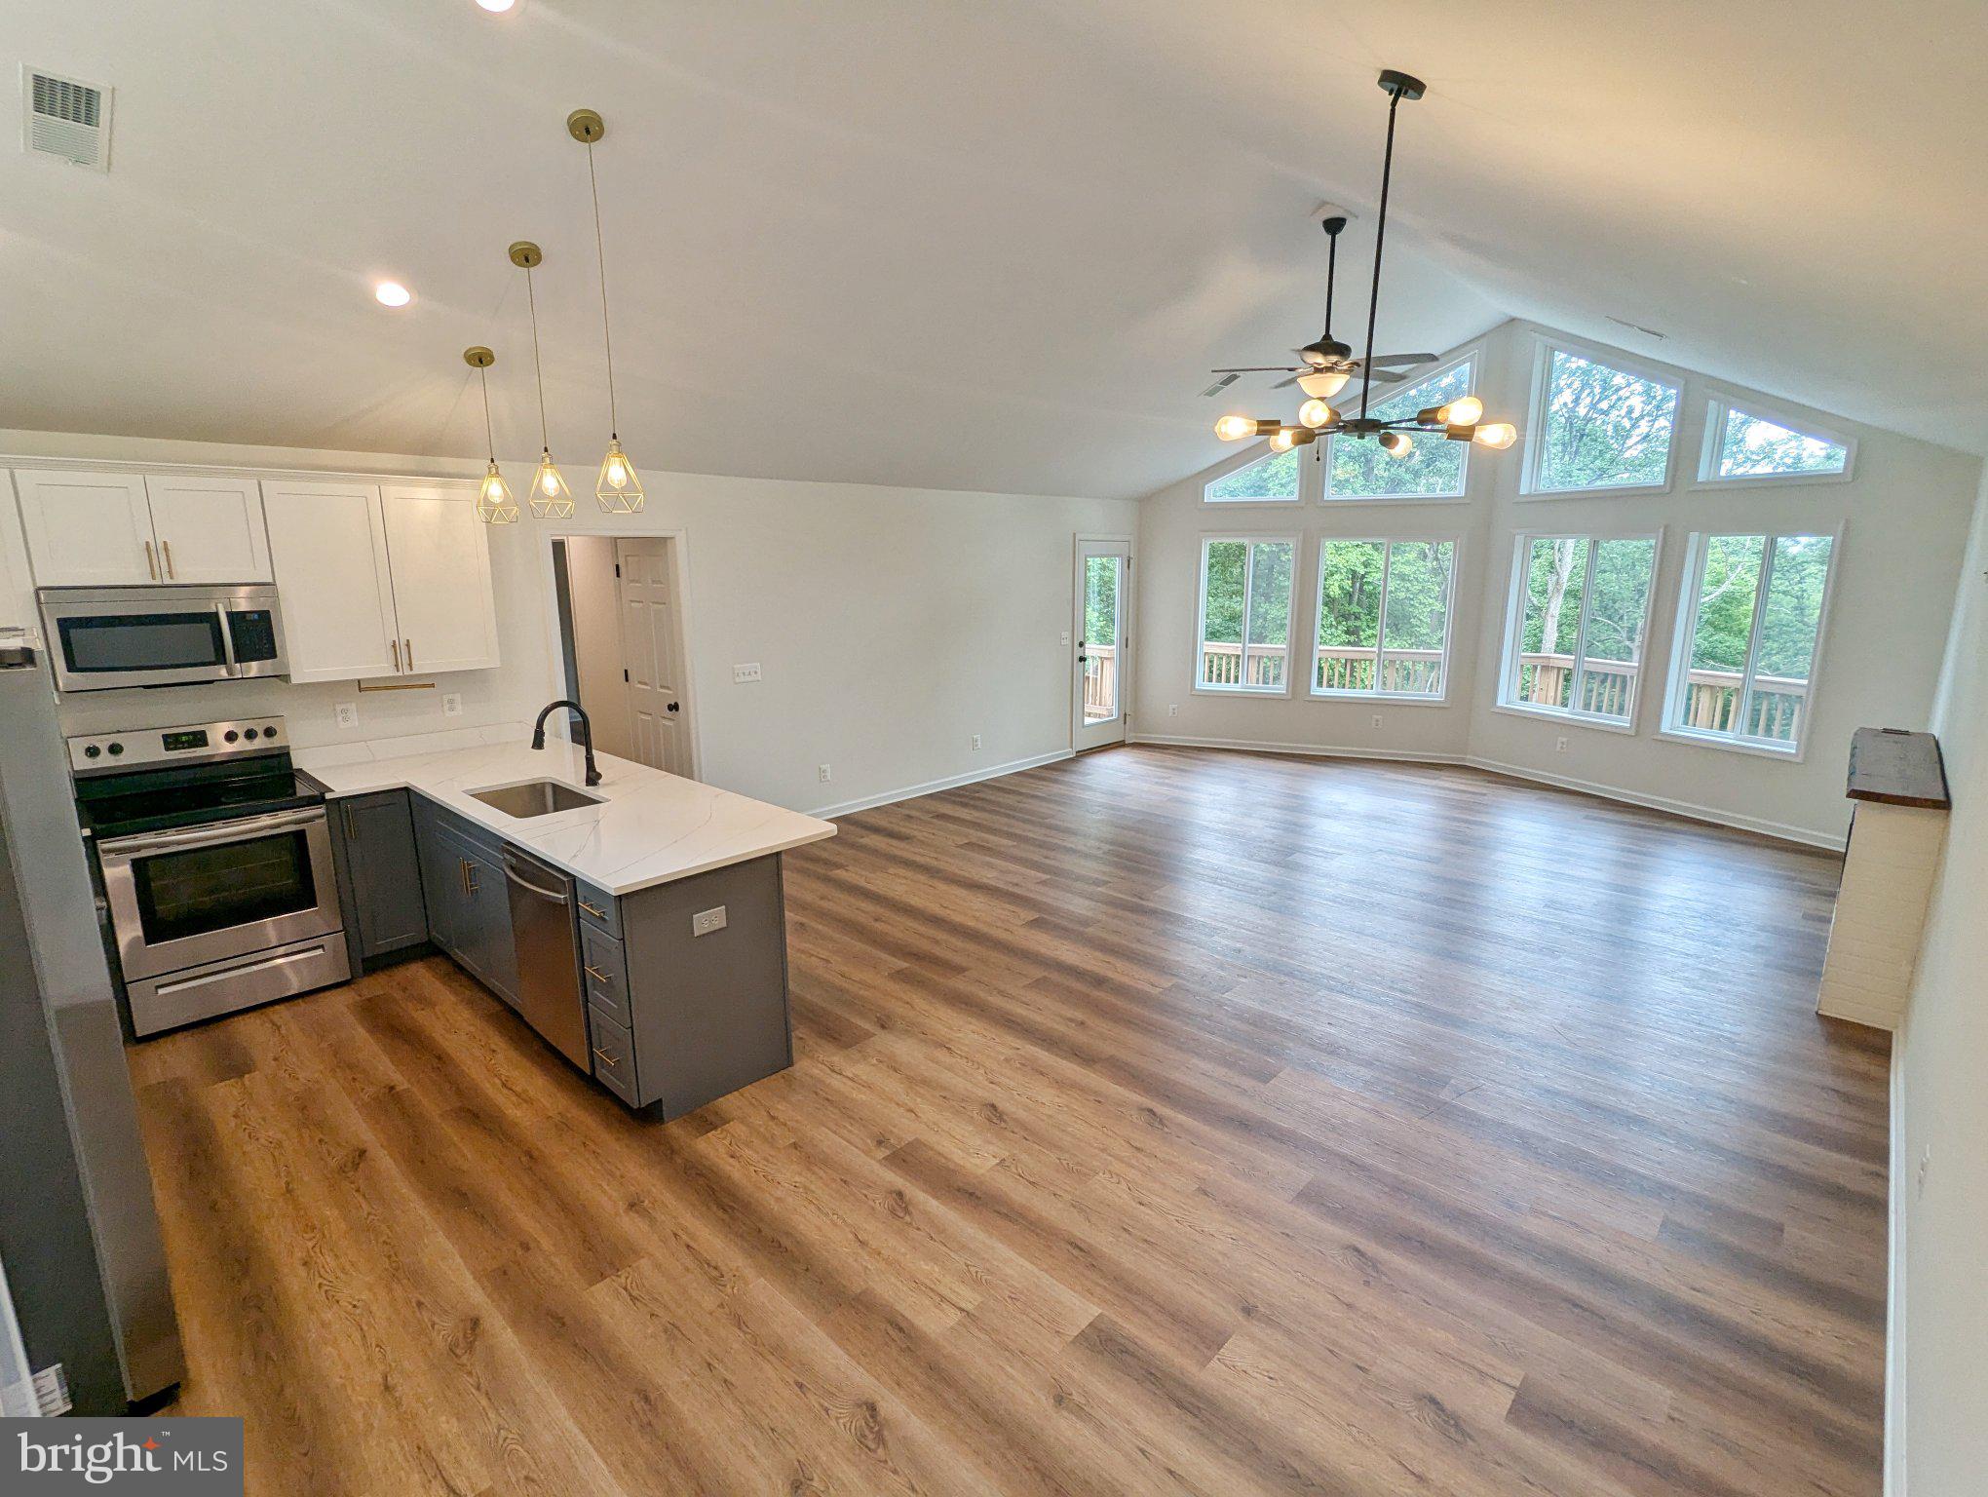
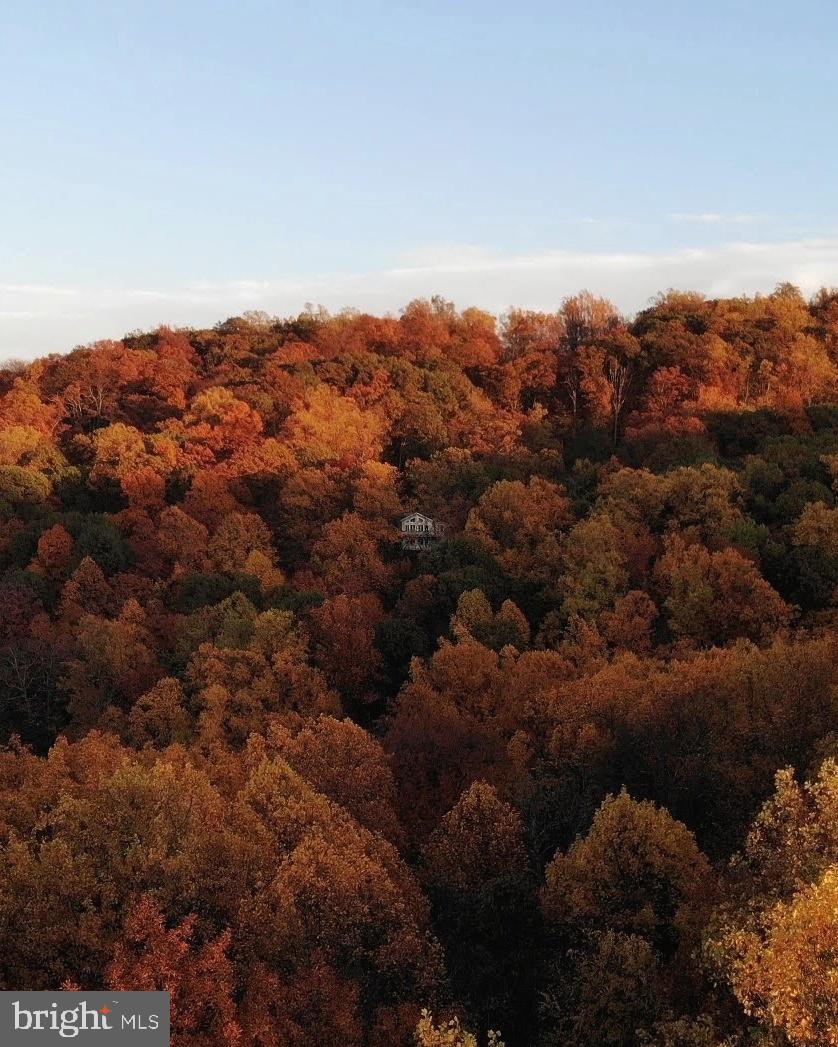
Enter an interest rate to see your estimated monthly payment.Escape to the mountains and discover a place where life slows down, the surroundings feel peaceful, and home feels like a getaway! Nestled in the Blue Mountain area of Shenandoah Farms, this inviting chalet was built in 2021 and sits on a .92-acre lot surrounded by nature. Inside, vaulted ceilings, luxury vinyl plank flooring, and an open-concept design create a bright and airy atmosphere. The great room flows seamlessly into the kitchen, featuring quartz countertops and stainless steel appliances. The primary suite offers a walk-in closet and an en suite bath complete with a jetted jacuzzi soaking tub and a separate walk-in shower with stone tiles. High speed internet throughout makes this a perfectly suitable home for remote professionals. The fully finished basement provides exceptional dual living opportunity and turnkey rental income potential. It is a fully independent, self-contained lower-level unit featuring a separate entrance, two additional rooms each with egress windows and closets, a full bathroom, a kitchenette with a full fridge, microwave, and electric cooktop, a Great Room featuring beautiful windows framing the tranquil backyard, and an additional Bonus/Recreation Room. The lower level also comes with it's own separate HVAC system, separate Washer/dryer unit, and its own Mailbox, offering flexibility for multigenerational living or rental opportunities. Step outside to enjoy the huge back deck that offers privacy and a sunset view of the blue ridge mountains. The concrete patio below provides additional outdoor space, with access from the deck stairs, exterior steps around the house, or directly from the basement. The paved driveway is spacious and suitable for multiple cars and an outdoor shed offers additional storage. Shenandoah Farms offers a wonderful opportunity to embrace an outdoor lifestyle, with community amenities including Lake of the Clouds, Spring Lake, Treasure Island Riverfront Park, John "Junior" Shipe Park, multiple private Shenandoah River access lots, and a joint public-access boat ramp. Spend your days exploring the river, enjoying the community's recreational areas, or simply relaxing in your own peaceful setting. With convenient access to I-66, you can enjoy the feeling of a mountain escape without giving up commuter convenience. Discover the charm of mountain living, where peaceful surroundings, versatile living spaces, and the beauty of nature come together to create a place you’ll love coming home to.
| 10 hours ago | Listing first seen on site | |
| 10 hours ago | Listing updated with changes from the MLS |

The real estate listing information is provided by Bright MLS is for the consumer's personal, non-commercial use and may not be used for any purpose other than to identify prospective properties consumer may be interested in purchasing. Any information relating to real estate for sale or lease referenced on this web site comes from the Internet Data Exchange (IDX) program of the Bright MLS. This web site references real estate listing(s) held by a brokerage firm other than the broker and/or agent who owns this web site. The accuracy of all information is deemed reliable but not guaranteed and should be personally verified through personal inspection by and/or with the appropriate professionals. Properties in listings may have been sold or may no longer be available. The data contained herein is copyrighted by Bright MLS and is protected by all applicable copyright laws. Any unauthorized collection or dissemination of this information is in violation of copyright laws and is strictly prohibited. Copyright © 2020 Bright MLS. All rights reserved.
Did you know? You can invite friends and family to your search. They can join your search, rate and discuss listings with you.