Warning: Array to string conversion in /srv/users/annie-nissen/apps/annie-nissen/public/wp-content/plugins/showcase-idx/3/page.php on line 104

Warning: Cannot modify header information - headers already sent by (output started at /srv/users/annie-nissen/apps/annie-nissen/public/wp-content/plugins/showcase-idx/3/page.php:104) in /srv/users/annie-nissen/apps/annie-nissen/public/wp-content/plugins/showcase-idx/3/page.php on line 104
212 Lauradell Road, Ashland, VA, 23005- Search - Elizabeth Lane Real Estate Inc.

Search

Save
Ask
Tour
Hide
Share
$499,950
22 Days On Site

212 Lauradell Road
Ashland, VA 23005

For Sale|Single Family Residence|Active
2
Beds
2
Total Baths
2
Full Baths
1,590
SqFt
$314
/SqFt
2021
Built
Subdivision:
Lauradell
County:
Hanover
Listing courtesy of NextHome Advantage (804) 929-6187
212 Lauradell Road212 Lauradell Road212 Lauradell Road212 Lauradell Road
Save
Ask
Tour
Hide
Share

Mortgage Calculator

Monthly Payment (Est.)

$2,281
Calculator powered by Showcase IDX, a Constellation1 Company. Copyright ©2026 Information is deemed reliable but not guaranteed.

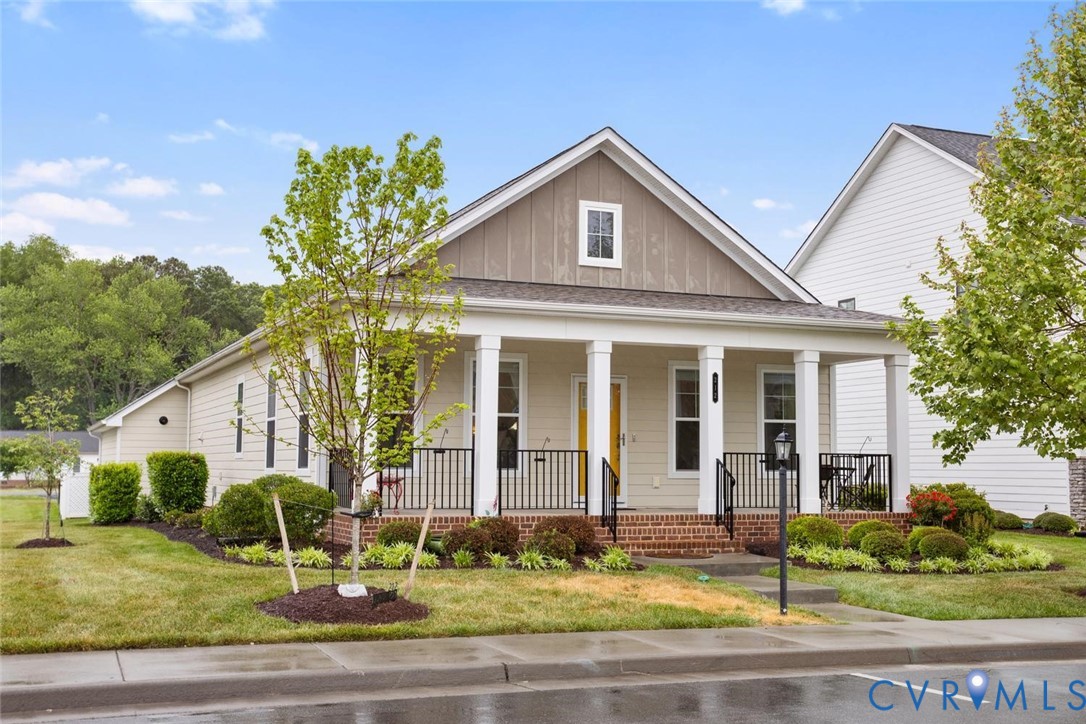
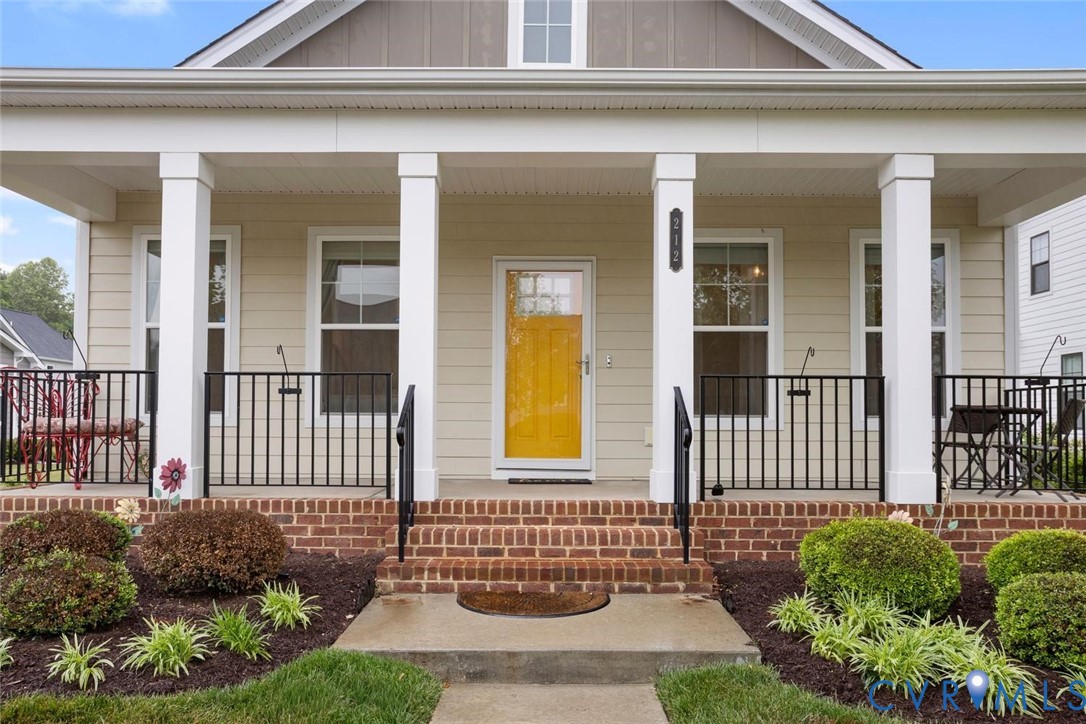
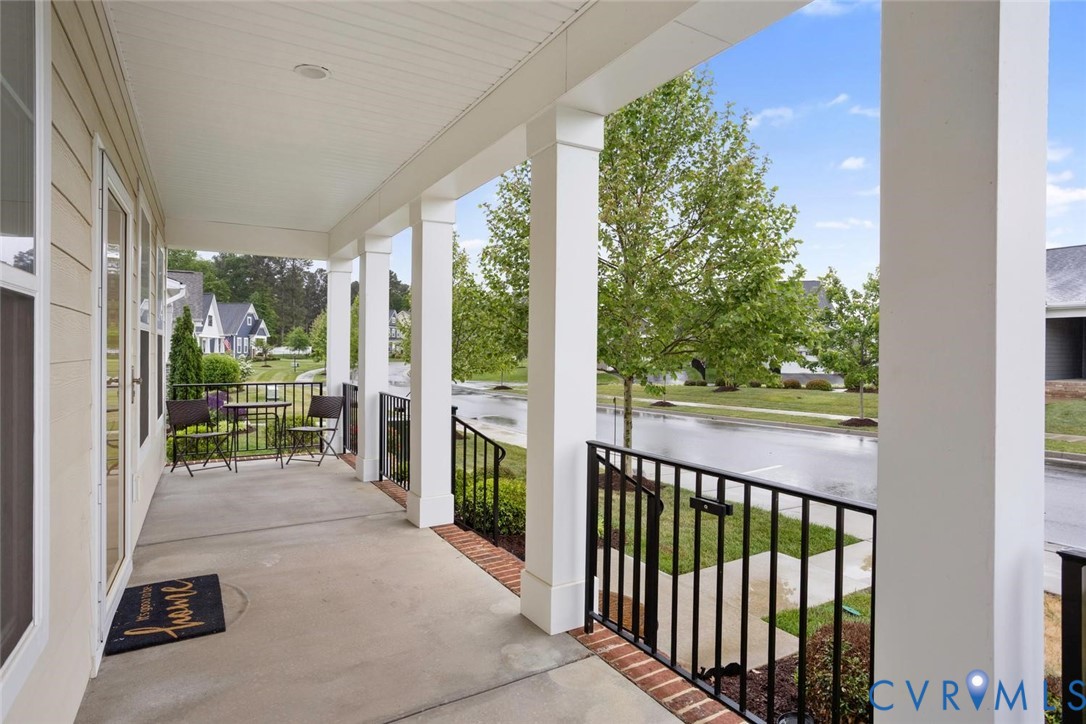
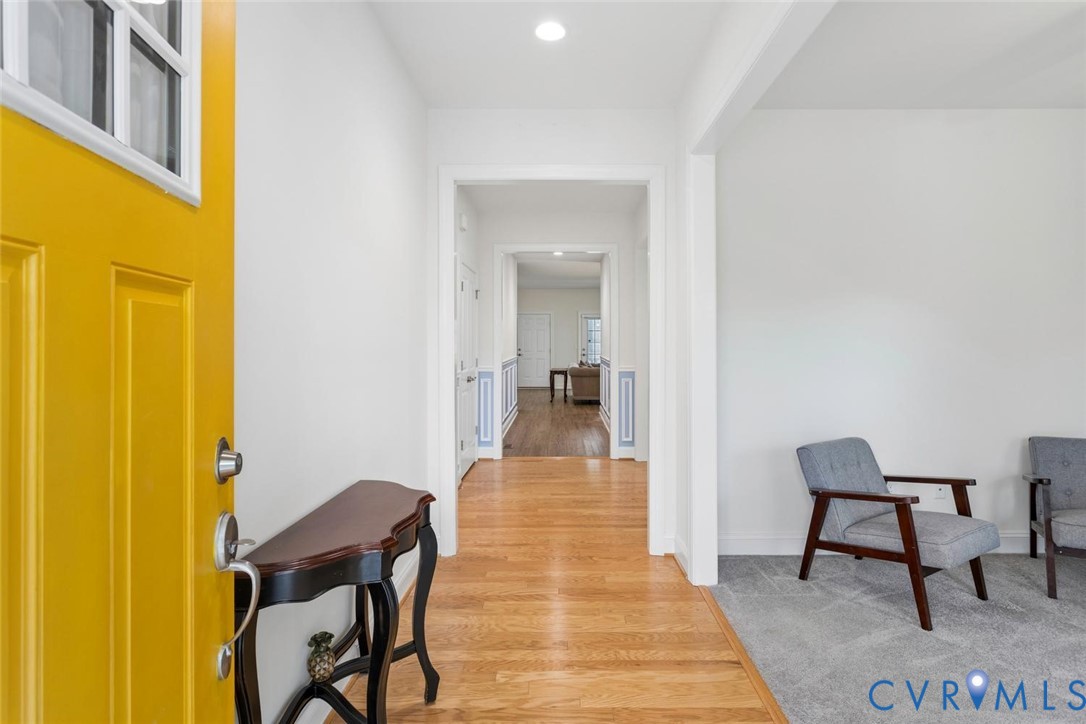
Welcome to effortless one-level living in the Ashland Lauradell community! This beautifully maintained home welcomes you with charming curb appeal & an inviting full front porch—the perfect place to enjoy your morning coffee or unwind at the end of the day. Step inside to a bright, welcoming foyer that sets the tone for the thoughtfully designed interior. Just off the entry, a spacious flex room offers the perfect home office, reading room, or hobby space, filled with natural light, built in shelving, & versatility to suit your lifestyle. The primary suite is thoughtfully positioned toward the front of the home, creating a peaceful retreat complete with a spa-like ensuite bath featuring a double vanity, oversized walk-in shower, & an expansive walk-in closet. A generously sized second bedroom & full bath provide comfortable accommodations for guests or family. Continue down the hall where the home opens beautifully into the heart of the living space—an expansive open-concept kitchen, dining, & living area designed for both everyday comfort & effortless entertaining. The stunning kitchen features rich cabinetry, quartz countertops, abundant prep space, & a large center island that naturally becomes the gathering place for guests & family alike. The adjoining dining & living area feels bright, open, and inviting with seamless flow throughout. Discover even more living space on the screened rear porch, complete with low-maintenance vinyl railings, offering the perfect setting for peaceful mornings or relaxing evenings. The rear patio & backyard provide additional outdoor space for entertaining, grilling, or simply enjoying the fresh air. Additional highlights include a tankless water heater for energy-efficient endless hot water & the convenience of true one-level, low-maintenance living. With its modern finishes, functional layout, and prime Ashland location close to shopping, dining, and major routes, this move-in ready Lauradell gem offers the perfect blend of comfort, convenience, and easy living.

Save
Ask
Tour
Hide
Share
Listing Snapshot
Price 
$499,950
Days On Site 
22 Days
Bedrooms 
2
Inside Area (SqFt) 
1,590 sqft
Total Baths 
2
Full Baths 
2
Partial Baths 
N/A
Lot Size 
0.156 Acres
Year Built 
2021
MLS® Number 
2611684
Status 
Active
Property Tax 
$3,572.92
HOA/Condo/Coop Fees 
$185 monthly
Sq Ft Source 
Assessor
Friends & Family
Recent Activity
3 weeks agoListing first seen on site
3 weeks agoListing updated with changes from the MLS®
General Features
Acres 
0.156
Attached Garage 
Yes
Disclosures 
Covenants Restrictions Disclosure, Seller Disclosure
Garage 
Yes
Garage Spaces 
2
Levels 
One
Number Of Stories 
1
Parking 
AttachedDrivewayGarageGarage Door OpenerPaved
Parking Spaces 
2
Property Sub Type 
Single Family Residence
Security 
Security SystemSmoke Detector(s)
Sewer 
Public Sewer
SqFt Above 
1590
Style 
Ranch
Water Source 
Public
Zoning 
PUD
Interior Features
Appliances 
Electric CooktopCooktopWasher/Dryer StackedDishwasherExhaust FanDisposalGas Water HeaterMicrowaveRangeRefrigeratorTankless Water Heater
Cooling 
Central AirCeiling Fan(s)
Flooring 
Ceramic TileVinylWood
Heating 
Forced AirNatural GasExhaust Fan
Interior 
BookcasesBuilt-in FeaturesCeiling Fan(s)Double VanityEat-in KitchenGranite CountersHigh CeilingsKitchen IslandPantryRecessed LightingWalk-In Closet(s)Master Downstairs
Laundry Features 
Washer Hookup
Window Features 
Insulated Windows
FullBath 
Level - FirstDescription - Tub & Shower
Save
Ask
Tour
Hide
Share
Exterior Features
Construction Details 
BlockFrameHardiPlank Type
Fencing 
None
Lot Features 
Landscaped
Patio And Porch 
Front PorchScreenedPorch
Pool Features 
None
Roof 
Shingle
Windows/Doors 
Insulated Windows
Community Features
Association Amenities 
LandscapingTrail(s)
Association Dues 
185
Community Features 
ClubhousePark
HOA Fee Frequency 
Monthly
MLS Area 
36 - Hanover
Schools
School District
Unknown
Elementary School
Ashland
Middle School
Liberty
High School
Patrick Henry
All or a portion of the multiple Listing information is provided by the Central Virginia Regional Multiple Listing Service, LLC, from a copyrighted compilation of listings. All IDX information is provided exclusively for consumers’ personal, non-commercial use and may not be used for any purpose other than to identify prospective properties consumers may be interested in purchasing. All CVR MLS information provided is deemed reliable but is not guaranteed accurate. The compilation of Listings and each individual Listing are ©2026 Central Virginia Regional Multiple Listing Service, LLC. All rights reserved.


Last checked 2026-05-31 04:52 AM UTC.

Neighborhood & Commute
Source: Walkscore
Disclosure: Community information and market data powered by Constellation Data Labs. Information is deemed reliable but not guaranteed.
Save
Ask
Tour
Hide
Share