Warning: Array to string conversion in /srv/users/annie-nissen/apps/annie-nissen/public/wp-content/plugins/showcase-idx/3/page.php on line 104

Warning: Cannot modify header information - headers already sent by (output started at /srv/users/annie-nissen/apps/annie-nissen/public/wp-content/plugins/showcase-idx/3/page.php:104) in /srv/users/annie-nissen/apps/annie-nissen/public/wp-content/plugins/showcase-idx/3/page.php on line 104
8979 Ringview Drive, Mechanicsville, VA, 23116- Search - Elizabeth Lane Real Estate Inc.

Search

Save
Ask
Tour
Hide
Share
$389,950
22 Days On Site

8979 Ringview Drive
Mechanicsville, VA 23116

For Sale|Townhouse|Active
3
Beds
3
Total Baths
2
Full Baths
1
Partial Bath
1,562
SqFt
$250
/SqFt
2018
Built
Subdivision:
Cool Spring West
County:
Hanover
Listing courtesy of Hometown Realty (540) 533-2388
8979 Ringview Drive8979 Ringview Drive8979 Ringview Drive8979 Ringview Drive
Save
Ask
Tour
Hide
Share

Mortgage Calculator

Monthly Payment (Est.)

$1,779
Calculator powered by Showcase IDX, a Constellation1 Company. Copyright ©2026 Information is deemed reliable but not guaranteed.

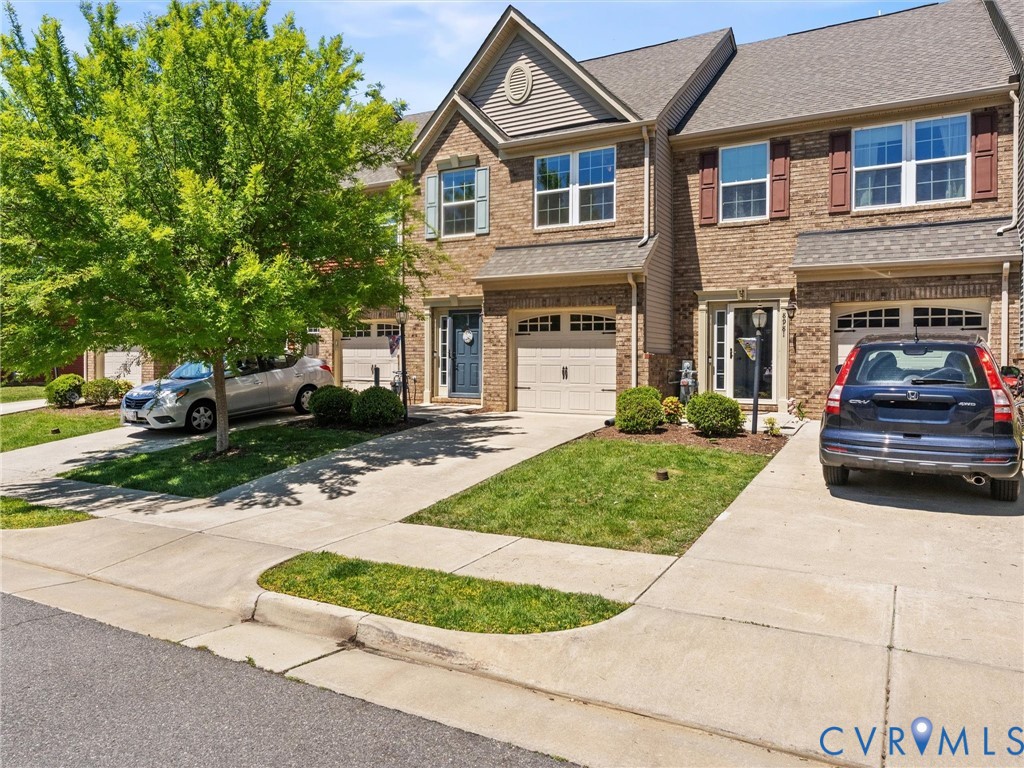
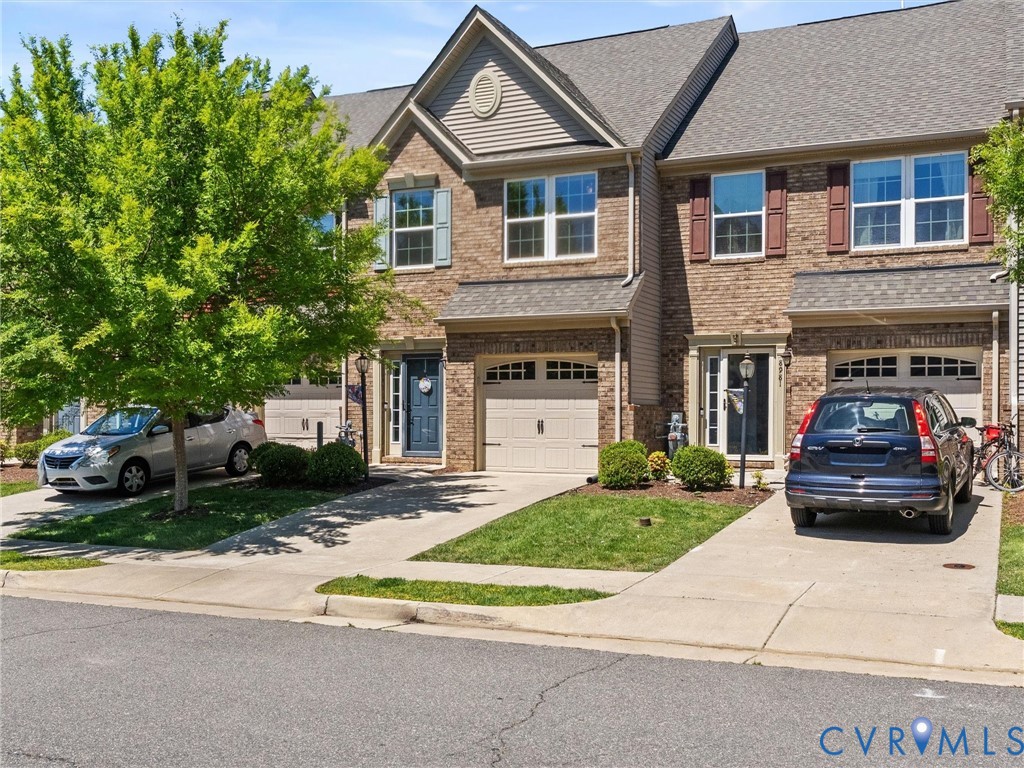
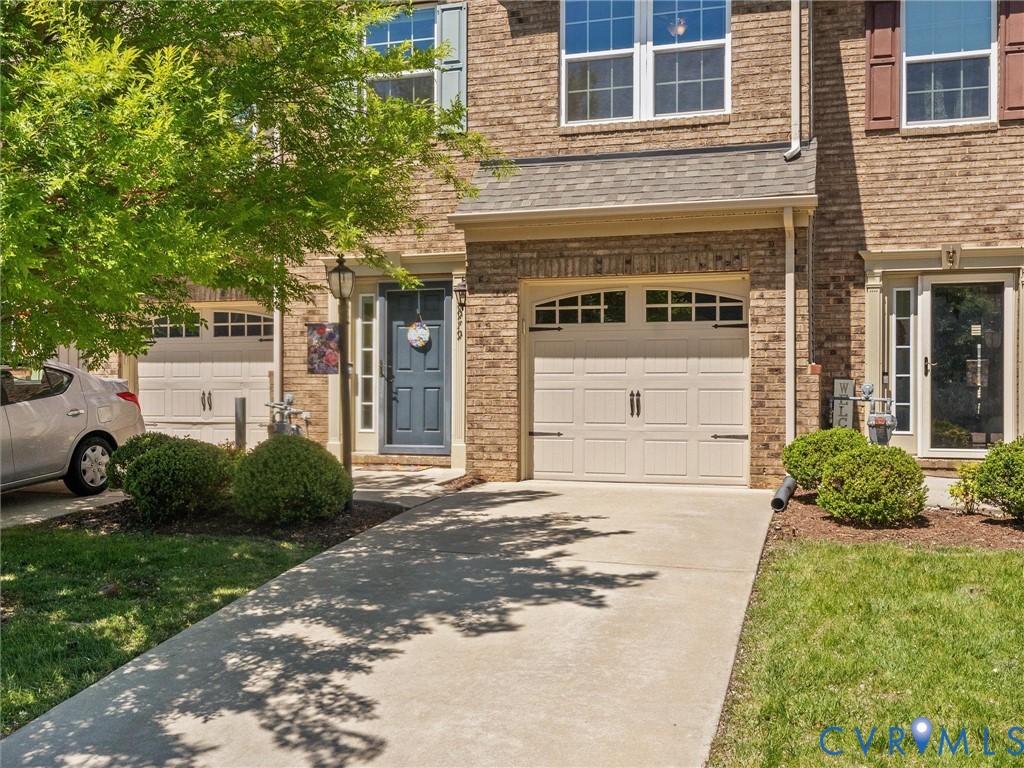
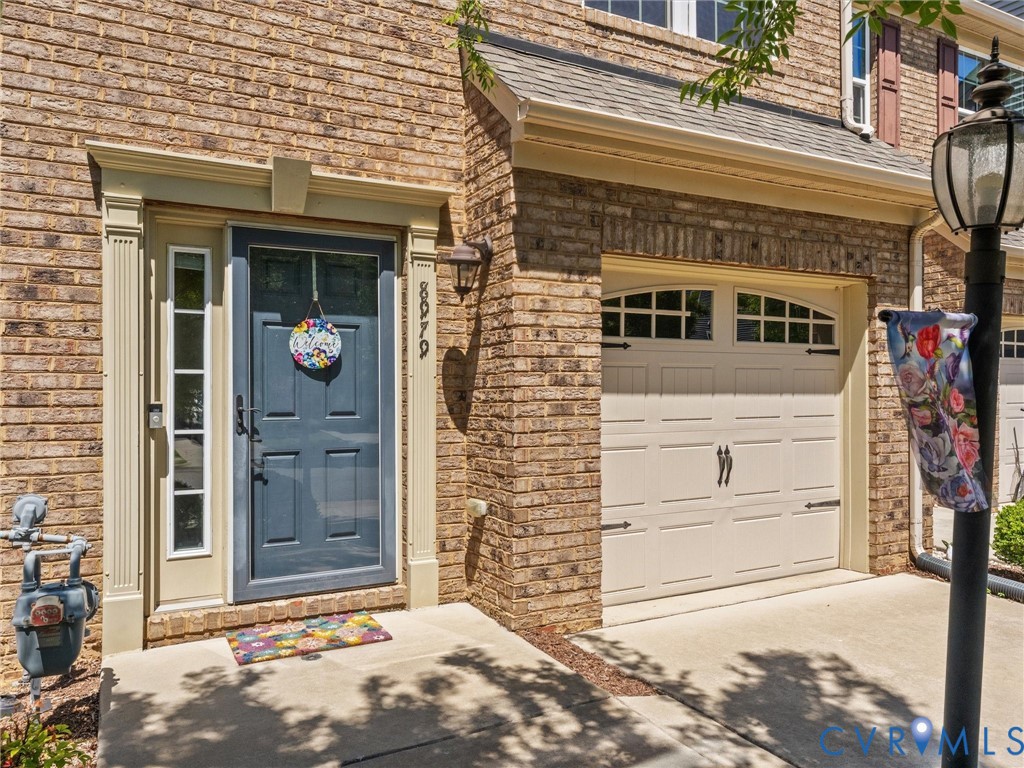
Welcome to 8979 Ringview Drive, a beautifully maintained townhome located in the highly sought-after Cool Spring West community. This move-in ready home offers the perfect blend of low-maintenance living, modern finishes, and an unbeatable location within the award-winning Atlee High School district. Step inside to discover an inviting open-concept floor plan filled with natural light and thoughtful upgrades throughout. The spacious family room flows seamlessly into the kitchen and dining area, creating an ideal setup for entertaining or everyday living. The kitchen features rich cabinetry, recessed lighting, a center island for gathering, and ample counter space for meal prep. Upstairs you will find newly installed stain-proof carpet that leads you from space to space. The large primary suite is a highlight of the home with a large walk-in closet and an upgraded en-suite bath complete with a spacious shower, double vanity, and private linen closet. Two additional bedrooms offer flexibility for guests, a home office, or growing households. Convenient second-floor laundry room with open shelving storage and additional closet space add to the home's functionality. The backyard has been fenced in to enjoy a more private experience outside on the patio with kids, family, friends, and pets! Enjoy the charming brick-front exterior, attached one-car garage, and easy exterior maintenance that allows more time to enjoy the community amenities and nearby conveniences. Cool Spring West offers sidewalks, walking trails, and a welcoming neighborhood atmosphere, all just minutes from shopping, dining, I-295, and major commuter routes. Whether you are a first-time buyer, downsizing, or searching for a turnkey property in one of Hanover County’s most desirable locations, this home checks all the boxes. Don’t miss your opportunity to own a stylish, low-maintenance home with modern comfort and exceptional convenience in the heart of Mechanicsville!

Save
Ask
Tour
Hide
Share
Listing Snapshot
Price 
$389,950
Days On Site 
22 Days
Bedrooms 
3
Inside Area (SqFt) 
1,562 sqft
Total Baths 
3
Full Baths 
2
Partial Baths 
1
Lot Size 
0.046 Acres
Year Built 
2018
MLS® Number 
2611943
Status 
Active
Property Tax 
$2,764.54
HOA/Condo/Coop Fees 
$155 monthly
Sq Ft Source 
Assessor
Friends & Family
Recent Activity
3 weeks agoStatus changed to Active
3 weeks agoListing updated with changes from the MLS®
3 weeks agoListing first seen on site
General Features
Acres 
0.046
Attached Garage 
Yes
Foundation 
Slab
Garage 
Yes
Garage Spaces 
1
Levels 
Two
Number Of Stories 
2
Parking 
AttachedDrivewayGarageGarage Door OpenerOff StreetPaved
Property Sub Type 
Townhouse
Sewer 
Public Sewer
SqFt Above 
1562
Style 
Row House, Two Story
Water Source 
Public
Zoning 
R4
Interior Features
Appliances 
Electric CooktopCooktopDryerDishwasherDisposalMicrowaveOvenRefrigeratorTankless Water HeaterWasher
Cooling 
Central AirAttic FanCeiling Fan(s)
Flooring 
Vinyl
Heating 
Forced AirNatural Gas
Interior 
Ceiling Fan(s)Double VanityEat-in KitchenGranite CountersKitchen IslandPantryRecessed LightingWalk-In Closet(s)
Laundry Features 
Washer Hookup
HalfBath 
Level - First
Save
Ask
Tour
Hide
Share
Exterior Features
Construction Details 
BrickFrameVinyl Siding
Fencing 
FencedVinyl
Patio And Porch 
Rear PorchPatioPorch
Pool Features 
None
Roof 
Shingle
Windows/Doors 
Sliding Doors
Community Features
Association Amenities 
ManagementTrail(s)
Association Dues 
155
Community Features 
Playground
HOA Fee Frequency 
Monthly
MLS Area 
36 - Hanover
Schools
School District
Unknown
Elementary School
Pearsons Corner
Middle School
Chickahominy
High School
Atlee
All or a portion of the multiple Listing information is provided by the Central Virginia Regional Multiple Listing Service, LLC, from a copyrighted compilation of listings. All IDX information is provided exclusively for consumers’ personal, non-commercial use and may not be used for any purpose other than to identify prospective properties consumers may be interested in purchasing. All CVR MLS information provided is deemed reliable but is not guaranteed accurate. The compilation of Listings and each individual Listing are ©2026 Central Virginia Regional Multiple Listing Service, LLC. All rights reserved.


Last checked 2026-05-31 04:52 AM UTC.

Neighborhood & Commute
Source: Walkscore
Disclosure: Community information and market data powered by Constellation Data Labs. Information is deemed reliable but not guaranteed.
Save
Ask
Tour
Hide
Share