Warning: Array to string conversion in /srv/users/annie-nissen/apps/annie-nissen/public/wp-content/plugins/showcase-idx/3/page.php on line 104

Warning: Cannot modify header information - headers already sent by (output started at /srv/users/annie-nissen/apps/annie-nissen/public/wp-content/plugins/showcase-idx/3/page.php:104) in /srv/users/annie-nissen/apps/annie-nissen/public/wp-content/plugins/showcase-idx/3/page.php on line 104
205 Elm Street, Ashland, VA, 23005- Search - Elizabeth Lane Real Estate Inc.

Search

Save
Ask
Tour
Hide
Share
$449,999
18 Days On Site

205 Elm Street
Ashland, VA 23005

Single Family Residence|Pending
3
Beds
3
Total Baths
2
Full Baths
1
Partial Bath
1,997
SqFt
$225
/SqFt
2018
Built
Subdivision:
None
County:
Hanover
Listing courtesy of Hometown Realty (540) 623-8551
205 Elm Street205 Elm Street205 Elm Street205 Elm Street
Save
Ask
Tour
Hide
Share

Mortgage Calculator

Monthly Payment (Est.)

$2,053
Calculator powered by Showcase IDX, a Constellation1 Company. Copyright ©2026 Information is deemed reliable but not guaranteed.

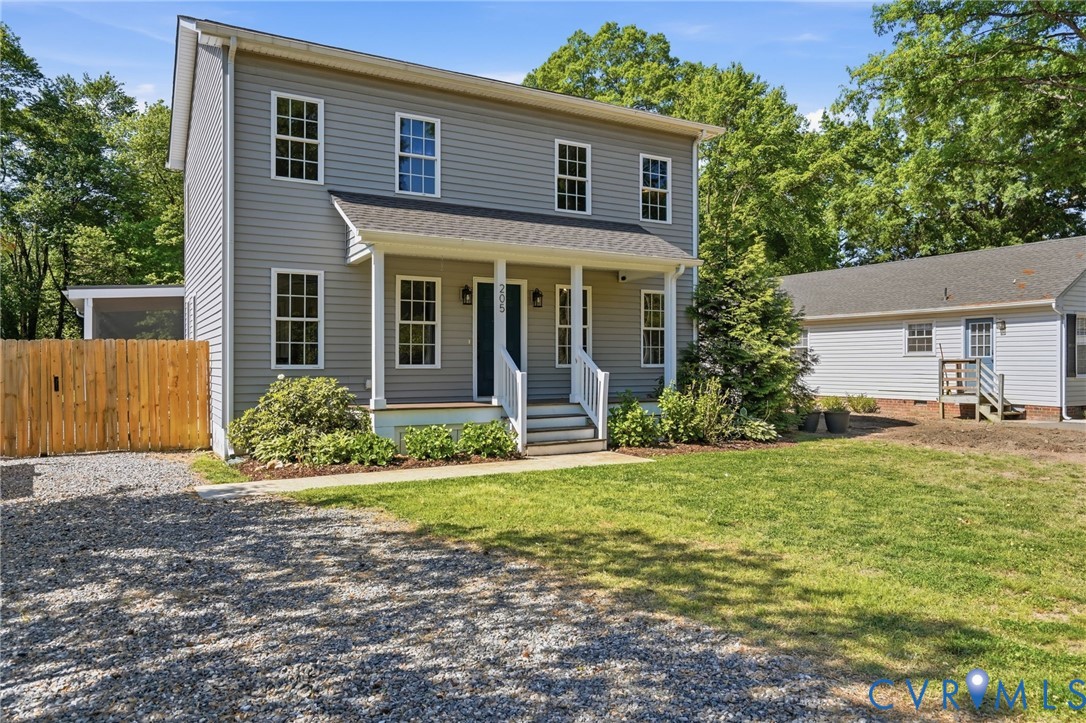
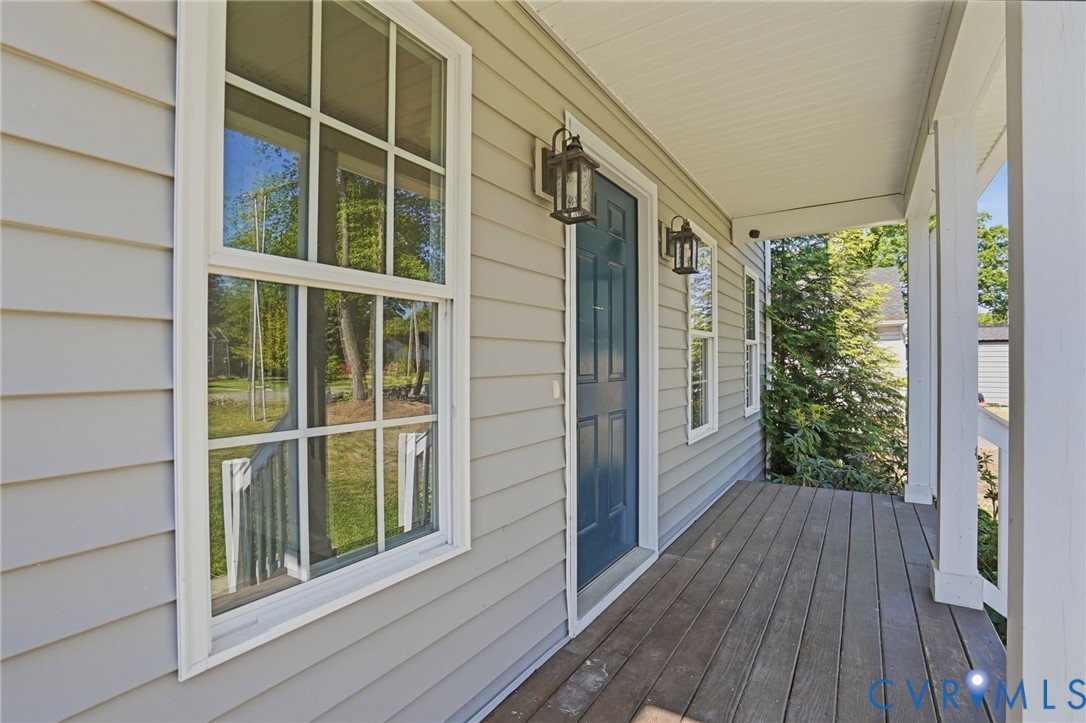
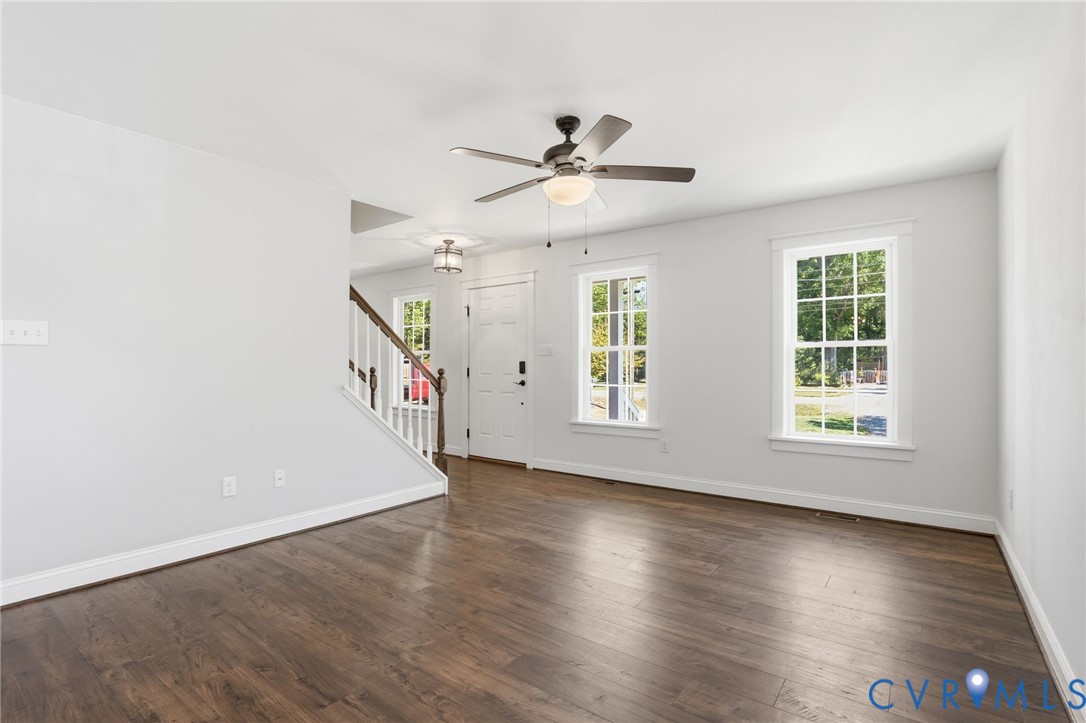
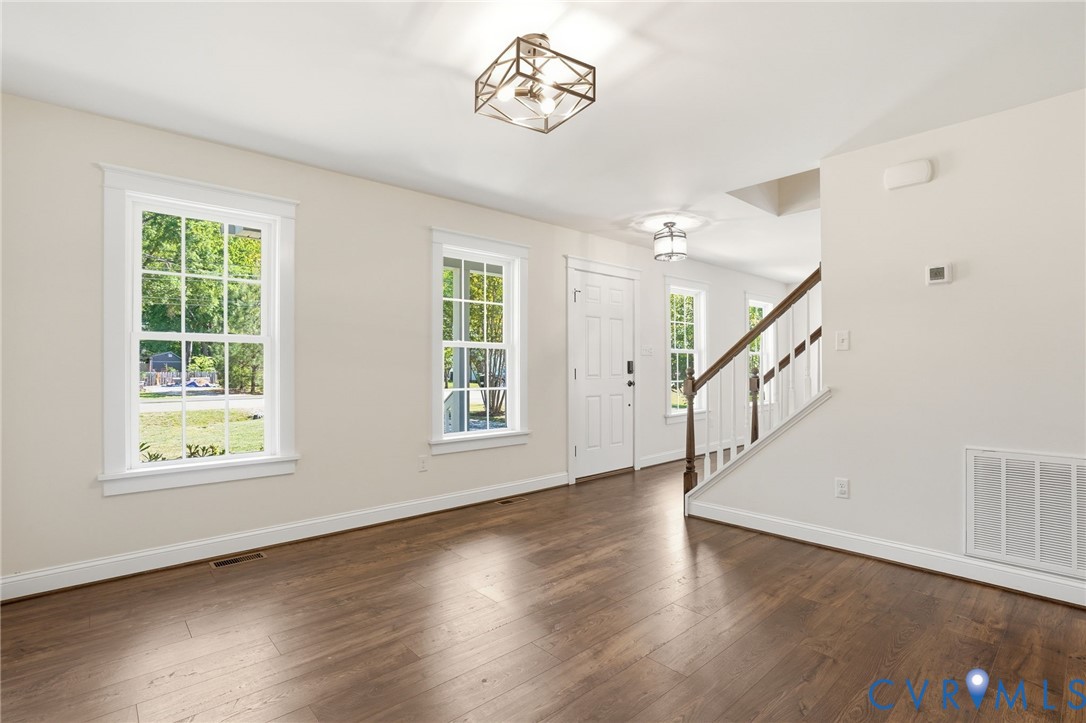
This beautifully designed 3-bedroom, 2.5-bath home offers just under 2,000 square feet of thoughtfully planned living space in the heart of Ashland. With a bright, open layout and stylish finishes throughout, the home combines comfort, functionality, and charm. The main living areas flow seamlessly together, creating an inviting space that’s perfect for both everyday living and entertaining. The kitchen overlooks the living and dining spaces, making it easy to stay connected whether you’re hosting guests or enjoying a quiet night at home. A dedicated flex space provides endless versatility and can easily function as a home office, playroom, workout area, or second living space. The added wet bar brings an extra touch of convenience and style, ideal for entertaining or creating a cozy coffee and cocktail station. One of the standout features of the home is the incredible outdoor living space. Enjoy relaxing year-round on the large screened-in porch, perfect for morning coffee, game-day gatherings, or quiet evenings outdoors. Just beyond, the spacious 21X15 patio with a 9X14 deck extension creates even more room for entertaining, grilling, or simply enjoying the backyard setting. Upstairs, the spacious primary suite offers a relaxing retreat with a private en-suite bath, while two additional bedrooms provide plenty of room for family, guests, or additional workspace. Located in charming Ashland, this home offers the perfect balance of small-town character and modern living, with easy access to local shops, restaurants, parks, and commuter routes. Thoughtfully designed and move-in ready, this is a home that truly fits the way you live today.

Save
Ask
Tour
Hide
Share
Listing Snapshot
Price 
$449,999
Days On Site 
18 Days
Bedrooms 
3
Inside Area (SqFt) 
1,997 sqft
Total Baths 
3
Full Baths 
2
Partial Baths 
1
Lot Size 
0.285 Acres
Year Built 
2018
MLS® Number 
2612080
Status 
Pending
Property Tax 
$2,781.54
HOA/Condo/Coop Fees 
N/A
Sq Ft Source 
Assessor
Friends & Family
Recent Activity
2 weeks agoStatus changed to Pending
2 weeks agoListing updated with changes from the MLS®
3 weeks agoListing first seen on site
General Features
Acres 
0.285
Disclosures 
Familial Relation, Owner Is Listing Agent
Levels 
Two
Number Of Stories 
2
Parking 
Garage Faces RearGarage Faces Side
Property Sub Type 
Single Family Residence
Sewer 
Public Sewer
SqFt Above 
1997
Style 
Colonial, Two Story
Water Source 
Public
Zoning 
R3
Interior Features
Basement 
Crawl Space
Cooling 
Central Air
Flooring 
Vinyl
Heating 
ElectricHeat Pump
FullBath 
Save
Ask
Tour
Hide
Share
Exterior Features
Construction Details 
BrickFrameVinyl Siding
Fencing 
Back YardFencedPrivacy
Patio And Porch 
Front PorchPatioScreenedPorch
Pool Features 
None
Roof 
Shingle
Community Features
MLS Area 
36 - Hanover
Schools
School District
Unknown
Elementary School
Ashland
Middle School
Liberty
High School
Patrick Henry
All or a portion of the multiple Listing information is provided by the Central Virginia Regional Multiple Listing Service, LLC, from a copyrighted compilation of listings. All IDX information is provided exclusively for consumers’ personal, non-commercial use and may not be used for any purpose other than to identify prospective properties consumers may be interested in purchasing. All CVR MLS information provided is deemed reliable but is not guaranteed accurate. The compilation of Listings and each individual Listing are ©2026 Central Virginia Regional Multiple Listing Service, LLC. All rights reserved.


Last checked 2026-05-31 04:52 AM UTC.

Neighborhood & Commute
Source: Walkscore
Disclosure: Community information and market data powered by Constellation Data Labs. Information is deemed reliable but not guaranteed.
Save
Ask
Tour
Hide
Share