Warning: Array to string conversion in /srv/users/annie-nissen/apps/annie-nissen/public/wp-content/plugins/showcase-idx/3/page.php on line 104

Warning: Cannot modify header information - headers already sent by (output started at /srv/users/annie-nissen/apps/annie-nissen/public/wp-content/plugins/showcase-idx/3/page.php:104) in /srv/users/annie-nissen/apps/annie-nissen/public/wp-content/plugins/showcase-idx/3/page.php on line 104
9688 Turning Point Drive A, Richmond, VA, 23059- Search - Elizabeth Lane Real Estate Inc.

Search

Save
Ask
Tour
Hide
Share
$342,235
22 Days On Site

9688 Turning Point Drive A
Richmond, VA 23059

Condominium|Pending
3
Beds
3
Total Baths
2
Full Baths
1
Partial Bath
1,573
SqFt
$218
/SqFt
2026
Built
Subdivision:
Village at Virginia Center Commons
County:
Henrico
Listing courtesy of SM Brokerage LLC (571) 999-7039
Upcoming Open Houses
Sun, May 31, 12:00 PM - 4:00 PM
Sat, Jun 6, 10:00 AM - 5:00 PM
Sun, Jun 7, 12:00 PM - 5:00 PM
Sat, Jun 13, 10:00 AM - 5:00 PM
Sun, Jun 14, 12:00 PM - 5:00 PM
Sat, Jun 20, 10:00 AM - 5:00 PM
Sun, Jun 21, 12:00 PM - 5:00 PM
Sat, Jun 27, 10:00 AM - 5:00 PM
Sun, Jun 28, 12:00 PM - 5:00 PM
9688 Turning Point Drive A9688 Turning Point Drive A9688 Turning Point Drive A9688 Turning Point Drive A
Save
Ask
Tour
Hide
Share

Mortgage Calculator

Monthly Payment (Est.)

$1,561
Calculator powered by Showcase IDX, a Constellation1 Company. Copyright ©2026 Information is deemed reliable but not guaranteed.

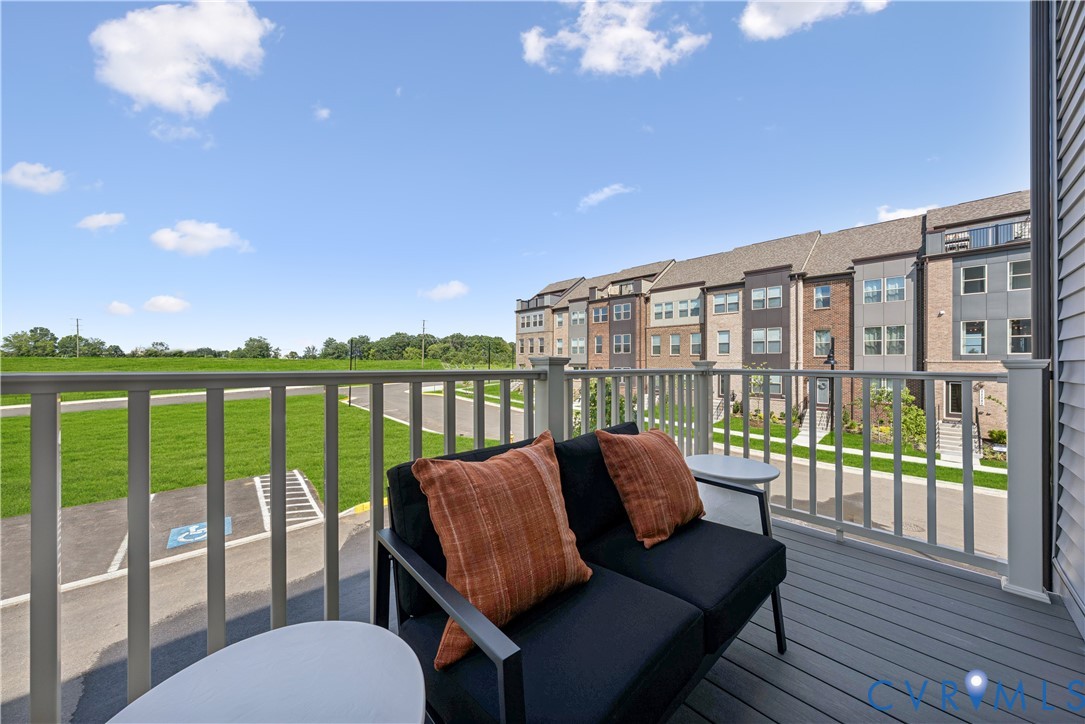
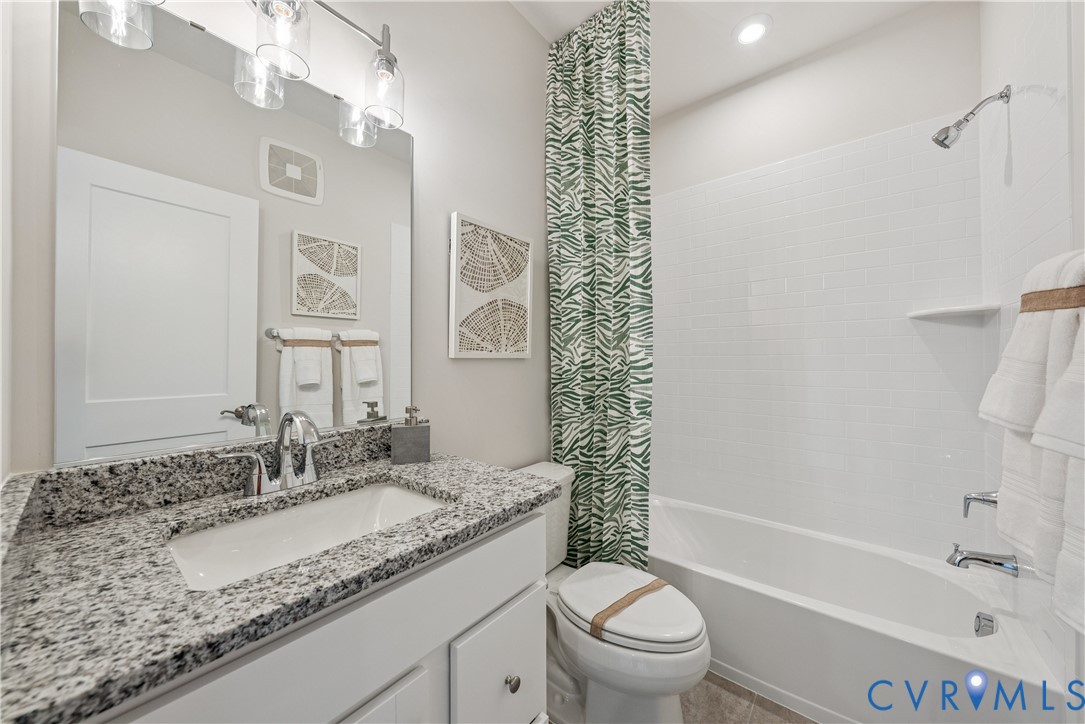
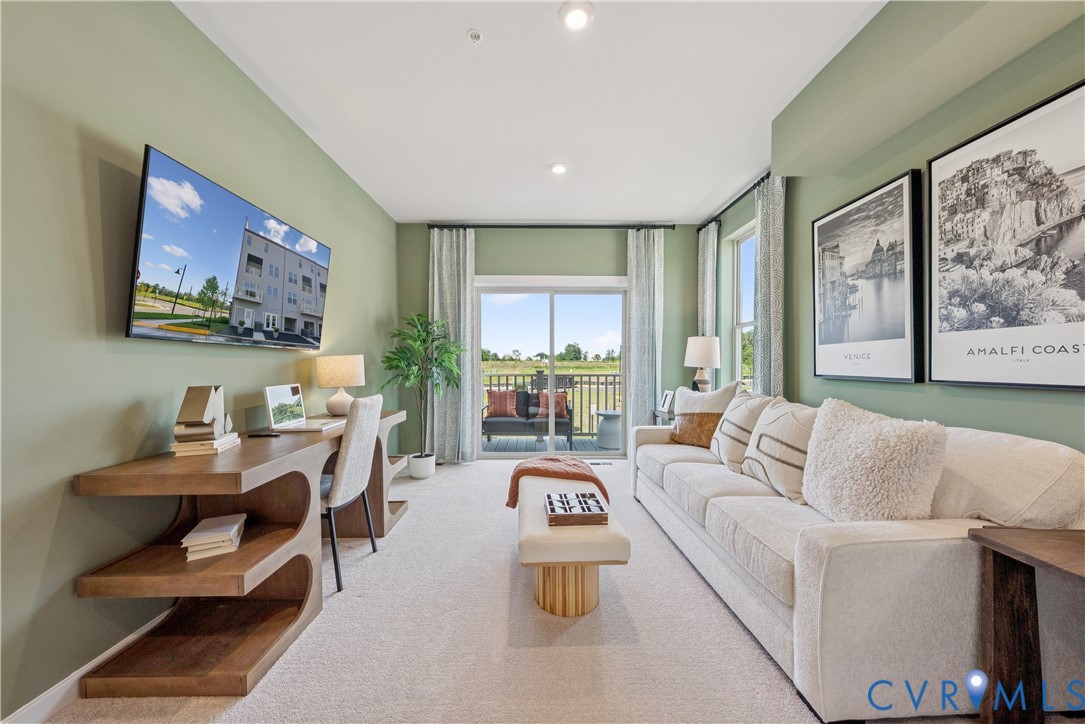
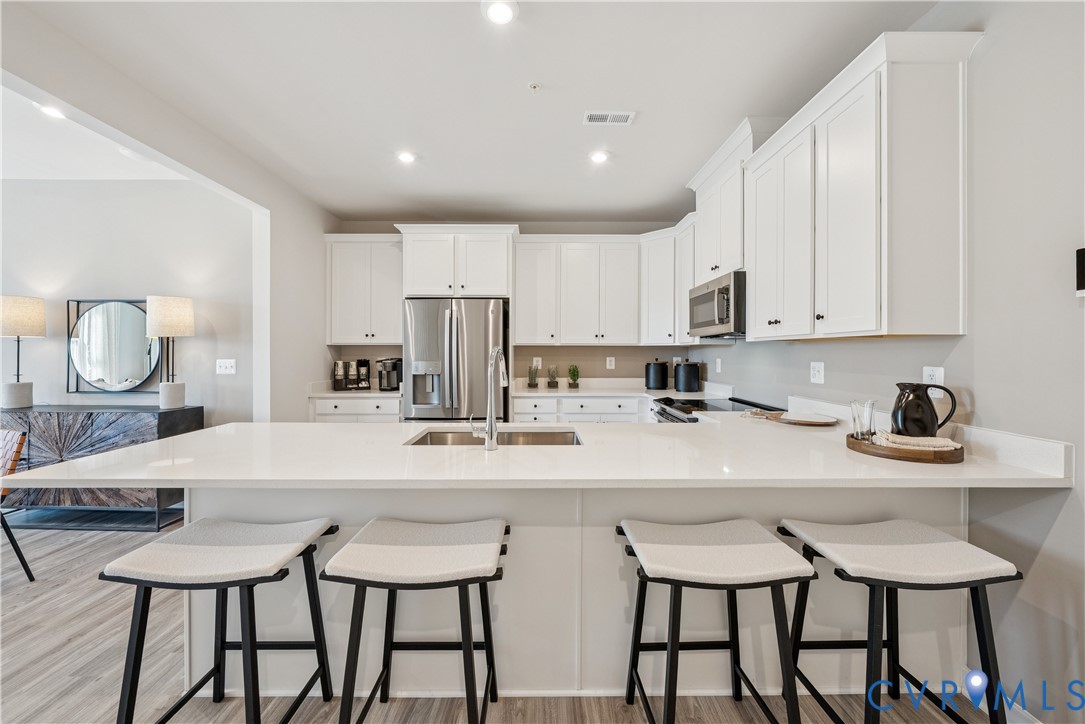
Welcome to The Tessa, a stunning 3 bedroom condo nestled in the vibrant Village at Virginia Center, where modern living meets convenience. This lower-level gem spans 1,573 square feet and boasts a low-maintenance lifestyle, perfect for those seeking both comfort and ease. As you enter, you’re greeted by an inviting family room that seamlessly flows into a bright breakfast area and an open-concept gourmet kitchen, creating an ideal space for entertaining friends and family. The main-level layout encourages connection and warmth, making it a perfect backdrop for cherished moments. The upper level features 2 spacious guest bedrooms and an expansive primary suite, complete with an attached private bathroom and two generous walk-in closets. This thoughtful design ensures ample storage for all your belongings while accommodating guests with ease. Convenience is further enhanced by a hallway closet that houses a stackable laundry unit, eliminating the hassle of lugging laundry up and down stairs. Located in Glen Allen, VA, the Village at Virginia Center is an emerging neighborhood that offers a wealth of amenities just steps from your door. Enjoy local restaurants, breweries, and a movie theater, all anchored by the popular Henrico Sports & Events Center. With over six miles of paved trails and sidewalks, you can embrace an active lifestyle, whether it’s a morning jog or an evening stroll. The community will soon feature gathering areas, green spaces, and art installations, enhancing the sense of belonging. This condo is not just a home; it's a lifestyle. With a one-car garage providing easy access during inclement weather and ample storage for your sports gear and tools, practicality meets comfort. Photos are from a similar home. Contact the Neighborhood Sales Manager today to schedule your tour!

Save
Ask
Tour
Hide
Share
Listing Snapshot
Price 
$342,235
Days On Site 
22 Days
Bedrooms 
3
Inside Area (SqFt) 
1,573 sqft
Total Baths 
3
Full Baths 
2
Partial Baths 
1
Lot Size 
N/A
Year Built 
2026
MLS® Number 
2612361
Status 
Pending
Property Tax 
N/A
HOA/Condo/Coop Fees 
$233 monthly
Sq Ft Source 
Builder
Friends & Family
Recent Activity
5 days agoStatus changed to Pending
5 days agoListing updated with changes from the MLS®
3 weeks agoListing first seen on site
General Features
Attached Garage 
Yes
Disclosures 
Owner Is Listing Agent, Exempt Disclaimer
Garage 
Yes
Garage Spaces 
1
Levels 
Two
Number Of Stories 
2
Parking 
AttachedGarageGarage Door Opener
Property Condition 
New ConstructionUnder Construction
Property Sub Type 
Condominium
Security 
Fire Sprinkler SystemSmoke Detector(s)
Sewer 
Public Sewer
SqFt Above 
1573
Style 
Contemporary, Row House, Two Story
Water Source 
Public
Interior Features
Appliances 
Electric CooktopDouble OvenDishwasherExhaust FanDisposalMicrowaveRefrigeratorOven
Cooling 
Electric
Flooring 
Ceramic TileVinyl
Heating 
ElectricExhaust Fan
Interior 
Double VanityEat-in KitchenGranite CountersHigh CeilingsKitchen IslandPantryRecessed LightingWalk-In Closet(s)
Laundry Features 
Washer Hookup
Window Features 
Insulated WindowsScreens
FullBath 
Save
Ask
Tour
Hide
Share
Exterior Features
Construction Details 
BrickFrameVinyl Siding
Patio And Porch 
Deck
Pool Features 
None
Roof 
AsphaltShingle
Windows/Doors 
Insulated WindowsScreens
Community Features
Association Amenities 
Landscaping
Association Dues 
233
Community Features 
Park
HOA Fee Frequency 
Monthly
MLS Area 
34 - Henrico
Schools
School District
Unknown
Elementary School
Longdale
Middle School
Brookland
High School
Hermitage
All or a portion of the multiple Listing information is provided by the Central Virginia Regional Multiple Listing Service, LLC, from a copyrighted compilation of listings. All IDX information is provided exclusively for consumers’ personal, non-commercial use and may not be used for any purpose other than to identify prospective properties consumers may be interested in purchasing. All CVR MLS information provided is deemed reliable but is not guaranteed accurate. The compilation of Listings and each individual Listing are ©2026 Central Virginia Regional Multiple Listing Service, LLC. All rights reserved.


Last checked 2026-05-31 04:52 AM UTC.

Neighborhood & Commute
Source: Walkscore
Disclosure: Community information and market data powered by Constellation Data Labs. Information is deemed reliable but not guaranteed.
Save
Ask
Tour
Hide
Share