Warning: Array to string conversion in /srv/users/annie-nissen/apps/annie-nissen/public/wp-content/plugins/showcase-idx/3/page.php on line 104

Warning: Cannot modify header information - headers already sent by (output started at /srv/users/annie-nissen/apps/annie-nissen/public/wp-content/plugins/showcase-idx/3/page.php:104) in /srv/users/annie-nissen/apps/annie-nissen/public/wp-content/plugins/showcase-idx/3/page.php on line 104
7467 Rural Point Court, Mechanicsville, VA, 23116- Search - Elizabeth Lane Real Estate Inc.

Search

Save
Ask
Tour
Hide
Share
$495,000
18 Days On Site

7467 Rural Point Court
Mechanicsville, VA 23116

Single Family Residence|Pending
3
Beds
3
Total Baths
2
Full Baths
1
Partial Bath
1,991
SqFt
$249
/SqFt
1984
Built
Subdivision:
Rural Point
County:
Hanover
Listing courtesy of Resource Realty Services (804) 909-0520
7467 Rural Point Court7467 Rural Point Court7467 Rural Point Court7467 Rural Point Court
Save
Ask
Tour
Hide
Share

Mortgage Calculator

Monthly Payment (Est.)

$2,258
Calculator powered by Showcase IDX, a Constellation1 Company. Copyright ©2026 Information is deemed reliable but not guaranteed.

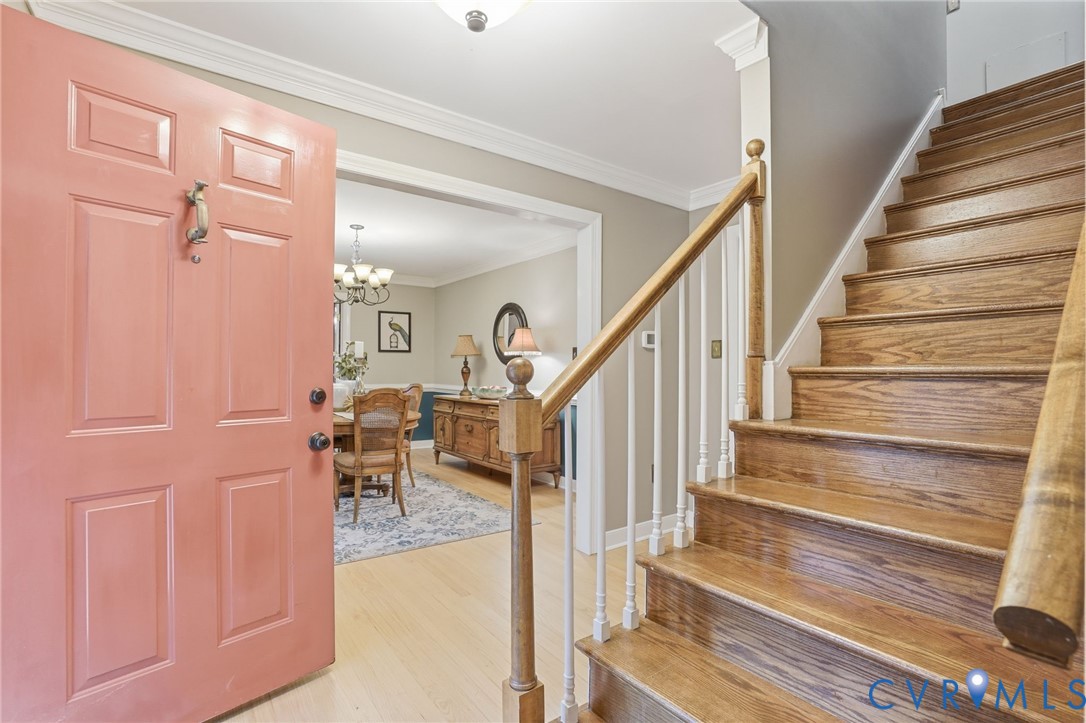
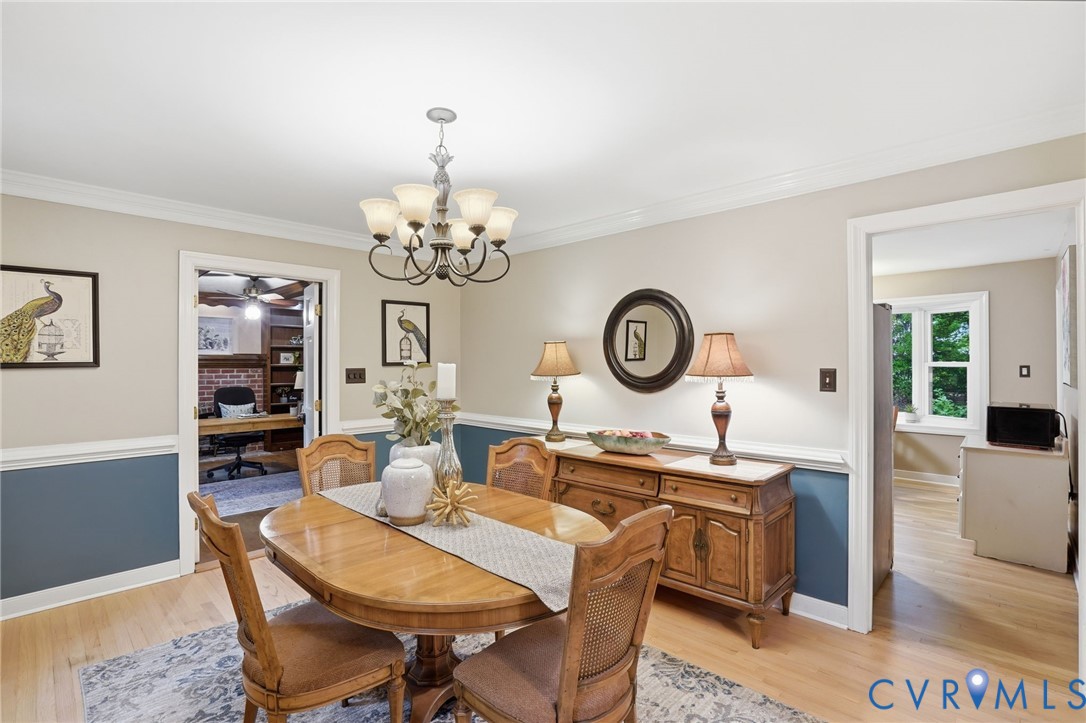
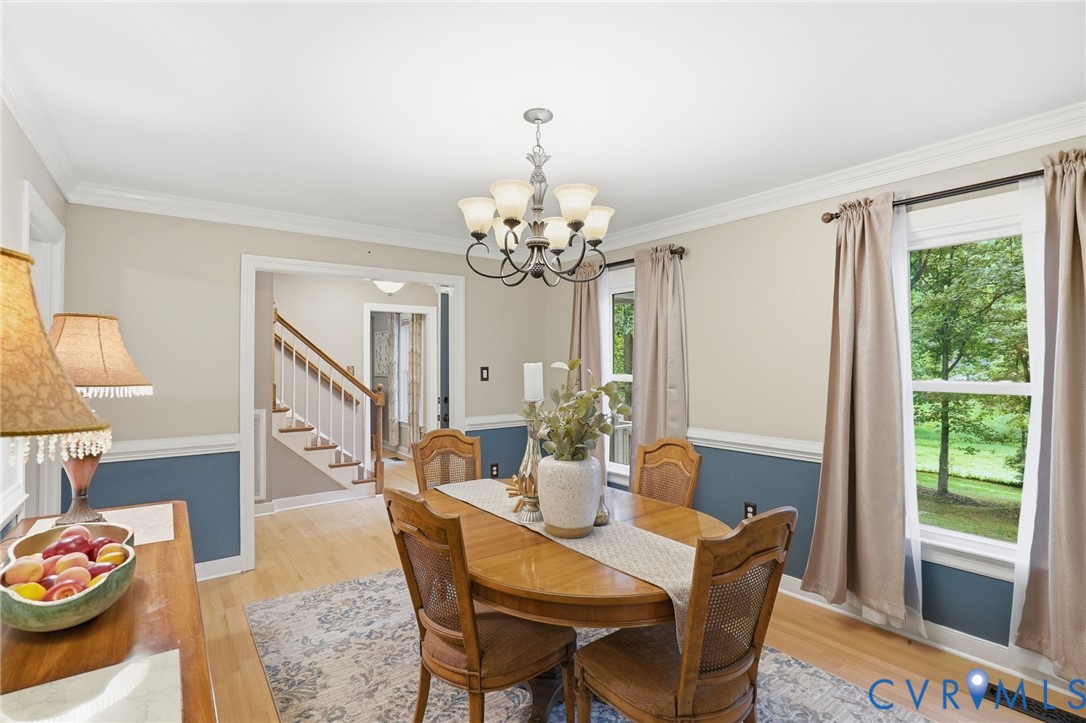
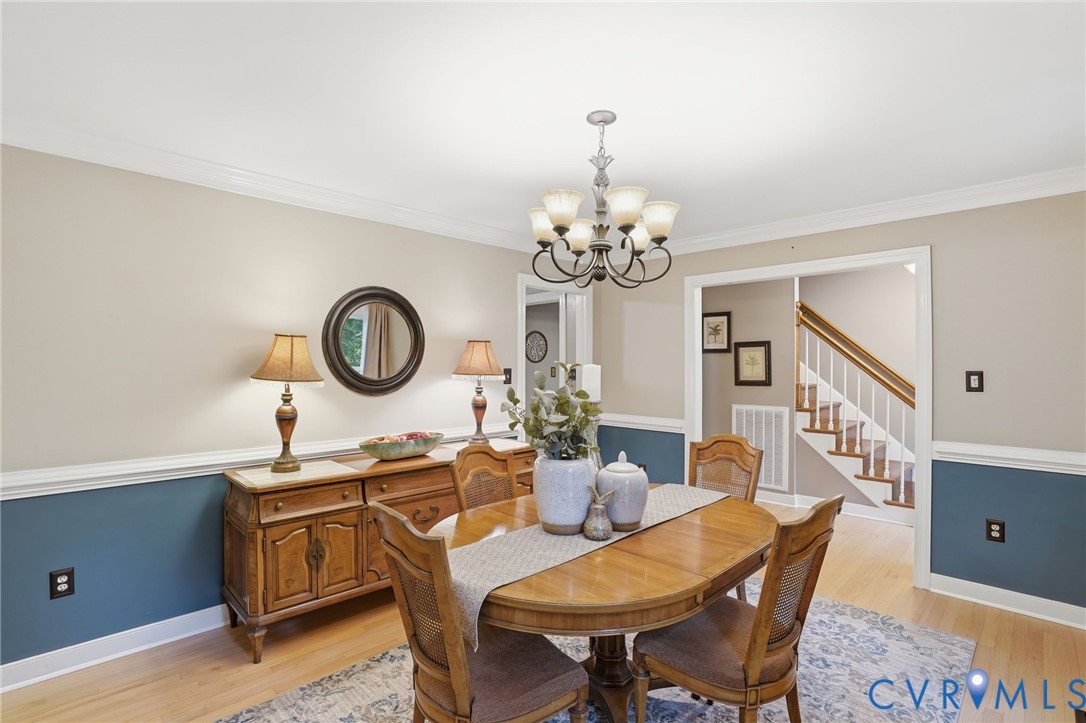
Looking for a property in a neighborhood with no HOA in the award winning Hanover High School district and in the Studley corridor that perfectly blends charm, comfort, and functionality? Look no further!! Nestled on 1+ private acre on a dead end street in the well-established and highly desirable Rural Point neighborhood you will find this charming and spacious 2000 square foot cape with 3 bedrooms 2.5 baths and an executive office with a gas fireplace that makes you want to work from home! This long-time owner has taken thoughtful care of this property – inside and out. The renovation detail is superb with fresh modern paint and wood flooring throughout. The layout is great for the large family or for entertaining guests with the front to back large family room with a fireplace to cozy up on long winters nights. Off the family room you will find an updated powder room with updated fixtures and a kitchen with warm modern painted cabinets, granite countertops, stainless steel appliances, and gas cooking! The eat in area overlooks the very private backyard for your casual dining; but there is also a large formal dining room for your more exquisite dining evenings. Upstairs features an expansive primary suite with 2 closets, a renovated bathroom and a fireplace! Two additional bedrooms are more than adequately sized, featuring double closets and plenty of storage. The shared hall bath has also been renovated with ceramic and granite and features a deep soaking tub. A majority of the exterior siding has been replaced with hardiplank siding and has replacement windows and a 30-year dimensional roof. If you are an outdoor enthusiast, you will enjoy your morning coffee or night cap watching the sunset on the large (18x14) screened porch overlooking the private rear yard. Detached storage shed has electricity and is perfect for storing your yard maintenance items or toys! Act now before the new school year starts – this won’t last!!

Save
Ask
Tour
Hide
Share
Listing Snapshot
Price 
$495,000
Days On Site 
18 Days
Bedrooms 
3
Inside Area (SqFt) 
1,991 sqft
Total Baths 
3
Full Baths 
2
Partial Baths 
1
Lot Size 
1.026 Acres
Year Built 
1984
MLS® Number 
2612421
Status 
Pending
Property Tax 
$2,772.64
HOA/Condo/Coop Fees 
N/A
Sq Ft Source 
Appraiser
Friends & Family
Recent Activity
2 weeks agoStatus changed to Pending
2 weeks agoListing updated with changes from the MLS®
3 weeks agoListing first seen on site
General Features
Acres 
1.026
Number Of Stories 
1
Parking 
DrivewayOversizedPaved
Property Sub Type 
Single Family Residence
Sewer 
Septic Tank
SqFt Above 
1991
Style 
Cape Cod
Water Source 
Public
Zoning 
AR1
Interior Features
Appliances 
Electric Water Heater
Basement 
Crawl Space
Cooling 
Central AirHeat Pump
Fireplace 
Yes
Fireplace Features 
GasMasonryWood Burning
Fireplaces 
3
Flooring 
Ceramic TileWood
Heating 
ElectricHeat Pump
Interior 
Beamed CeilingsEat-in KitchenGranite CountersPantry
Window Features 
Bay Window(s)
FullBath 
Save
Ask
Tour
Hide
Share
Exterior Features
Construction Details 
BrickBlockHardiPlank Type
Exterior 
Storage
Fencing 
None
Other Structures 
Shed(s)
Patio And Porch 
Rear PorchScreenedPorch
Pool Features 
None
Windows/Doors 
Bay Window(s)
Community Features
MLS Area 
44 - Hanover
Schools
School District
Unknown
Elementary School
Rural Point
Middle School
Oak Knoll
High School
Hanover
All or a portion of the multiple Listing information is provided by the Central Virginia Regional Multiple Listing Service, LLC, from a copyrighted compilation of listings. All IDX information is provided exclusively for consumers’ personal, non-commercial use and may not be used for any purpose other than to identify prospective properties consumers may be interested in purchasing. All CVR MLS information provided is deemed reliable but is not guaranteed accurate. The compilation of Listings and each individual Listing are ©2026 Central Virginia Regional Multiple Listing Service, LLC. All rights reserved.


Last checked 2026-05-31 04:52 AM UTC.

Neighborhood & Commute
Source: Walkscore
Disclosure: Community information and market data powered by Constellation Data Labs. Information is deemed reliable but not guaranteed.
Save
Ask
Tour
Hide
Share