Warning: Array to string conversion in /srv/users/annie-nissen/apps/annie-nissen/public/wp-content/plugins/showcase-idx/3/page.php on line 104

Warning: Cannot modify header information - headers already sent by (output started at /srv/users/annie-nissen/apps/annie-nissen/public/wp-content/plugins/showcase-idx/3/page.php:104) in /srv/users/annie-nissen/apps/annie-nissen/public/wp-content/plugins/showcase-idx/3/page.php on line 104
10326 Rose Garden Path, Mechanicsville, VA, 23116- Search - Elizabeth Lane Real Estate Inc.

Search

Save
Ask
Tour
Hide
Share
$539,900
21 Days On Site

10326 Rose Garden Path
Mechanicsville, VA 23116

For Sale|Single Family Residence|Active
4
Beds
3
Total Baths
2
Full Baths
1
Partial Bath
2,520
SqFt
$214
/SqFt
1993
Built
Subdivision:
Kings Charter
County:
Hanover
Listing courtesy of Samson Properties (804) 852-6454
10326 Rose Garden Path10326 Rose Garden Path10326 Rose Garden Path10326 Rose Garden Path
Save
Ask
Tour
Hide
Share

Mortgage Calculator

Monthly Payment (Est.)

$2,463
Calculator powered by Showcase IDX, a Constellation1 Company. Copyright ©2026 Information is deemed reliable but not guaranteed.

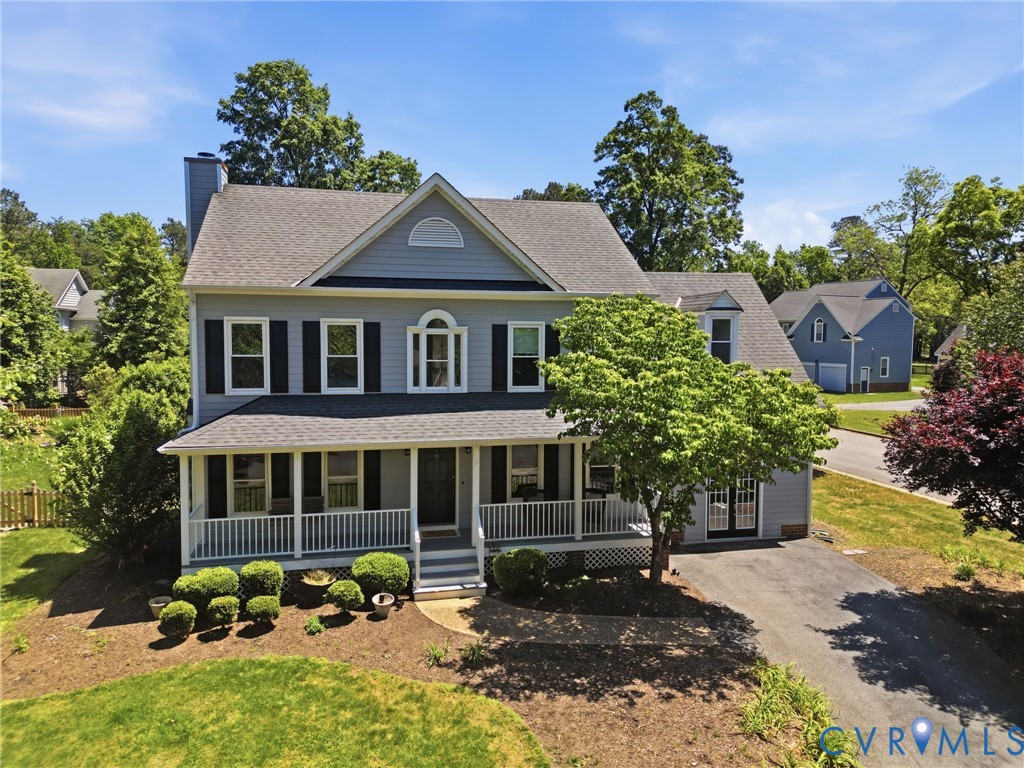
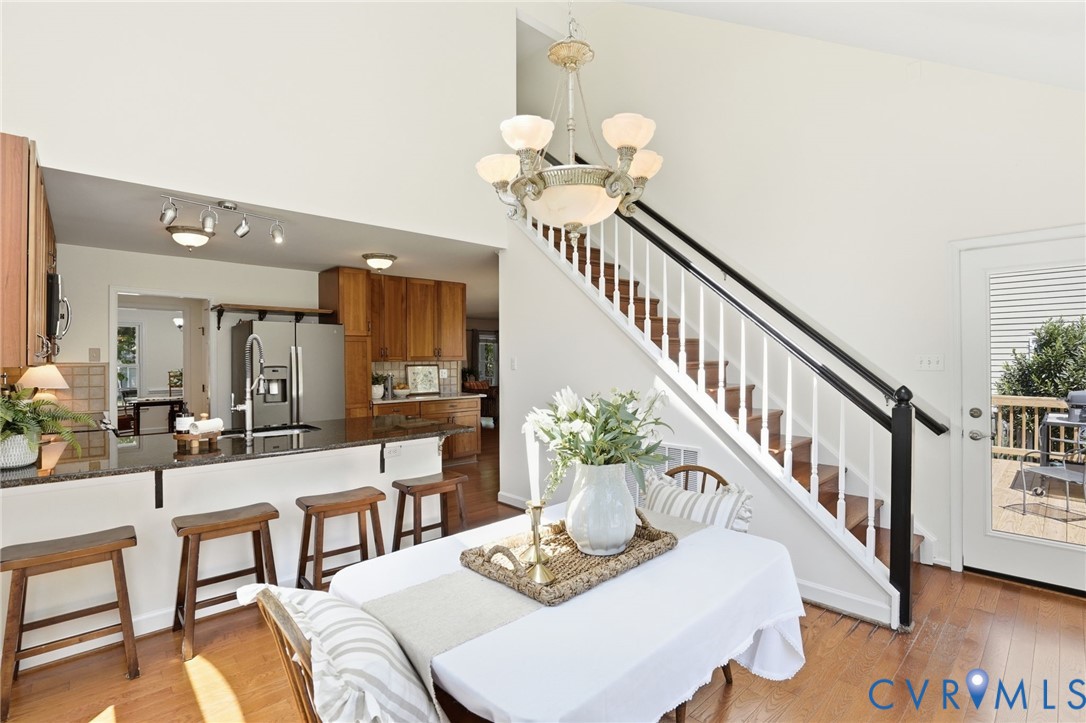
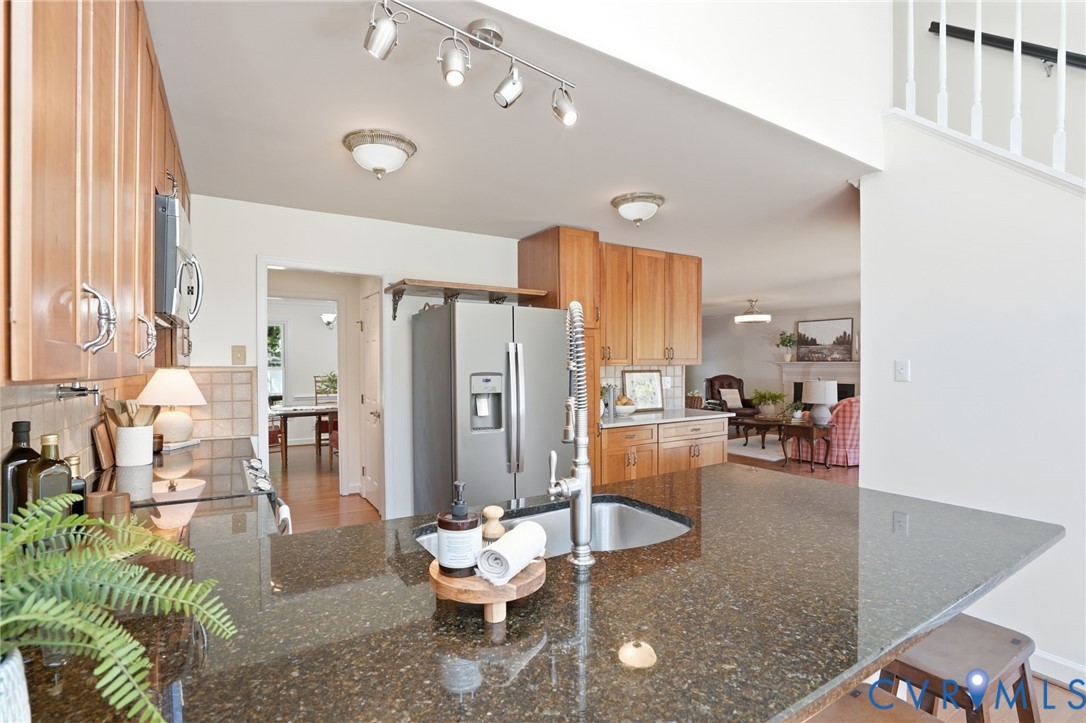
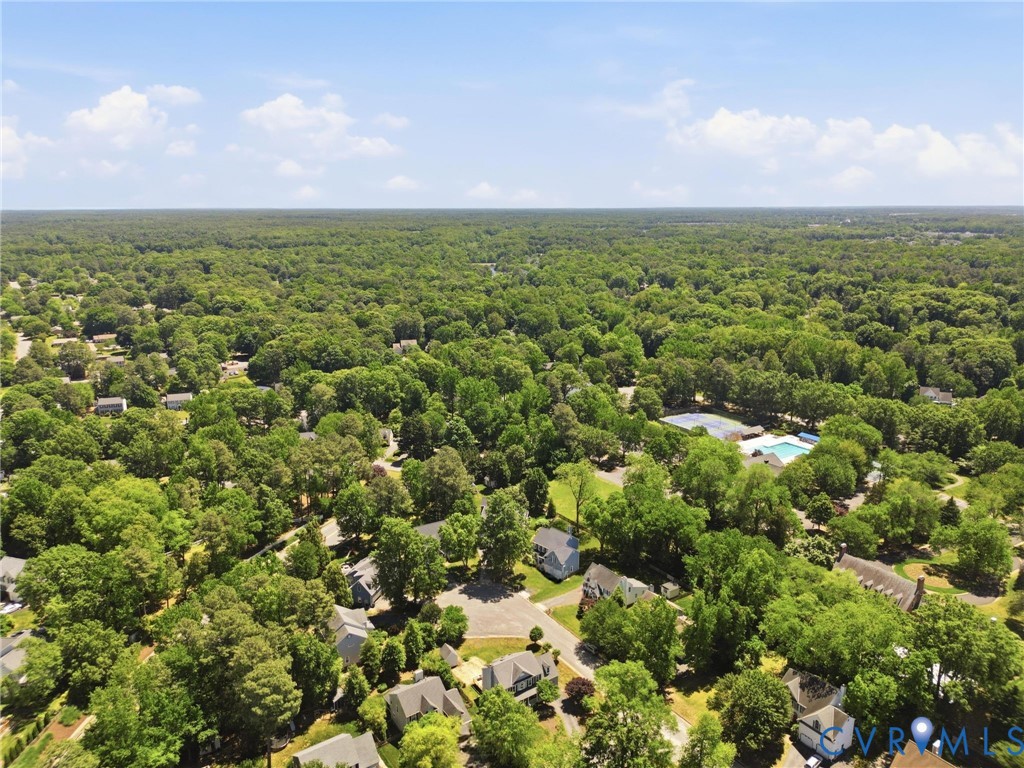
Available and absolutely worth your attention. 10326 Rose Garden Path is one of King's Charter's most versatile and completely packaged homes, priced to outperform the competition and ready for its next serious buyer. Positioned on a premium corner lot backing to a tranquil cul-de-sac, this Hanover County gem delivers what today's buyers are actively searching for: expanded parking, flexible living spaces, and a lifestyle package comparable listings simply cannot match. The corner placement creates parking availability that multi-vehicle households will immediately recognize as a genuine advantage. Inside, rich hardwood flooring, a wood-burning fireplace, and granite countertops anchor a layout built for modern living. A sun-filled breakfast area sets the scene for morning routines, while the separate dining room converts effortlessly into a home office, library, homeschool room, or playroom. There are several opportunities for flex space that remote workers & growing families consistently rank as top priorities. One defining feature is the professionally converted, fully plumbed recreation room, a rare permitted flex space with ceramic tile flooring and private double-door entry. Perfect for pets, a home salon, fitness or media room, creative studio, guest suite, or multigenerational living, this space delivers without sacrificing a single square foot of main living area. Versatility like this is increasingly difficult to find in Hanover County & impossible to replicate without significant investment. Upstairs, find four spacious bedrooms and two full baths. Outside, a full front porch, brand-new deck, storage shed, & generous backyard complete a property that performs as beautifully outdoors as it does inside. Don't let this one pass. Buyers who walk through will understand immediately what the photos can only begin to show. King's Charter, cul-de-sac privacy, expanded parking, a truly unique flex space, & a price positioned to move. 10326 Rose Garden Path is ready for its next chapter.

Save
Ask
Tour
Hide
Share
Listing Snapshot
Price 
$539,900
Days On Site 
21 Days
Bedrooms 
4
Inside Area (SqFt) 
2,520 sqft
Total Baths 
3
Full Baths 
2
Partial Baths 
1
Lot Size 
0.227 Acres
Year Built 
1993
MLS® Number 
2612424
Status 
Active
Property Tax 
$4,189.96
HOA/Condo/Coop Fees 
$98.45 monthly
Sq Ft Source 
Assessor
Friends & Family
Recent Activity
3 weeks agoStatus changed to Active
3 weeks agoListing updated with changes from the MLS®
3 weeks agoListing first seen on site
General Features
Acres 
0.227
Disclosures 
Covenants Restrictions Disclosure, Seller Disclosure
Levels 
Two
Number Of Stories 
2
Parking 
DrivewayPaved
Property Sub Type 
Single Family Residence
Security 
Smoke Detector(s)
Sewer 
Public Sewer
SqFt Above 
2520
Style 
Colonial, Two Story
Water Source 
Public
Zoning 
R4
Interior Features
Appliances 
DishwasherElectric Water HeaterDisposalMicrowaveOvenRefrigerator
Basement 
Crawl Space
Cooling 
Heat PumpCeiling Fan(s)
Fireplace 
Yes
Fireplace Features 
Wood Burning
Fireplaces 
1
Flooring 
Ceramic TileVinylWood
Heating 
ElectricHeat Pump
Interior 
Ceiling Fan(s)Cathedral Ceiling(s)Double VanityEat-in KitchenGranite CountersPantryWalk-In Closet(s)
Laundry Features 
Washer Hookup
FullBath 
Save
Ask
Tour
Hide
Share
Exterior Features
Construction Details 
FrameHardiPlank Type
Exterior 
Storage
Fencing 
None
Lot Features 
Corner LotCul-De-SacLandscaped
Other Structures 
Shed(s)
Patio And Porch 
Front PorchDeckPorch
Pool Features 
Outdoor PoolCommunity
Roof 
Shingle
Community Features
Accessibility Features 
Therapeutic Whirlpool
Association Amenities 
ClubhousePoolRecreation FacilitiesTrail(s)
Association Dues 
295.34
Community Features 
ClubhouseLakePlaygroundPoolTennis Court(s)Fitness Center
HOA Fee Frequency 
Quarterly
MLS Area 
36 - Hanover
Schools
School District
Unknown
Elementary School
Cool Spring
Middle School
Chickahominy
High School
Atlee
All or a portion of the multiple Listing information is provided by the Central Virginia Regional Multiple Listing Service, LLC, from a copyrighted compilation of listings. All IDX information is provided exclusively for consumers’ personal, non-commercial use and may not be used for any purpose other than to identify prospective properties consumers may be interested in purchasing. All CVR MLS information provided is deemed reliable but is not guaranteed accurate. The compilation of Listings and each individual Listing are ©2026 Central Virginia Regional Multiple Listing Service, LLC. All rights reserved.


Last checked 2026-05-31 04:52 AM UTC.

Neighborhood & Commute
Source: Walkscore
Disclosure: Community information and market data powered by Constellation Data Labs. Information is deemed reliable but not guaranteed.
Save
Ask
Tour
Hide
Share