Warning: Array to string conversion in /srv/users/annie-nissen/apps/annie-nissen/public/wp-content/plugins/showcase-idx/3/page.php on line 104
Warning: Cannot modify header information - headers already sent by (output started at /srv/users/annie-nissen/apps/annie-nissen/public/wp-content/plugins/showcase-idx/3/page.php:104) in /srv/users/annie-nissen/apps/annie-nissen/public/wp-content/plugins/showcase-idx/3/page.php on line 104 TBD Buckners (Lot 22) Lane, Mineral, VA, 23117- Search - Elizabeth Lane Real Estate Inc.
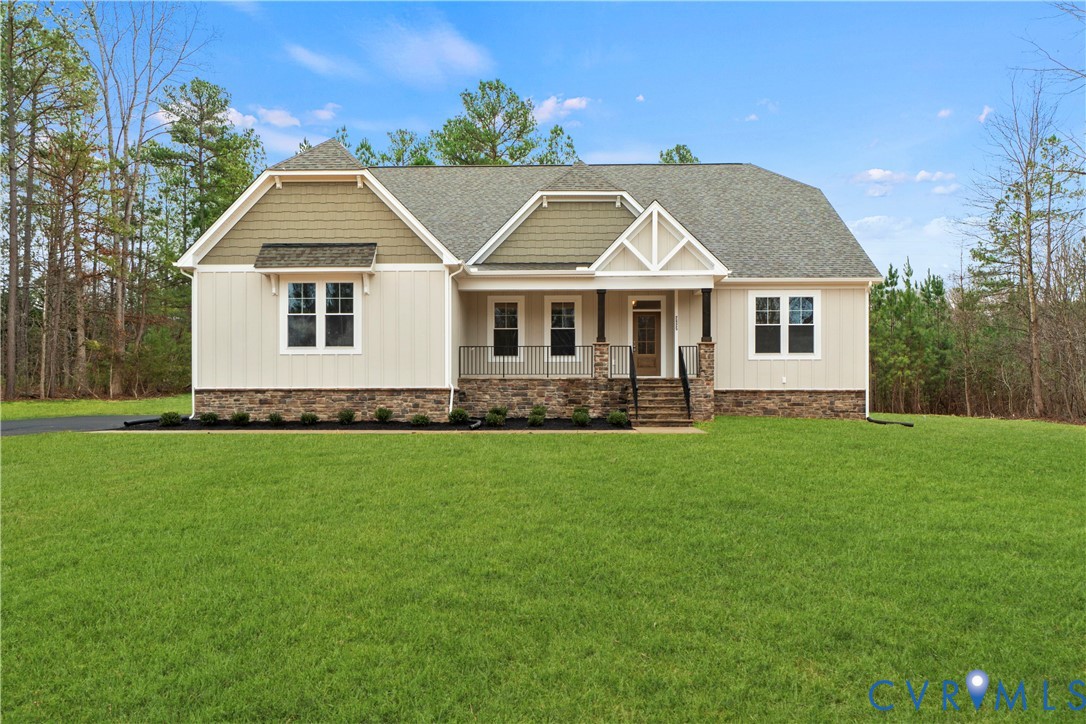
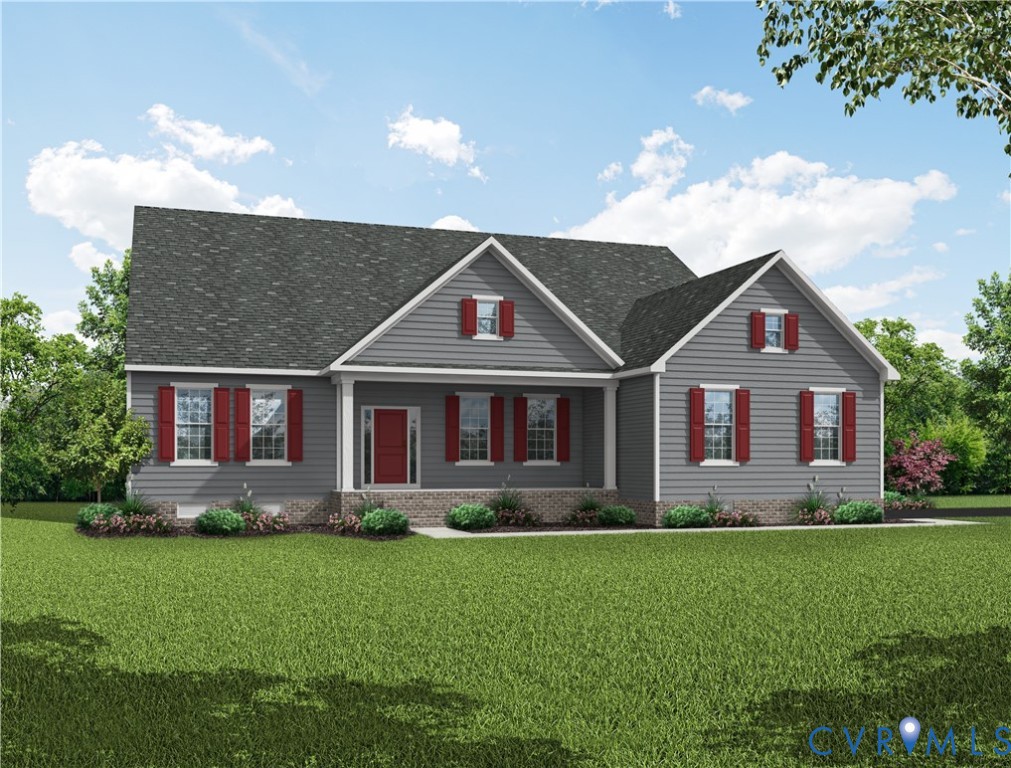
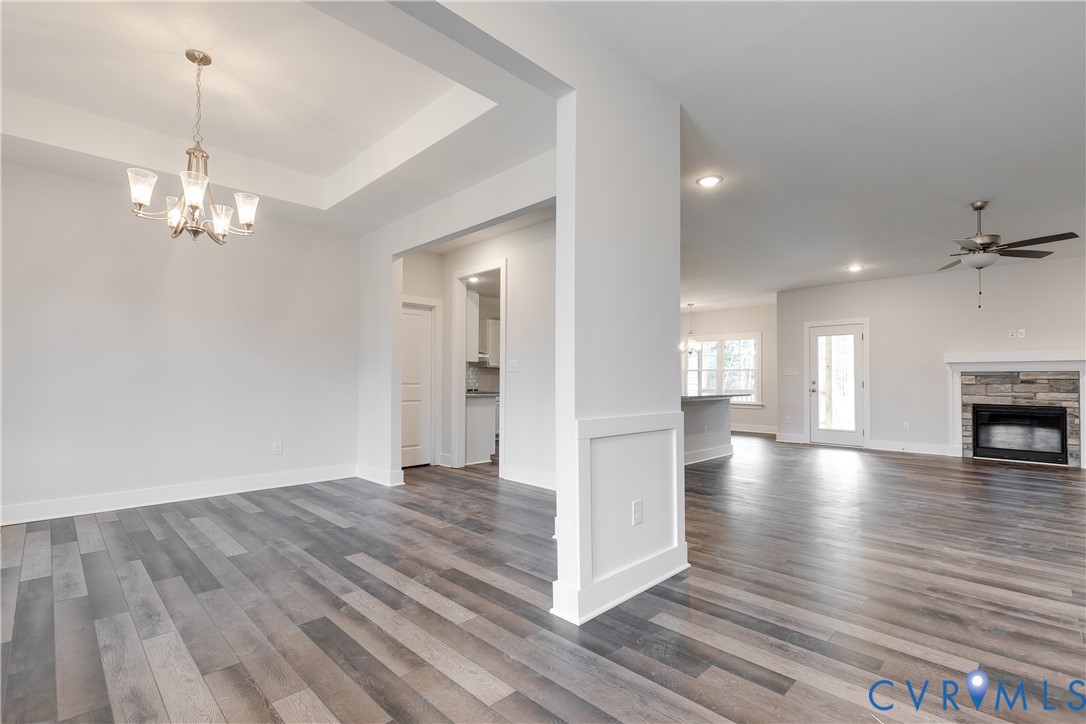
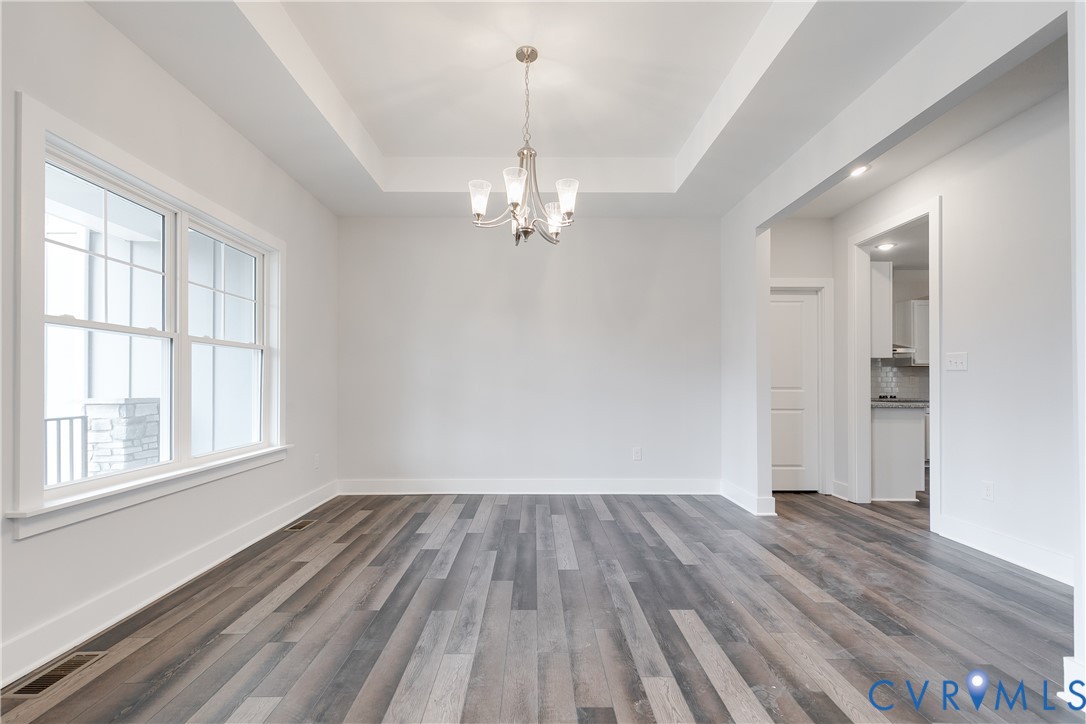
THIS IS A TO BE BUILT HOME. Enjoy the ease of single-level living with everything you need on the main floor with The Windsor. The foyer opens to the dining room, the family room and kitchen can all be seen from the wide foyer. The gourmet kitchen features a large island, vent hood with electric cooktop (gas optional), 42” cabinets and wall microwave/oven, walk-in pantry. Near the kitchen is a dinette to hold your table or use as a reading/lounging nook. The generously sized family room has access to the large (28'6" X 14') rear covered porch.
Enter the first-floor primary suite through a vestibule for privacy. The bedroom overlooks the backyard, the ensuite bath includes a tiled shower, dual vanity, linen closet, and private water closet. The primary walk-in closet is a generous size and can provide access to the laundry room. This side of the home also provides a flex space with a powder room near the entrance. This space can optionally become a guest suite with full bath.
Two additional bedrooms with a nearby shared full bath are on the opposite side of the home. Nearby is the mud room with access to the side load 2 car garage.
The home will be built in Compass Cove, where luxury living meets water access to the beauty of Lake Anna. Whether this is your forever home or an investment opportunity, Compass Cove is an exciting new neighborhood for both.
Photos for advertising purposes only. Optional upgrades not included in list price. The Windsor can be customized to lifestyle and personal aesthetic.
Save
Ask
Tour
Hide
Share
Listing Snapshot
Price
$658,950
Days On Site
15 Days
Bedrooms
3
Inside Area (SqFt)
2,784 sqft
Total Baths
3
Full Baths
2
Partial Baths
1
Lot Size
1.66 Acres
Year Built
2026
MLS® Number
2612453
Status
Pending
Property Tax
$658
HOA/Condo/Coop Fees
$83.33 monthly
Sq Ft Source
Builder
Friends & Family
React
Invite
Recent Activity
2 weeks ago
Price changed to $658,950
2 weeks ago
Status changed to Pending
2 weeks ago
Listing updated with changes from the MLS®
2 weeks ago
Listing first seen on site
General Features
Acres
1.66
Attached Garage
Yes
Disclosures
Familial Relation, Owner Is Listing Agent, Sellers Disclosure Not Available
Garage
Yes
Garage Spaces
2
Green Energy Efficient
Appliances
Levels
One
Number Of Stories
1
Parking
AttachedDrivewayGarageGarage Door OpenerPavedGarage Faces RearGarage Faces Side
Property Condition
New Construction
Property Sub Type
Single Family Residence
Security
Smoke Detector(s)
Sewer
Septic Tank
SqFt Above
2784
Style
Ranch
Water Source
Well
Zoning
R-2
Interior Features
Appliances
Electric CooktopDishwasherExhaust FanElectric Water HeaterMicrowaveRange HoodWater HeaterENERGY STAR Qualified AppliancesOvenCooktop