
Save
Ask
Tour
Hide
$395,000
12 Days On Site
208 Johnson Mill LaneBumpass, VA 23024
Single Family Residence|Pending
3
Beds
3
Total Baths
2
Full Baths
1
Partial Bath
2,081
SqFt
$190
/SqFt
1992
Built
Subdivision:
Johnson Mill Farm
County:
Louisa
Listing courtesy of Long & Foster REALTORS (804) 288-8888
Save
Ask
Tour
Hide
Mortgage Calculator
Monthly Payment (Est.)
$1,802Calculator powered by Showcase IDX, a Constellation1 Company. Copyright ©2026 Information is deemed reliable but not guaranteed.
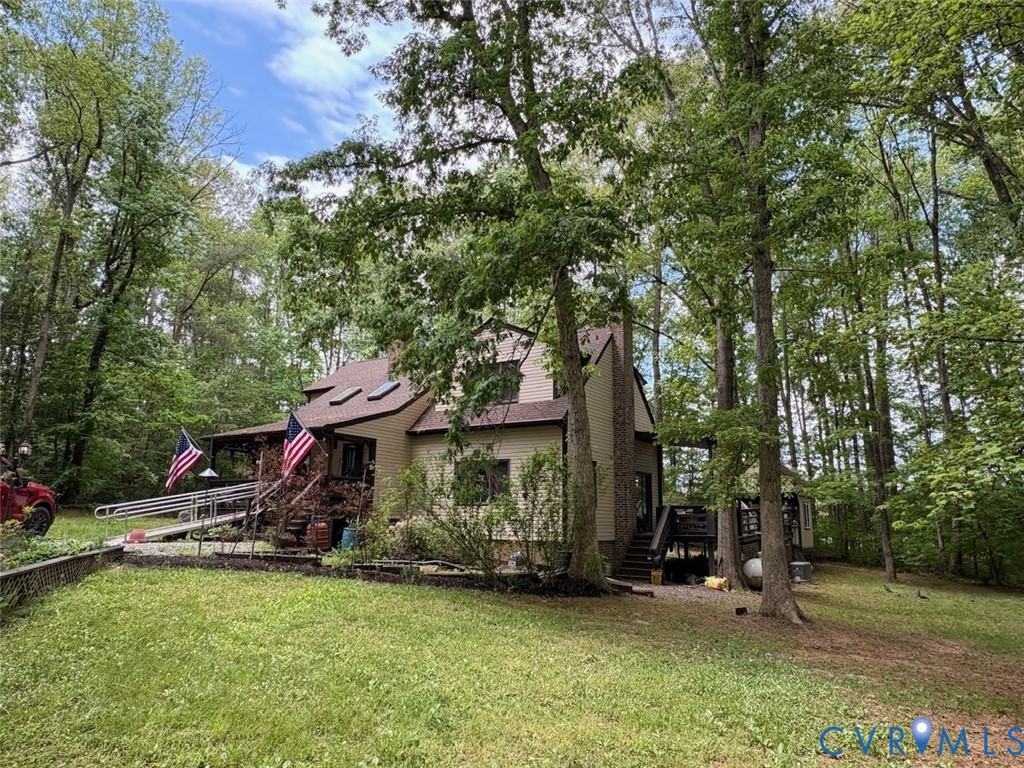
Private "in-the-woods" living! 2-Story home with entry ramp and Acorn stair lift. Electric Service by Rappahannock Electric Cooperative.
Save
Ask
Tour
Hide
Listing Snapshot
Price
$395,000
Days On Site
12 Days
Bedrooms
3
Inside Area (SqFt)
2,081 sqft
Total Baths
3
Full Baths
2
Partial Baths
1
Lot Size
6.71 Acres
Year Built
1992
MLS® Number
2612499
Status
Pending
Property Tax
$2,554
HOA/Condo/Coop Fees
N/A
Sq Ft Source
Assessor
Friends & Family
Recent Activity
| 4 days ago | Status changed to Pending | |
| 4 days ago | Listing updated with changes from the MLS® | |
| 2 weeks ago | Listing first seen on site |
General Features
Acres
6.71
Garage
Yes
Garage Spaces
1.5
Levels
Two
Number Of Stories
2
Parking
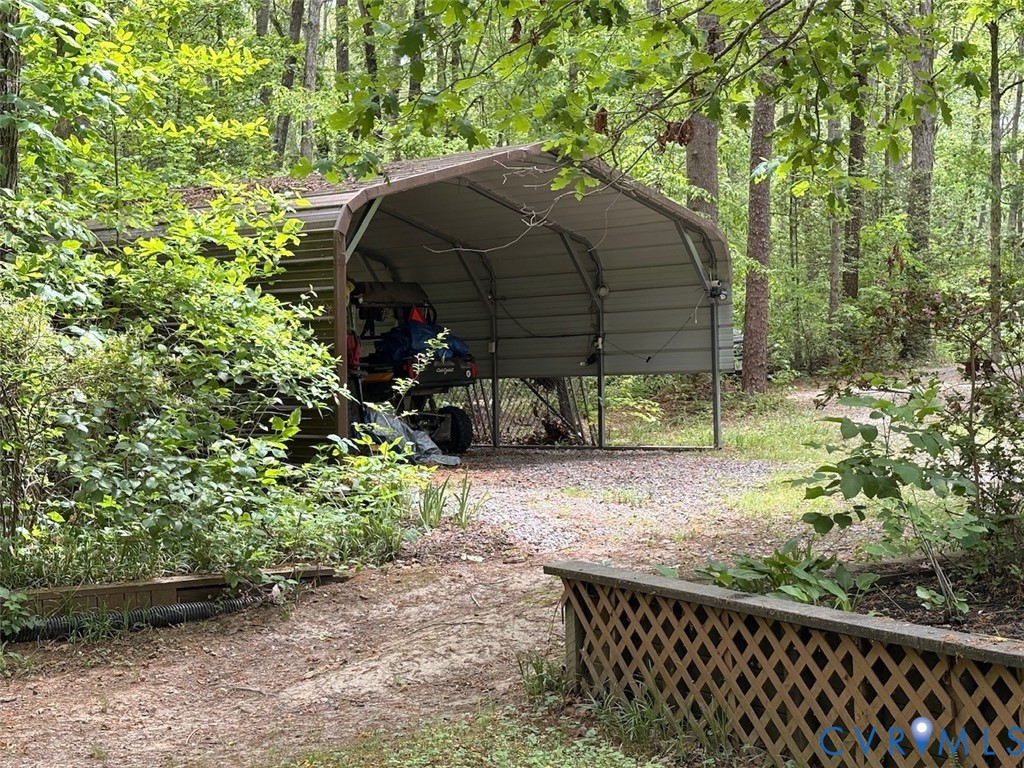
UnpavedCoveredDrivewayDetachedGarageOtherPaved
Property Sub Type
Single Family Residence
Sewer
Septic Tank
SqFt Above
2081
Style
Two Story, Transitional
Water Source
Well
Zoning
A2
Interior Features
Appliances
Electric CooktopDryerDishwasherElectric Water HeaterMicrowaveRefrigeratorWasher
Basement
Crawl Space
Cooling
Central AirHeat PumpZonedCeiling Fan(s)
Fireplace
Yes
Fireplace Features
Wood Burning
Fireplaces
1
Flooring
VinylWood
Heating
ElectricForced AirHeat PumpPropaneZoned
Interior
Ceiling Fan(s)Cathedral Ceiling(s)High Speed InternetKitchen IslandLaminate CountersPantryWired for DataWalk-In Closet(s)
Laundry Features
Washer Hookup
FullBath
Save
Ask
Tour
Hide
Exterior Features
Construction Details
FrameVinyl Siding
Exterior
LightingStorage
Fencing
None
Lot Features
Wooded
Other Structures
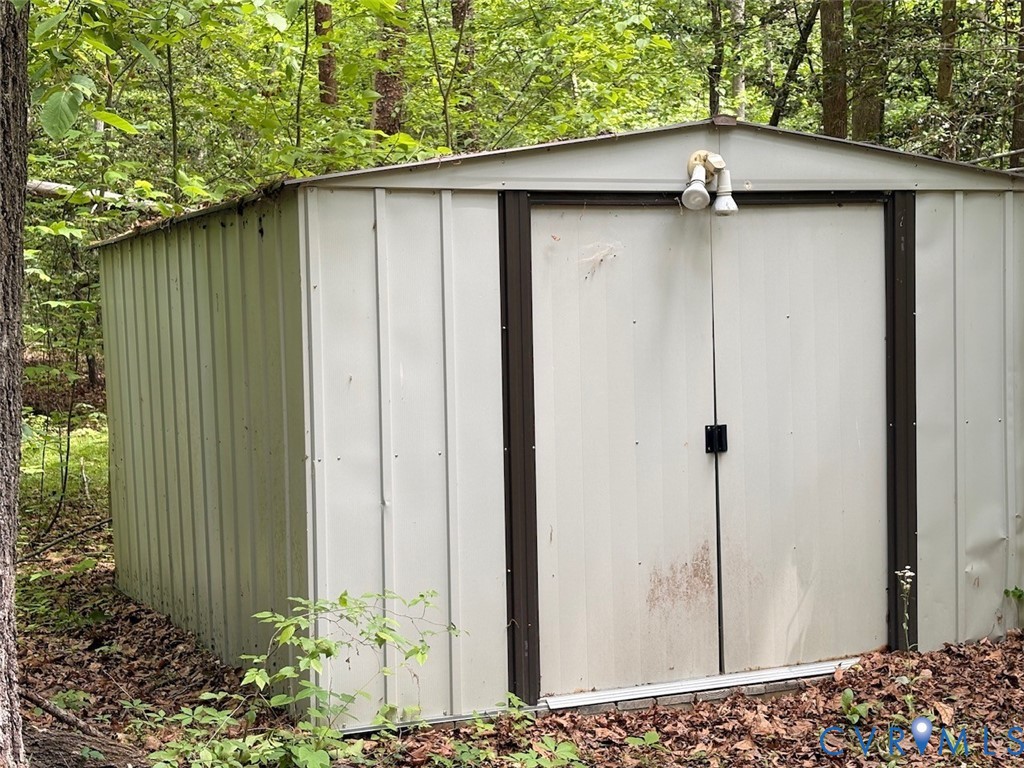
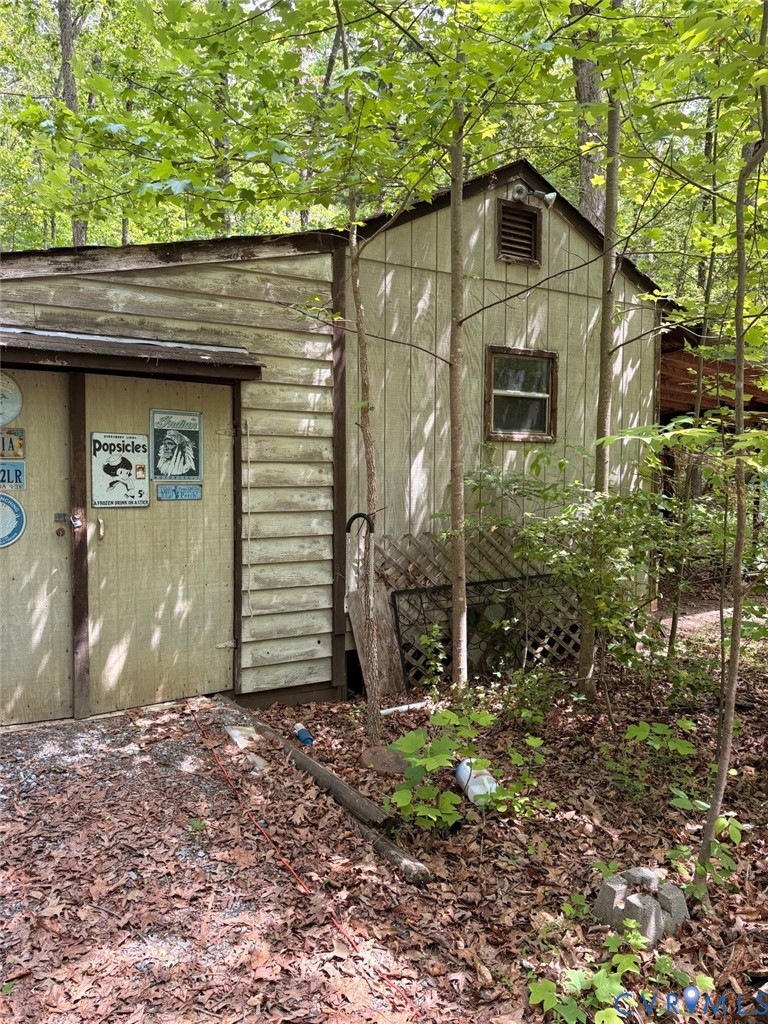
Shed(s)OutbuildingWorkshop
Patio And Porch
Front PorchDeckPorch
Pool Features
None
Roof
AsphaltCompositionShingle
Windows/Doors
Sliding Doors
Community Features
Accessibility Features
Accessible Approach with RampStair LiftAccessible Entrance
MLS Area
38 - Louisa
Schools
School District
Unknown
Elementary School
Jouett
Middle School
Louisa
High School
Louisa
All or a portion of the multiple Listing information is provided by the Central Virginia Regional Multiple Listing Service, LLC, from a copyrighted compilation of listings. All IDX information is provided exclusively for consumers’ personal, non-commercial use and may not be used for any purpose other than to identify prospective properties consumers may be interested in purchasing. All CVR MLS information provided is deemed reliable but is not guaranteed accurate. The compilation of Listings and each individual Listing are ©2026 Central Virginia Regional Multiple Listing Service, LLC. All rights reserved.

Last checked 2026-05-25 12:20 PM UTC.
Last checked 2026-05-25 12:20 PM UTC.
Neighborhood & Commute
Source: Walkscore
Disclosure: Community information and market data powered by Constellation Data Labs. Information is deemed reliable but not guaranteed.
Save
Ask
Tour
Hide
Did you know? You can invite friends and family to your search. They can join your search, rate and discuss listings with you.