Warning: Array to string conversion in /srv/users/annie-nissen/apps/annie-nissen/public/wp-content/plugins/showcase-idx/3/page.php on line 104

Warning: Cannot modify header information - headers already sent by (output started at /srv/users/annie-nissen/apps/annie-nissen/public/wp-content/plugins/showcase-idx/3/page.php:104) in /srv/users/annie-nissen/apps/annie-nissen/public/wp-content/plugins/showcase-idx/3/page.php on line 104
5421 Hickory Ann Drive, Glen Allen, VA, 23059- Search - Elizabeth Lane Real Estate Inc.

Search

Save
Ask
Tour
Hide
Share
$624,900
20 Days On Site

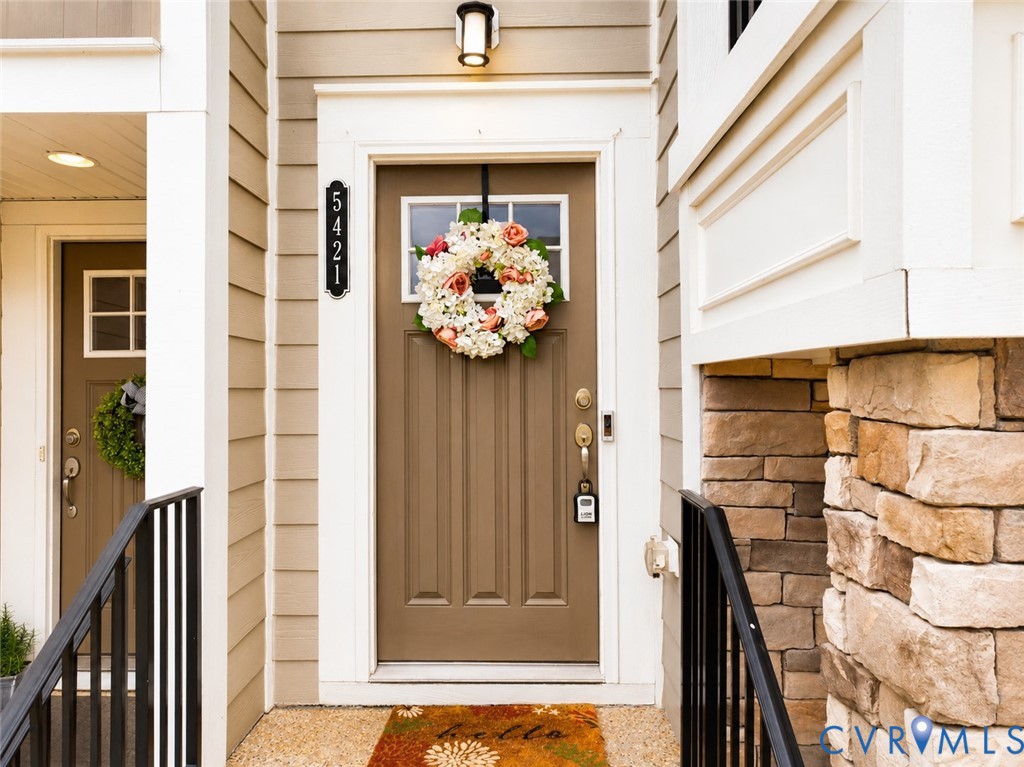
5421 Hickory Ann Drive
Glen Allen, VA 23059

For Sale|Townhouse|Active
4
Beds
4
Total Baths
3
Full Baths
1
Partial Bath
2,845
SqFt
$220
/SqFt
2015
Built
Subdivision:
Hickory Place
County:
Henrico
Listing courtesy of Siris Realty Group (804) 873-0653
5421 Hickory Ann Drive5421 Hickory Ann Drive5421 Hickory Ann Drive5421 Hickory Ann Drive
Save
Ask
Tour
Hide
Share

Mortgage Calculator

Monthly Payment (Est.)

$2,851
Calculator powered by Showcase IDX, a Constellation1 Company. Copyright ©2026 Information is deemed reliable but not guaranteed.

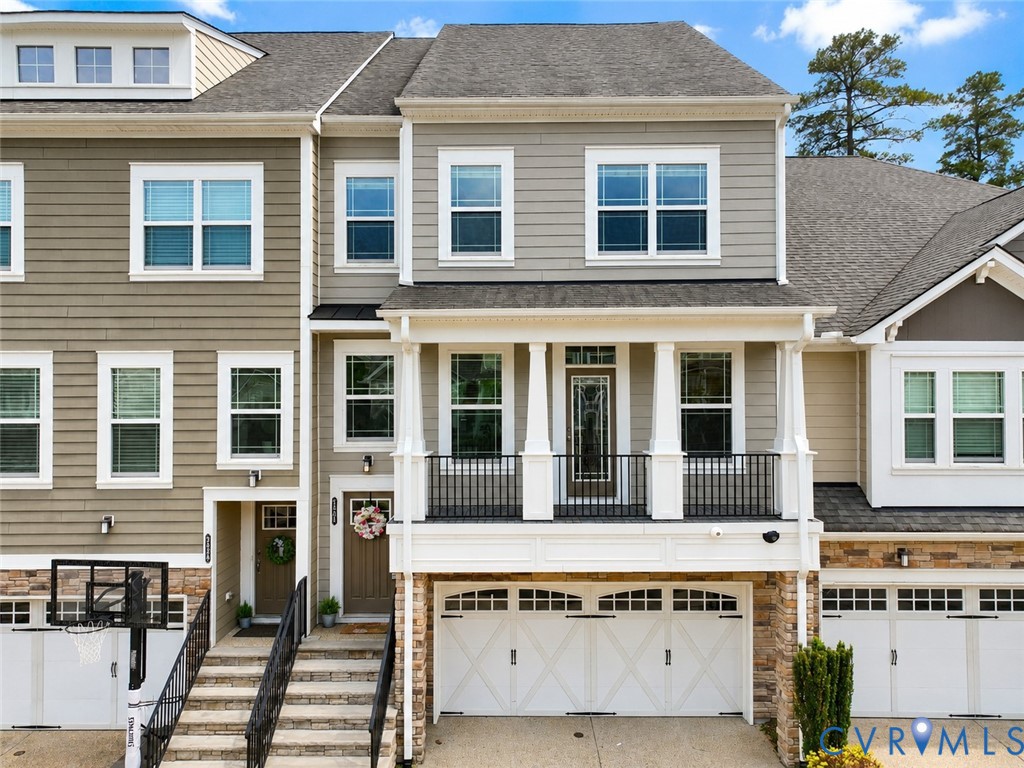
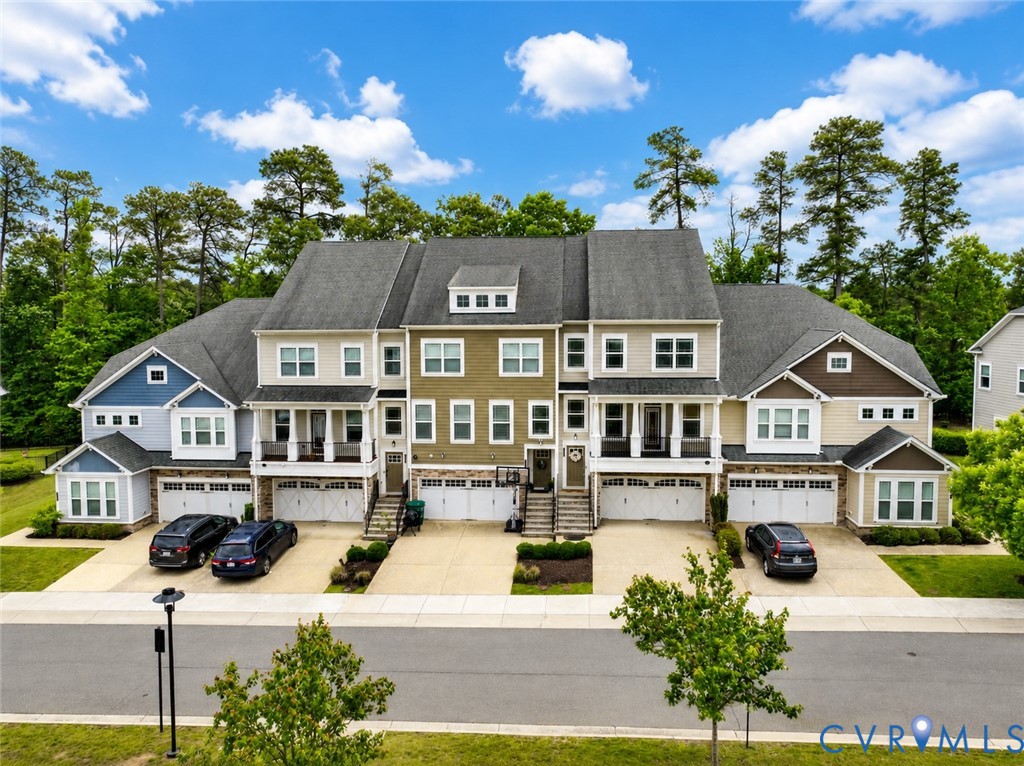
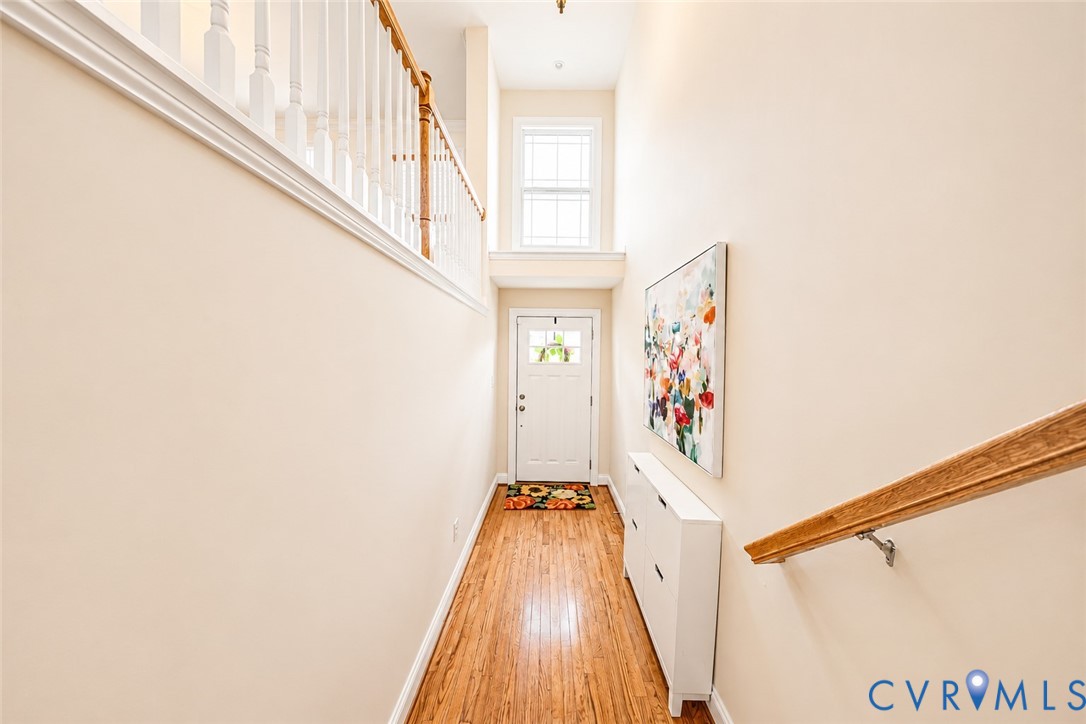
A beautifully maintained and thoughtfully upgraded townhome located at highly desirable West End. This stunning home perfectly blends modern convenience, smart technology, and elegant living spaces, offering exceptional comfort and style. Featuring 3 spacious bedrooms and 3.5 bathrooms, this move-in ready home offers an open-concept floor plan filled with abundant natural light and warm, inviting living spaces. The main level showcases engineered hardwood flooring throughout the foyer, dining room, kitchen, family room, and stairs, all enhanced by recessed LED lighting. The gourmet chef’s kitchen is designed to impress with spacious cabinetry, a pull-out pantry, custom drawer stacks, built-in trash system, granite and solid surface countertops, upgraded backsplash, and premium stainless steel appliances including wall oven, gas cooktop, built-in microwave, refrigerator, and dishwasher. A large center island provides the perfect space for entertaining and meal preparation.The luxurious primary suite offers a spacious walk-in closet and a spa-inspired ensuite bath featuring ceramic tile flooring, a designer tiled shower with recessed niches, dual vanities, and upscale finishes. This home is fully equipped with advanced home automation and a nice audio integration setup for modern living and entertainment. Outdoor living is equally impressive with Beautiful private backyard with patio,Scenic back deck overlooking lush greenery,Charming front patio with community views?, Ideal spaces for morning coffee, relaxing evenings, or entertaining guests. Residents enjoy community amenities including a kids’ playground and a highly walkable lifestyle with convenient access to grocery stores, restaurants, shopping, nearby office spaces, and entertainment. Ideally located near Short Pump Town Center and major interstates, this home is zoned for Rivers Edge Elementary School, Holman Middle School, and the highly sought-after Deep Run High School district, offering access to top-rated Henrico County public schools.

Save
Ask
Tour
Hide
Share
Listing Snapshot
Price 
$624,900
Days On Site 
20 Days
Bedrooms 
4
Inside Area (SqFt) 
2,845 sqft
Total Baths 
4
Full Baths 
3
Partial Baths 
1
Lot Size 
N/A
Year Built 
2015
MLS® Number 
2612530
Status 
Active
Property Tax 
$4,505
HOA/Condo/Coop Fees 
$230 monthly
Sq Ft Source 
Assessor
Friends & Family
Recent Activity
3 weeks agoStatus changed to Active
3 weeks agoListing updated with changes from the MLS®
3 weeks agoListing first seen on site
General Features
Attached Garage 
Yes
Garage 
Yes
Garage Spaces 
2
Levels 
Three Or MoreMulti/Split
Number Of Stories 
3
Parking 
AttachedCoveredDirect AccessDrivewayGarageOversizedPaved
Property Sub Type 
Townhouse
Security 
Smoke Detector(s)
Sewer 
Public Sewer
SqFt Above 
2845
Style 
Colonial, Tri Level
Water Source 
Public
Interior Features
Appliances 
CooktopDryerDishwasherExhaust FanFreezerDisposalIce MakerMicrowaveOvenRangeRefrigeratorWasherGas Cooktop
Cooling 
Central AirElectricZonedCeiling Fan(s)
Flooring 
CarpetTileVinyl
Heating 
Forced AirNatural GasZonedExhaust Fan
Interior 
Ceiling Fan(s)Double VanityGranite CountersHigh CeilingsKitchen IslandPantryRecessed LightingWalk-In Closet(s)
FullBath 
Save
Ask
Tour
Hide
Share
Exterior Features
Construction Details 
Brick VeneerFrameHardiPlank TypeWood Siding
Exterior 
BalconyLighting
Fencing 
None
Patio And Porch 
PatioDeckPorch
Pool Features 
None
Roof 
CompositionShingle
Windows/Doors 
French Doors
Community Features
Association Amenities 
LandscapingManagement
Association Dues 
230
Community Features 
PlaygroundStreet Lights
HOA Fee Frequency 
Monthly
MLS Area 
34 - Henrico
Schools
School District
Unknown
Elementary School
Rivers Edge
Middle School
Holman
High School
Deep Run
All or a portion of the multiple Listing information is provided by the Central Virginia Regional Multiple Listing Service, LLC, from a copyrighted compilation of listings. All IDX information is provided exclusively for consumers’ personal, non-commercial use and may not be used for any purpose other than to identify prospective properties consumers may be interested in purchasing. All CVR MLS information provided is deemed reliable but is not guaranteed accurate. The compilation of Listings and each individual Listing are ©2026 Central Virginia Regional Multiple Listing Service, LLC. All rights reserved.


Last checked 2026-05-31 04:52 AM UTC.

Neighborhood & Commute
Source: Walkscore
Disclosure: Community information and market data powered by Constellation Data Labs. Information is deemed reliable but not guaranteed.
Save
Ask
Tour
Hide
Share