Warning: Array to string conversion in /srv/users/annie-nissen/apps/annie-nissen/public/wp-content/plugins/showcase-idx/3/page.php on line 104

Warning: Cannot modify header information - headers already sent by (output started at /srv/users/annie-nissen/apps/annie-nissen/public/wp-content/plugins/showcase-idx/3/page.php:104) in /srv/users/annie-nissen/apps/annie-nissen/public/wp-content/plugins/showcase-idx/3/page.php on line 104
13065 Riverside Court, Ashland, VA, 23005- Search - Elizabeth Lane Real Estate Inc.

Search

Save
Ask
Tour
Hide
Share
$644,950
18 Days On Site

13065 Riverside Court
Ashland, VA 23005

Single Family Residence|Pending
4
Beds
3
Total Baths
2
Full Baths
1
Partial Bath
2,990
SqFt
$216
/SqFt
1978
Built
Subdivision:
Country Club Hills
County:
Hanover
Listing courtesy of First Choice Realty (804) 314-1227
13065 Riverside Court13065 Riverside Court13065 Riverside Court13065 Riverside Court
Save
Ask
Tour
Hide
Share

Mortgage Calculator

Monthly Payment (Est.)

$2,943
Calculator powered by Showcase IDX, a Constellation1 Company. Copyright ©2026 Information is deemed reliable but not guaranteed.

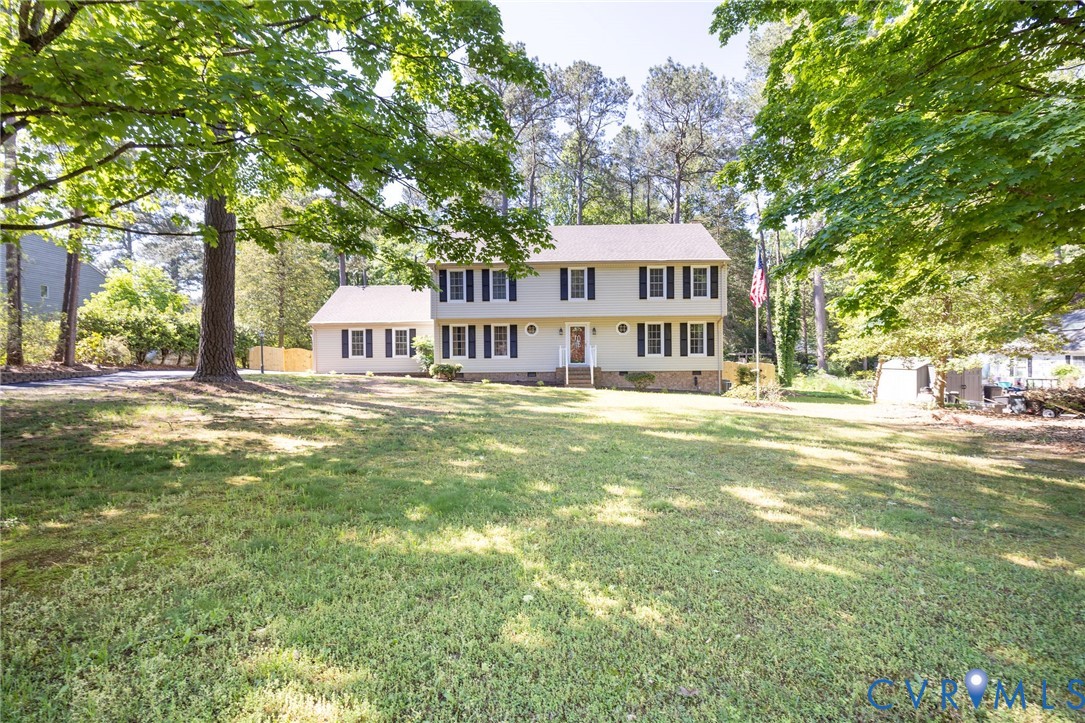
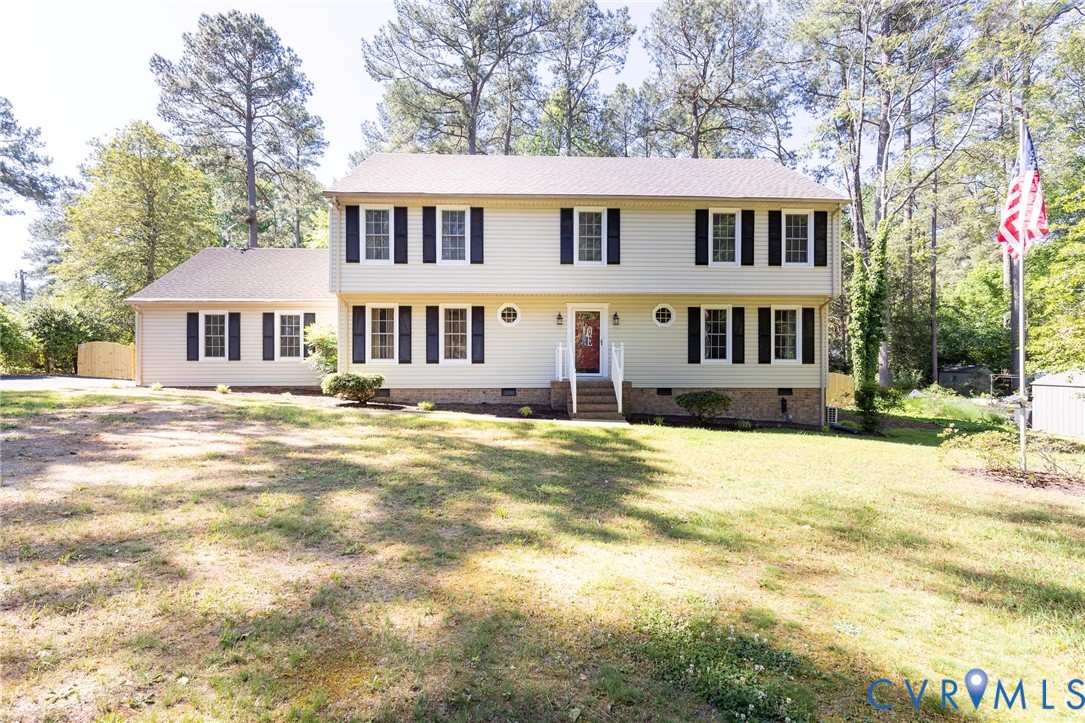
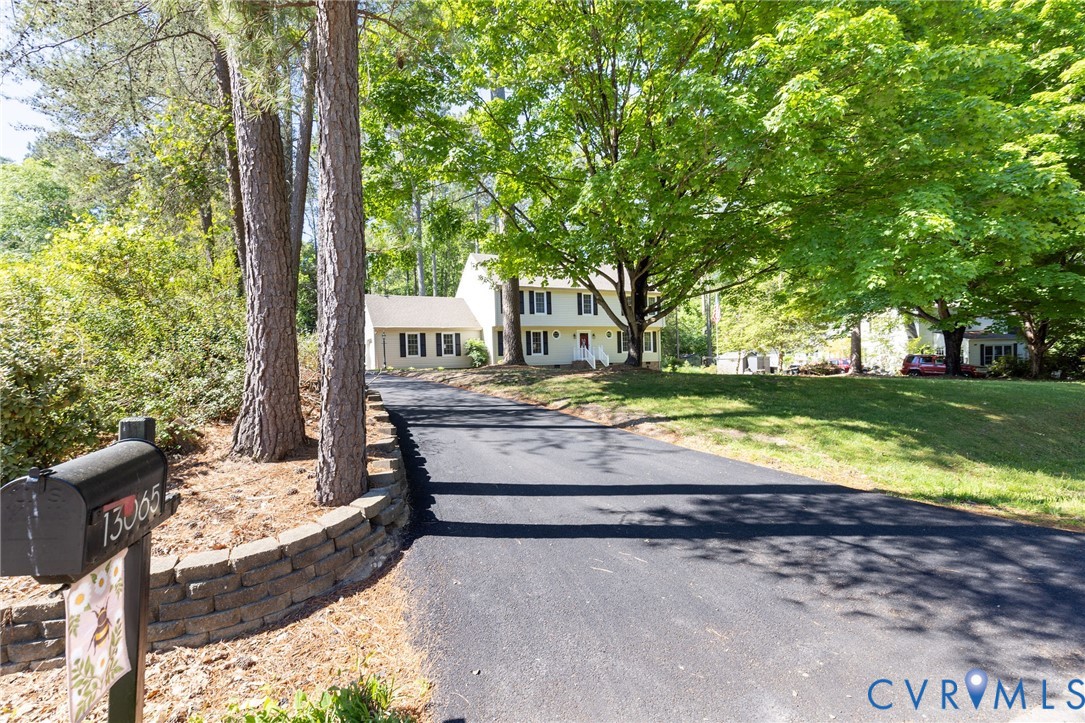
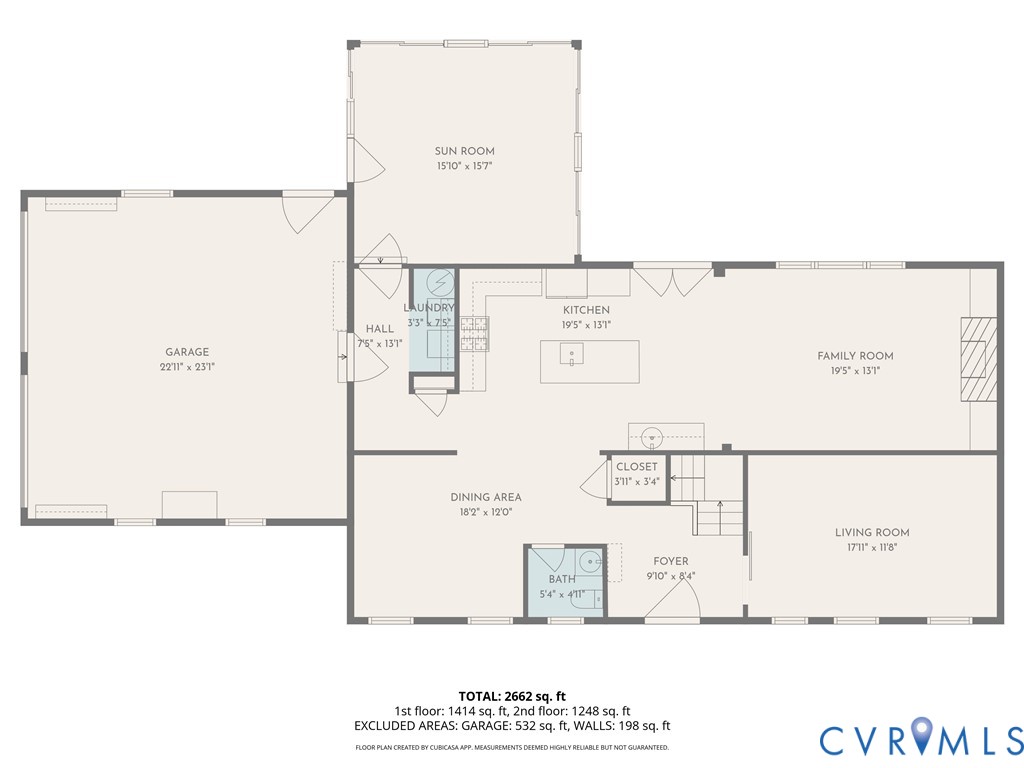
Nestled on the outskirts of historic Ashland, County Club Hills offers a rare blend of rolling hills, unique mature custom homes, and the peaceful charm of a golf-course community along the South Anna River. This beautifully maintained home sits on a level half-acre+ lot at the end of a quiet dead-end street, with a front-yard view of the 17th green. As you arrive, a freshly paved driveway and walkway lead you to the front entrance. Inside, the foyer welcomes you with an angled staircase, a convenient drop zone, and access through a barn door to a private living room—currently used as a bedroom. The updated half bath features a stylish vanity and floral wallpaper that ties seamlessly into the home’s open-concept living area. The remodeled kitchen shines with soft-white cabinetry, upgraded trim, pull-out pantry, a large island, quartz backsplash, and an upgraded Cafe appliance package ready for your culinary creations. A dedicated coffee/wine center adds a touch of everyday luxury. The kitchen flows into the spacious family room, complete with beamed ceilings, a brick fireplace with gas logs, and a large picture window overlooking the backyard. From here, step out to the rear deck or continue down the hall to the garage and utility area, which leads to a fantastic sunroom featuring tile floors, expansive slider doors, and a newly installed mini-split system for year-round comfort. Upstairs, the functional second level includes a large hall closet, an updated full bath, and three generously sized bedrooms—each easily accommodating a queen bed with room to spare. The primary suite offers a walk-in closet and a renovated full bath, custom vanity to match the kitchen and upgraded Delta fixtures. After a round of golf, unwind on the shaded rear deck while kids or pets enjoy the fully enclosed 6-ft privacy-fenced backyard. Agents: refer to agent remarks for age of mechanicals and upgrades.

Save
Ask
Tour
Hide
Share
Listing Snapshot
Price 
$644,950
Days On Site 
18 Days
Bedrooms 
4
Inside Area (SqFt) 
2,990 sqft
Total Baths 
3
Full Baths 
2
Partial Baths 
1
Lot Size 
0.569 Acres
Year Built 
1978
MLS® Number 
2612754
Status 
Pending
Property Tax 
$3,632.04
HOA/Condo/Coop Fees 
$5.42 monthly
Sq Ft Source 
Assessor
Friends & Family
Recent Activity
2 weeks agoStatus changed to Pending
2 weeks agoListing updated with changes from the MLS®
3 weeks agoListing first seen on site
General Features
Acres 
0.569
Attached Garage 
Yes
Disclosures 
Disclosure On File
Garage 
Yes
Garage Spaces 
2
Levels 
Two
Number Of Stories 
2
Parking 
AttachedDrivewayGarageGarage Door OpenerPaved
Property Sub Type 
Single Family Residence
Sewer 
Public Sewer
SqFt Above 
2990
Style 
Colonial, Two Story
Water Source 
Public
Zoning 
R1
Interior Features
Appliances 
DishwasherElectric Water HeaterDisposalMicrowave
Basement 
Crawl Space
Cooling 
Central AirZonedCeiling Fan(s)
Fireplace 
Yes
Fireplace Features 
Gas
Fireplaces 
1
Flooring 
Ceramic TileWood
Heating 
ElectricZoned
Interior 
BookcasesBuilt-in FeaturesCeiling Fan(s)Eat-in KitchenGranite CountersKitchen IslandWalk-In Closet(s)
FullBath 
Save
Ask
Tour
Hide
Share
Exterior Features
Construction Details 
FrameVinyl Siding
Fencing 
Back YardFenced
Lot Features 
Cul-De-SacLevel
Patio And Porch 
Front PorchDeckPorch
Pool Features 
CommunityNone
View 
Golf Course
Waterview 
Golf Course
Community Features
Association Dues 
65
Community Features 
Pool
HOA Fee Frequency 
Annually
MLS Area 
36 - Hanover
Schools
School District
Unknown
Elementary School
Ashland
Middle School
Liberty
High School
Patrick Henry
All or a portion of the multiple Listing information is provided by the Central Virginia Regional Multiple Listing Service, LLC, from a copyrighted compilation of listings. All IDX information is provided exclusively for consumers’ personal, non-commercial use and may not be used for any purpose other than to identify prospective properties consumers may be interested in purchasing. All CVR MLS information provided is deemed reliable but is not guaranteed accurate. The compilation of Listings and each individual Listing are ©2026 Central Virginia Regional Multiple Listing Service, LLC. All rights reserved.


Last checked 2026-05-31 04:52 AM UTC.

Neighborhood & Commute
Source: Walkscore
Disclosure: Community information and market data powered by Constellation Data Labs. Information is deemed reliable but not guaranteed.
Save
Ask
Tour
Hide
Share