Warning: Array to string conversion in /srv/users/annie-nissen/apps/annie-nissen/public/wp-content/plugins/showcase-idx/3/page.php on line 104
Warning: Cannot modify header information - headers already sent by (output started at /srv/users/annie-nissen/apps/annie-nissen/public/wp-content/plugins/showcase-idx/3/page.php:104) in /srv/users/annie-nissen/apps/annie-nissen/public/wp-content/plugins/showcase-idx/3/page.php on line 104 TBD Woodland Heights Road, Warsaw, VA, 22572- Search - Elizabeth Lane Real Estate Inc.
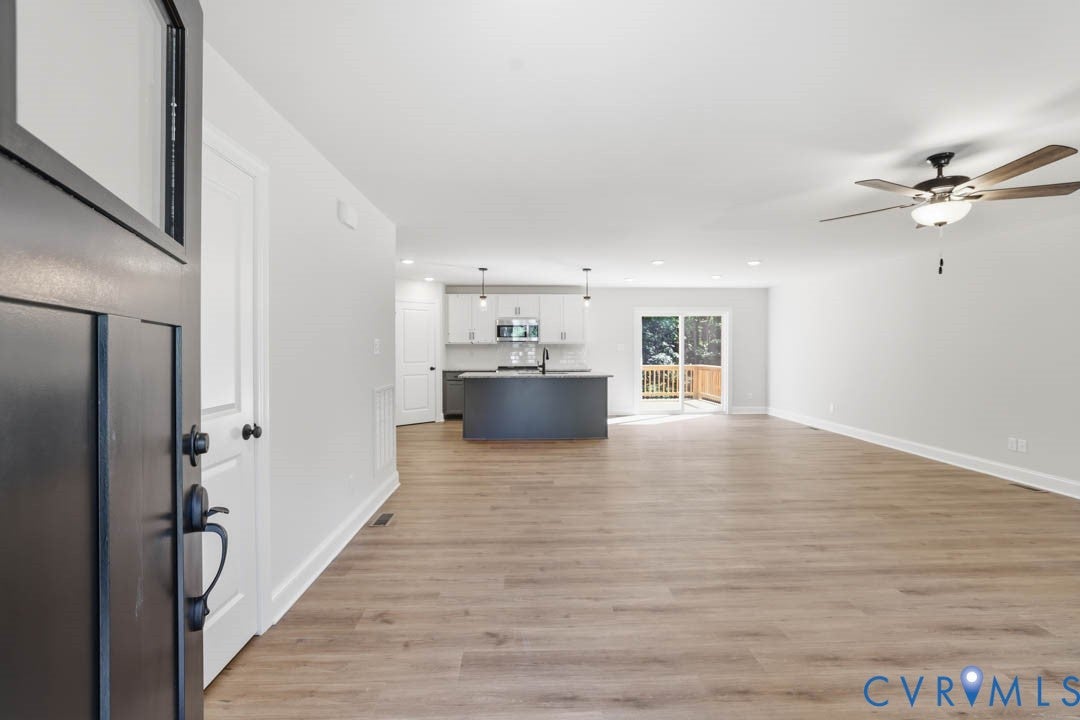
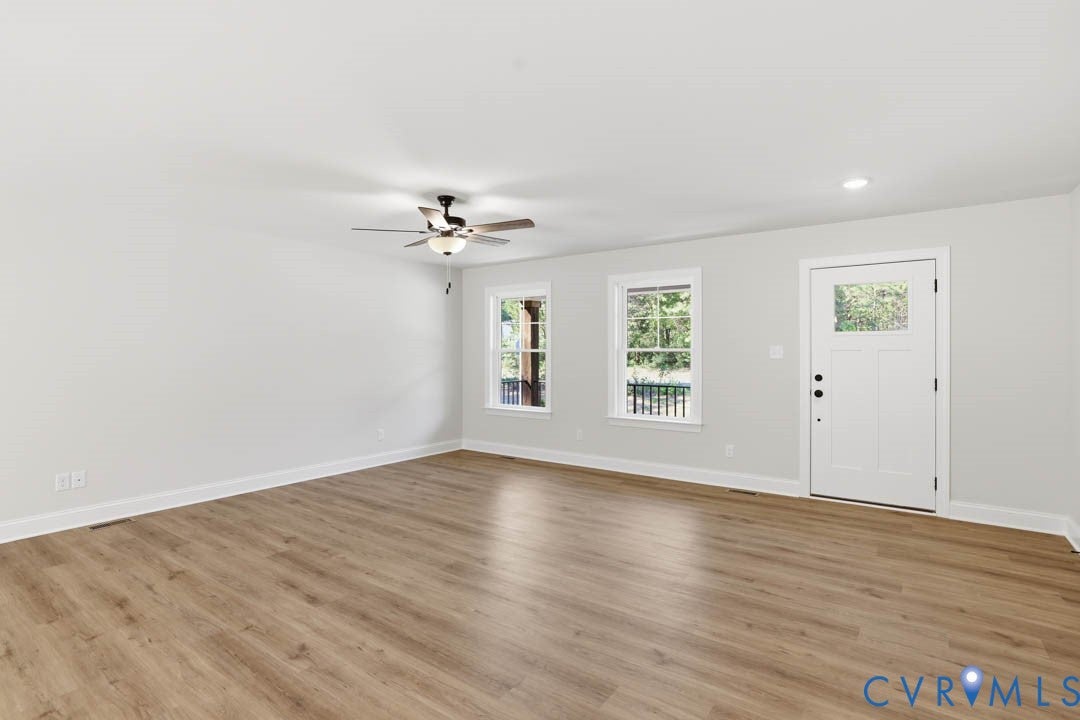
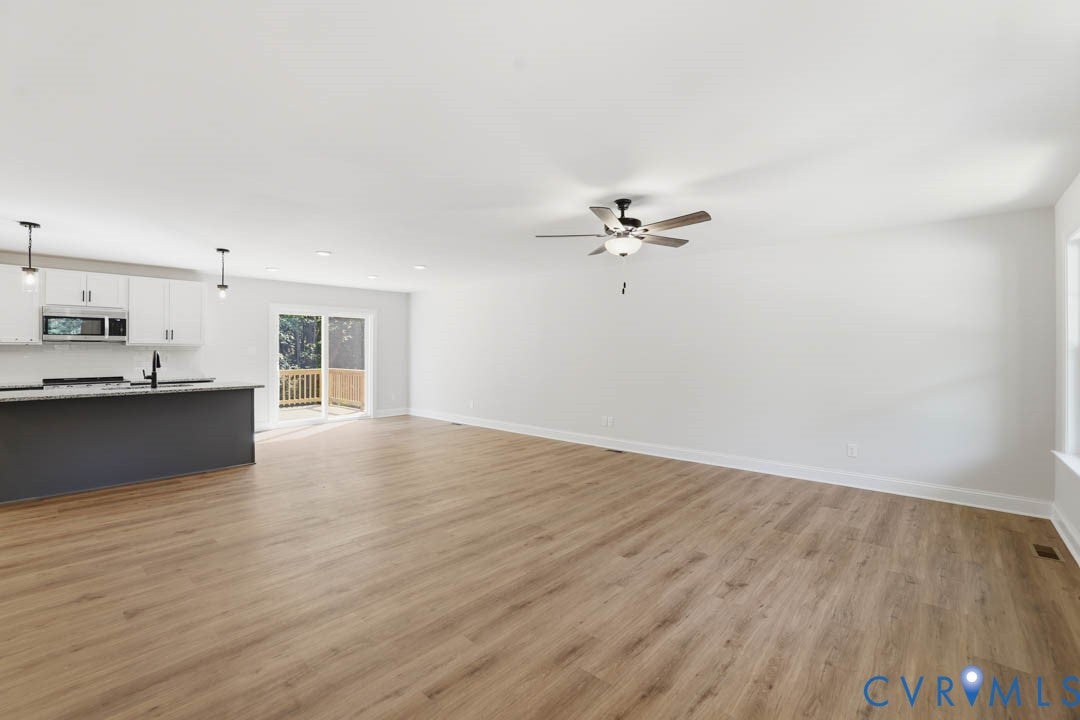
TRUE RANCH HOME/OPEN CONCEPT FAMILY RM, KITCHEN, DINETTE/1-CAR FRONT LOAD GARAGE/PRIMARY ENSUITE: TILE SHOWER LARGE WIC. The price includes updated design features. Contact our Sales Agent for more information.
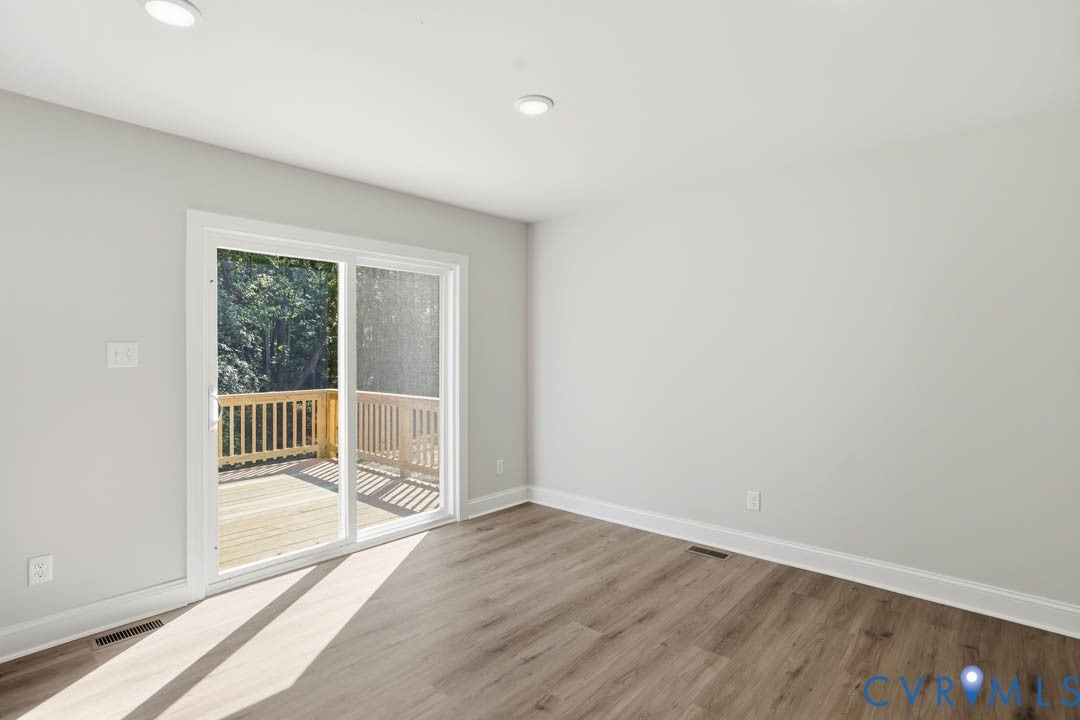
The ABBOTT is a thoughtfully designed one-level home. This cozy design offers an open family room/kitchen/dinette for easy living. The well-appointed kitchen features QUARTZ countertops, an island and corner, WALK-IN pantry. Just off the kitchen, the dinette can fit a sizable table for family gatherings. In this area a sliding door leads to the back yard. Near the kitchen is a dedicated laundry room on the bedroom hall. The first-floor primary suite boasts a large walk-in closet, tiled shower and WALK-IN Closet. To complete the home there are 2 additional bedrooms and an easily accessible full bath.
Construction is to start September/October '26 in Woodland Heights. Easy access to Warsaw main street, Warsaw Park and pavilion. Local restaurants, shopping and seasonal farmers markets.
Photos are for advertising purposes only. Optional upgrades are not included in list price of this home.
Save
Ask
Tour
Hide
Share
Listing Snapshot
Price
$338,295
Days On Site
0 Days
Bedrooms
3
Inside Area (SqFt)
1,512 sqft
Total Baths
2
Full Baths
2
Partial Baths
N/A
Lot Size
0.551 Acres
Year Built
2026
MLS® Number
2621761
Status
Active
Property Tax
N/A
HOA/Condo/Coop Fees
N/A
Sq Ft Source
Builder
Friends & Family
React
Invite
Recent Activity
12 hours ago
Listing first seen on site
12 hours ago
Listing updated with changes from the MLS®
General Features
Acres
0.551
Attached Garage
Yes
Disclosures
Familial Relation, Owner Is Listing Agent, Sellers Disclosure Not Available
Garage
Yes
Garage Spaces
1
Levels
One
Number Of Stories
1
Parking
AttachedDrivewayGarageGarage Door OpenerPaved
Property Condition
New Construction
Property Sub Type
Single Family Residence
Security
Smoke Detector(s)
Sewer
Public Sewer
SqFt Above
1512
Style
Ranch
Water Source
Public
Zoning
TWN
Interior Features
Appliances
Electric CooktopDishwasherElectric Water HeaterMicrowaveOvenRangeWater HeaterCooktop