Warning: Array to string conversion in /srv/users/annie-nissen/apps/annie-nissen/public/wp-content/plugins/showcase-idx/3/page.php on line 104

Warning: Cannot modify header information - headers already sent by (output started at /srv/users/annie-nissen/apps/annie-nissen/public/wp-content/plugins/showcase-idx/3/page.php:104) in /srv/users/annie-nissen/apps/annie-nissen/public/wp-content/plugins/showcase-idx/3/page.php on line 104
7436 Fowlis Place, Chesterfield, VA, 23838- Search - Elizabeth Lane Real Estate Inc.

Search

Save
Ask
Tour
Hide
Share
$769,900
New Listing

7436 Fowlis Place
Chesterfield, VA 23838

For Sale|Single Family Residence|Active
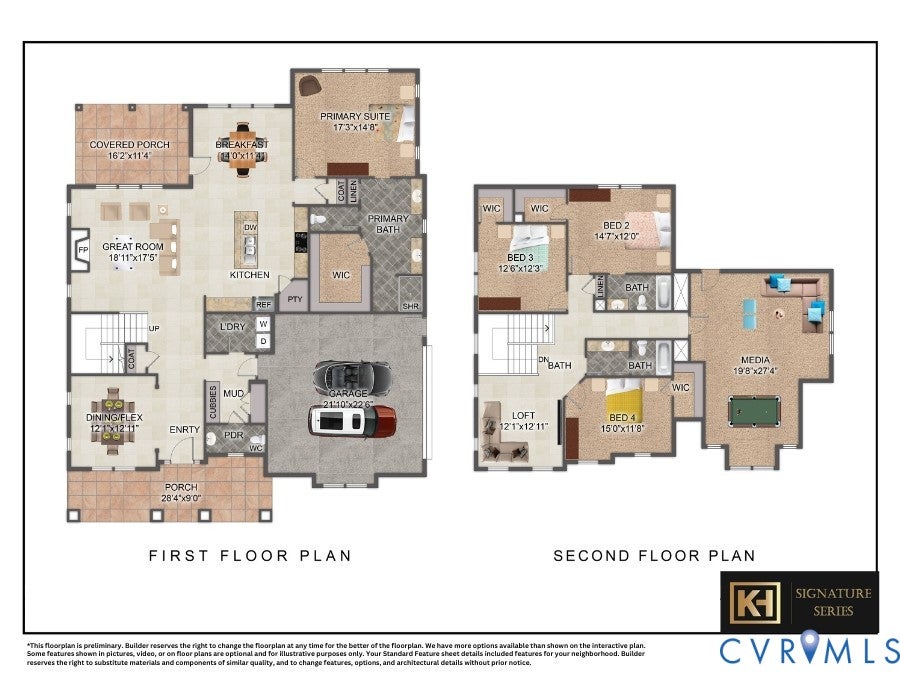
4
Beds
4
Total Baths
3
Full Baths
1
Partial Bath
3,424
SqFt
$225
/SqFt
2026
Built
Subdivision:
The Highlands
County:
Chesterfield
Listing courtesy of Real Broker LLC (804) 301-6288
7436 Fowlis Place7436 Fowlis Place7436 Fowlis Place7436 Fowlis Place
Save
Ask
Tour
Hide
Share

Mortgage Calculator

Monthly Payment (Est.)

$3,513
Calculator powered by Showcase IDX, a Constellation1 Company. Copyright ©2026 Information is deemed reliable but not guaranteed.

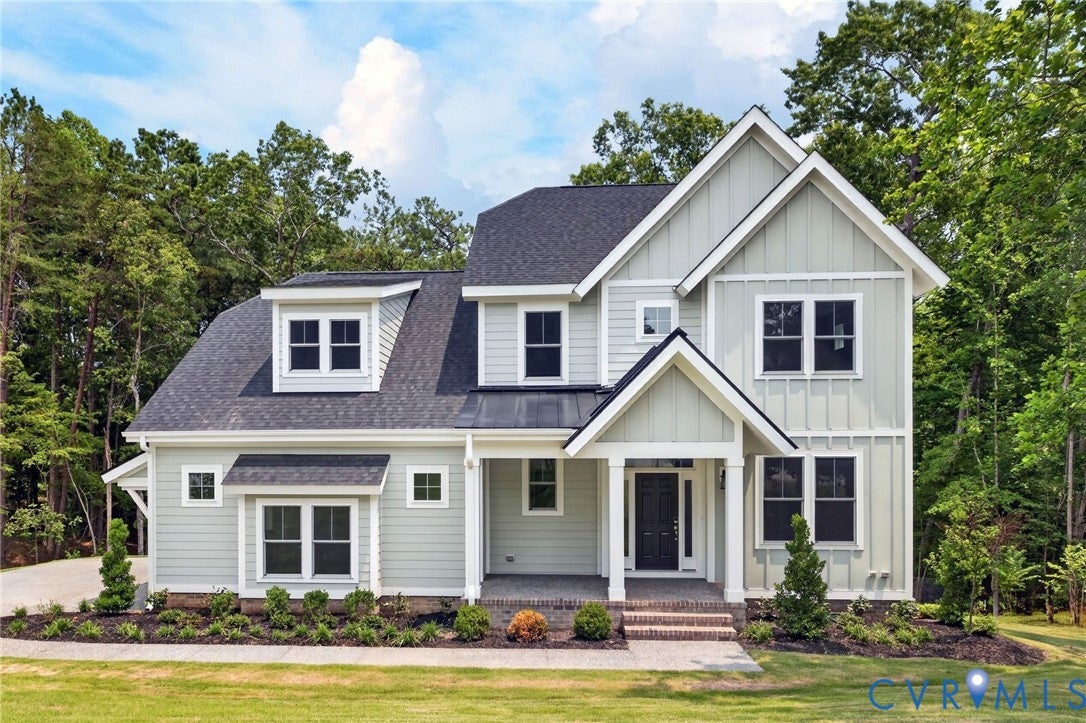
New construction meets an established lifestyle in The Highlands, one of Chesterfield’s most distinctive master-planned communities. Surrounded by rolling landscapes, mature trees, lakes, and miles of nature trails, The Highlands offers an enviable combination of space, recreation, and everyday convenience—with an 18-hole golf course, three pools, tennis courts, playgrounds, and opportunities for fishing, kayaking, and canoeing right within the community. Inside, this beautifully appointed new home delivers the quality and finish level you want without the wait for thoughtful details to come together. Nine-foot ceilings, smooth-finish walls, wide-plank LVP flooring, detailed trim, and designer finishes create a polished backdrop, while the kitchen features granite countertops, 42-inch cabinetry with crown molding, soft-close storage, under-cabinet lighting, tile backsplash, and a GE Profile appliance package. The primary suite offers a private retreat with a fully tiled shower, frameless glass enclosure, granite countertops, and freestanding tub per plan. And when it’s time to step outside, The Highlands gives you plenty of reasons to stay close to home. Enjoy a round of golf, an afternoon by the lake, a walk along the trails, a game of tennis, or dinner at The Reserve. This is new construction with a sense of place—thoughtfully designed, beautifully finished, and set within a community that offers far more than four walls and a front door.

Save
Ask
Tour
Hide
Share
Listing Snapshot
Price 
$769,900
Days On Site 
0 Days
Bedrooms 
4
Inside Area (SqFt) 
3,424 sqft
Total Baths 
4
Full Baths 
3
Partial Baths 
1
Lot Size 
N/A
Year Built 
2026
MLS® Number 
2621966
Status 
Active
Property Tax 
$822
HOA/Condo/Coop Fees 
$43.58 monthly
Sq Ft Source 
Builder
Friends & Family
Recent Activity
17 hours agoListing first seen on site
17 hours agoListing updated with changes from the MLS®
General Features
Attached Garage 
Yes
Disclosures 
Exempt Disclaimer
Garage 
Yes
Garage Spaces 
2
Levels 
Two
Number Of Stories 
2
Parking 
AttachedGarageGarage Door Opener
Property Condition 
New ConstructionUnder Construction
Property Sub Type 
Single Family Residence
Sewer 
Septic Tank
SqFt Above 
3424
Style 
Craftsman, Two Story
Water Source 
Public
Interior Features
Appliances 
DishwasherMicrowaveRange HoodTankless Water HeaterOven
Basement 
Crawl Space
Cooling 
ZonedCeiling Fan(s)
Fireplace 
Yes
Flooring 
Vinyl
Heating 
Natural GasZoned
Interior 
Ceiling Fan(s)Double VanityHigh CeilingsKitchen IslandPantryRecessed LightingWalk-In Closet(s)
HalfBath 
Level - First
Save
Ask
Tour
Hide
Share
Exterior Features
Construction Details 
FrameVinyl Siding
Patio And Porch 
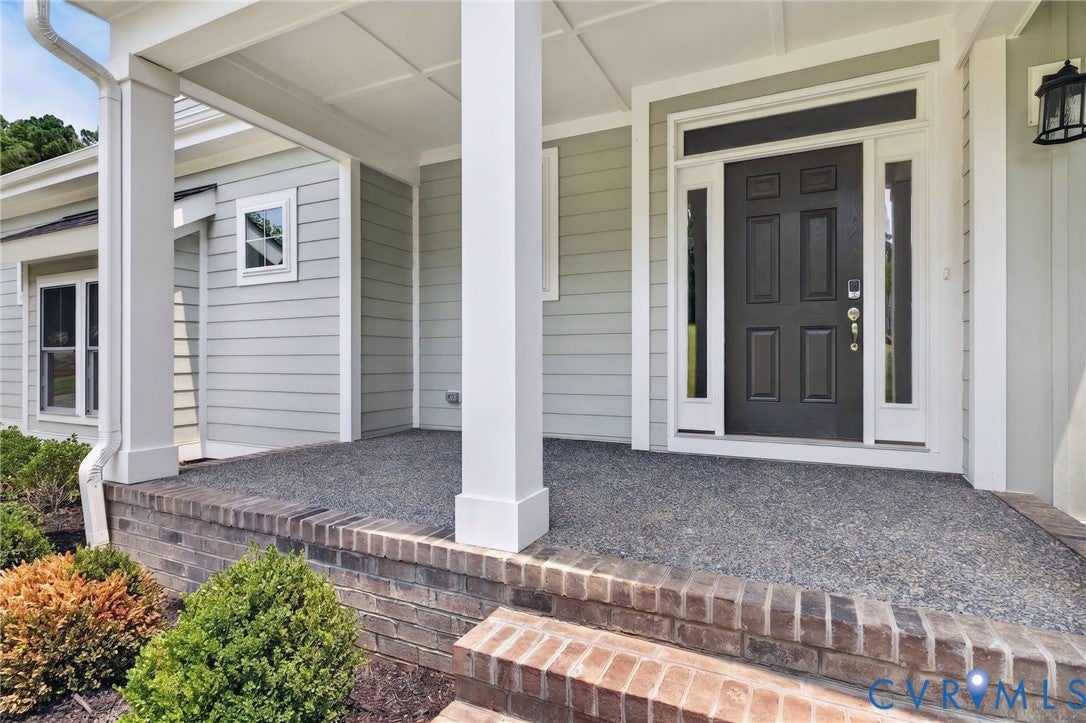
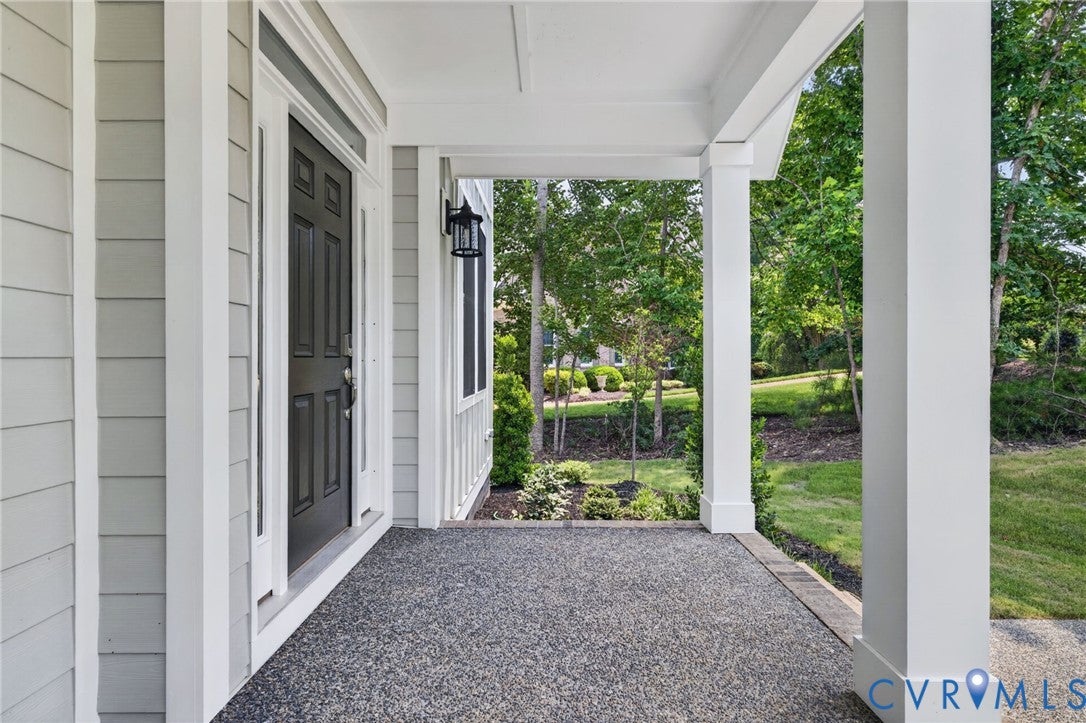
DeckPorch
Pool Features 
Outdoor PoolCommunity
Roof 
MetalShingle
Community Features
Association Fee 
$523.0
Association Fee Frequency 
Annually
Community Features 
Pool
MLS Area 
54 - Chesterfield
Schools
School District
Unknown
Elementary School
Gates
Middle School
Matoaca
High School
Matoaca
All or a portion of the multiple Listing information is provided by the Central Virginia Regional Multiple Listing Service, LLC, from a copyrighted compilation of listings. All IDX information is provided exclusively for consumers’ personal, non-commercial use and may not be used for any purpose other than to identify prospective properties consumers may be interested in purchasing. All CVR MLS information provided is deemed reliable but is not guaranteed accurate. The compilation of Listings and each individual Listing are ©2026 Central Virginia Regional Multiple Listing Service, LLC. All rights reserved.


Last checked 2026-09-19 09:46 AM UTC.

Neighborhood & Commute
Source: Walkscore
Disclosure: Community information and market data powered by Constellation Data Labs. Information is deemed reliable but not guaranteed.
Save
Ask
Tour
Hide
Share