Warning: Array to string conversion in /srv/users/annie-nissen/apps/annie-nissen/public/wp-content/plugins/showcase-idx/3/page.php on line 104

Warning: Cannot modify header information - headers already sent by (output started at /srv/users/annie-nissen/apps/annie-nissen/public/wp-content/plugins/showcase-idx/3/page.php:104) in /srv/users/annie-nissen/apps/annie-nissen/public/wp-content/plugins/showcase-idx/3/page.php on line 104
12711 Mount Hermon Road, Ashland, VA, 23005- Search - Elizabeth Lane Real Estate Inc.

Search

Save
Ask
Tour
Hide
Share
$585,000
1 Day On Site

12711 Mount Hermon Road
Ashland, VA 23005

For Sale|Single Family Residence|Active
3
Beds
2
Total Baths
2
Full Baths
2,590
SqFt
$226
/SqFt
1961
Built
Subdivision:
None
County:
Hanover
Listing courtesy of River City Elite Properties - Real Broker (804) 704-1944
Upcoming Open Houses
Sun, Sep 20, 11:00 AM - 1:00 PM
12711 Mount Hermon Road12711 Mount Hermon Road12711 Mount Hermon Road12711 Mount Hermon Road
Save
Ask
Tour
Hide
Share

Mortgage Calculator

Monthly Payment (Est.)

$2,669
Calculator powered by Showcase IDX, a Constellation1 Company. Copyright ©2026 Information is deemed reliable but not guaranteed.

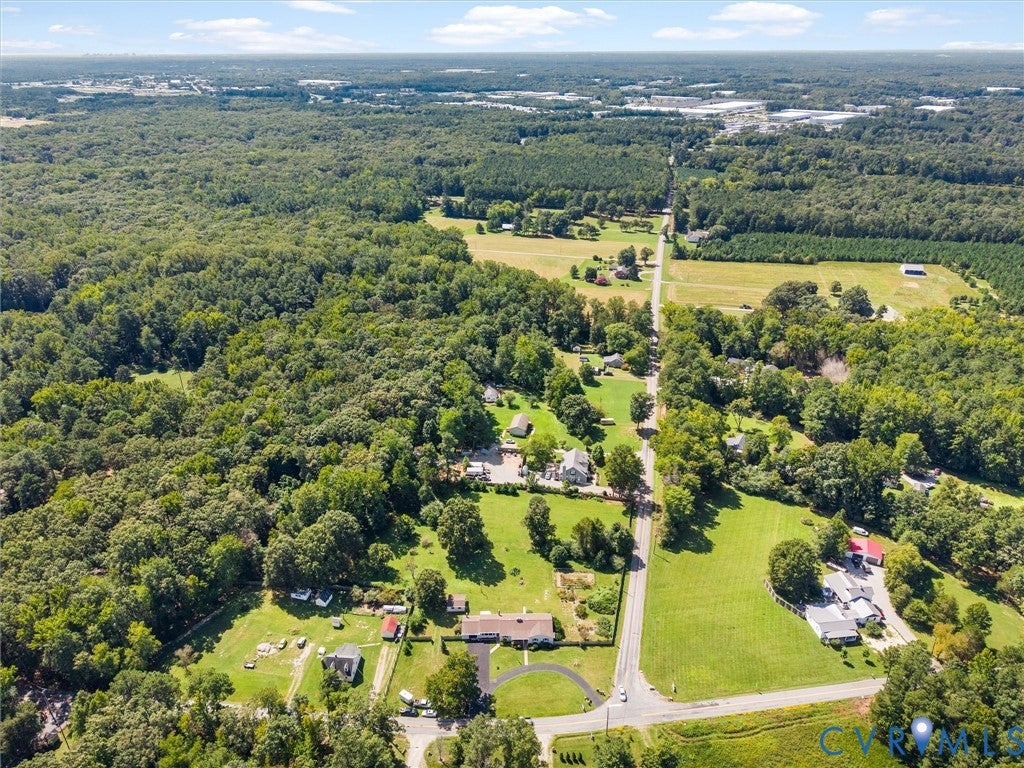
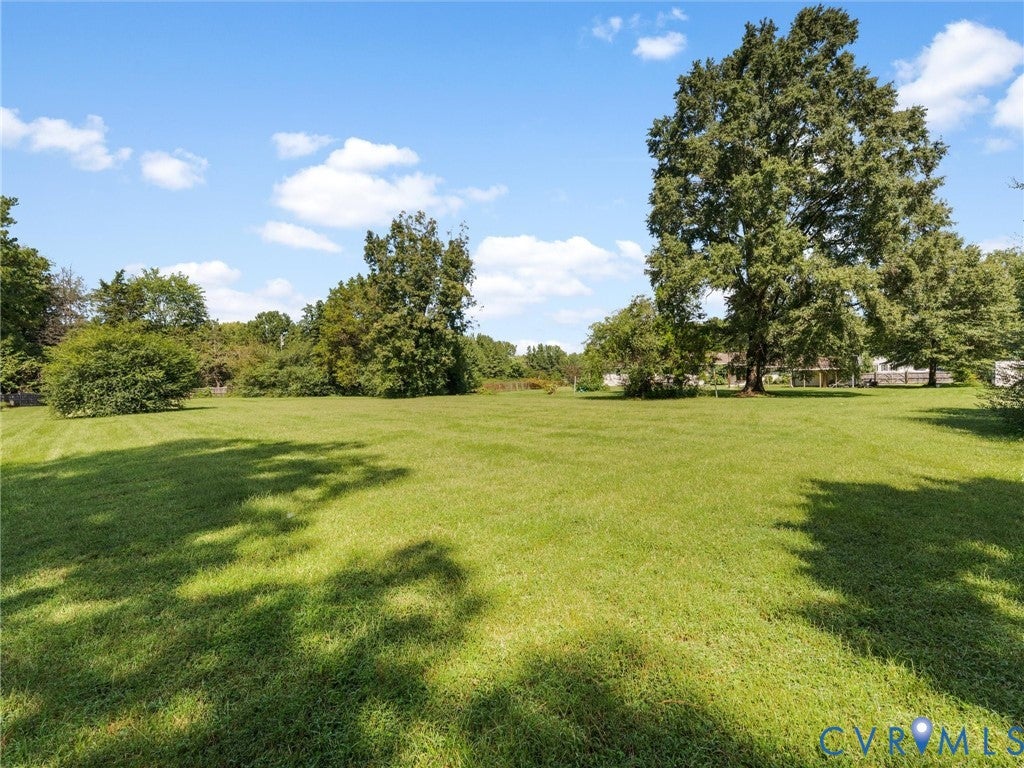
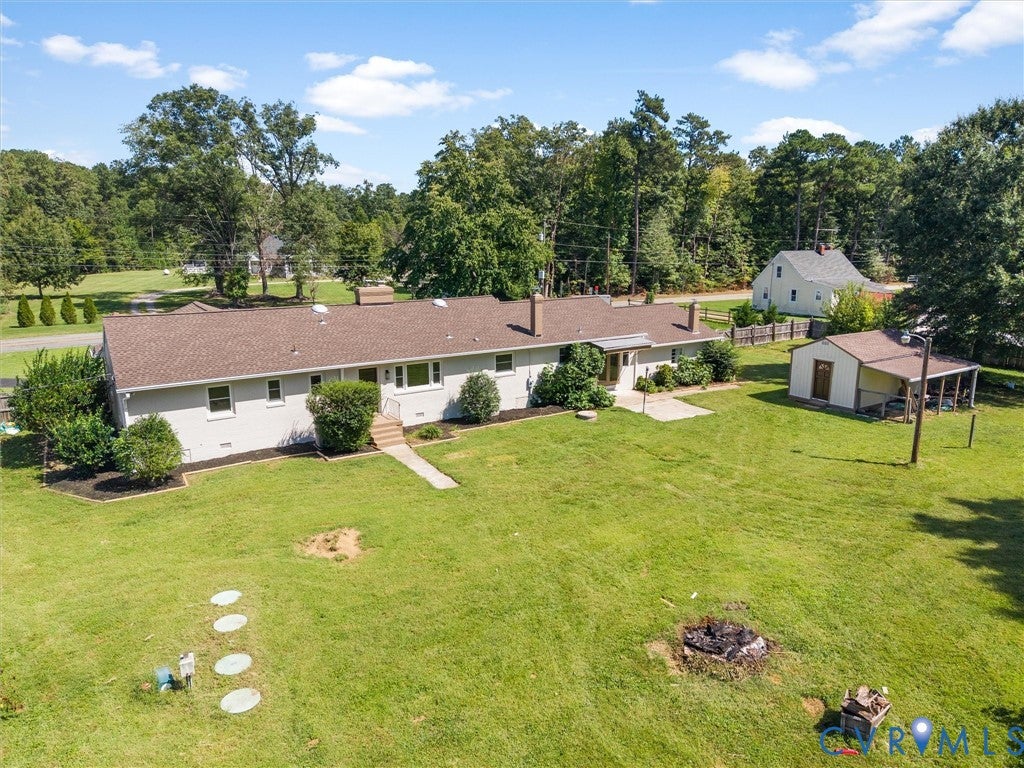
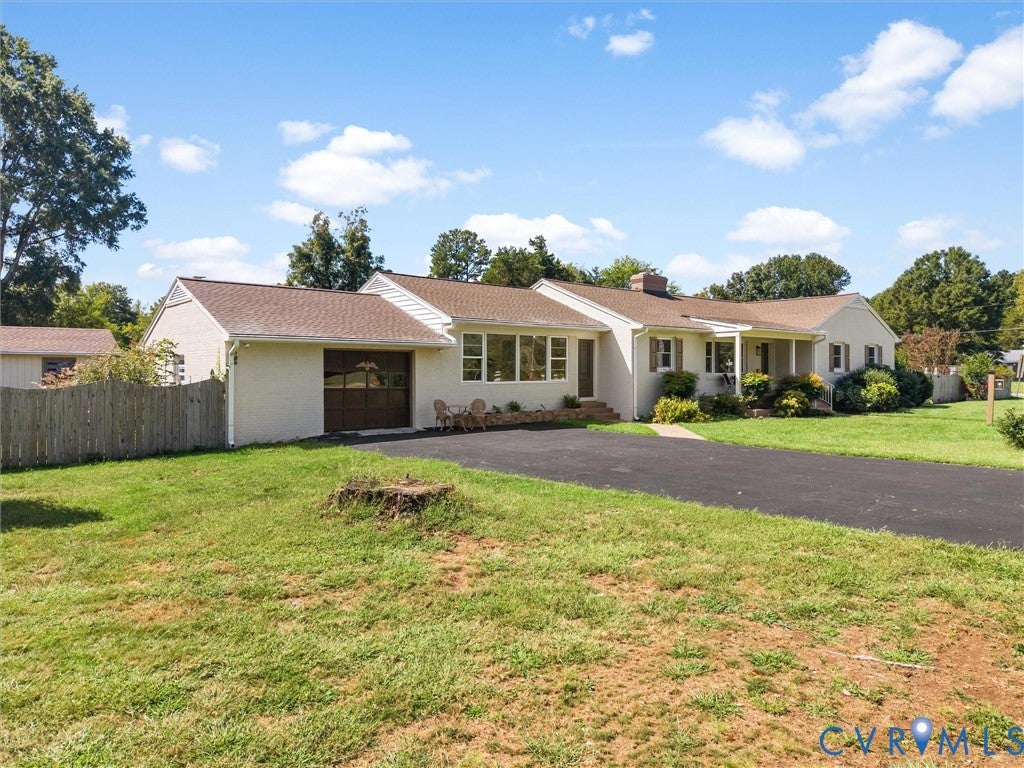
Welcome to 12711 Mount Hermon Road, an updated brick ranch on 3.4 fully fenced acres in Hanover County. A wood privacy fence offers security and seclusion, while its corner-lot setting creates the potential for an additional access point. A wraparound paved driveway, mature landscaping, brick walkways, and an inviting entry create a warm first impression. Open acreage and mature trees provide a quiet country setting. Inside, rich hardwood floors, recessed lighting, arched doorways, French doors, built-ins, and two wood-burning fireplaces add warmth and character. The living room features a fireplace, built-ins, and ample natural light. The family room offers a second fireplace framed by a brick accent wall, crown molding, and large windows. The updated eat-in kitchen combines light wood cabinetry with soft-close dovetail construction, quartz countertops, stainless steel appliances, a subway tile backsplash, and a center island with seating. Three bedrooms include a primary suite with dual closets and a renovated ensuite featuring a dual vanity, custom tilework, a glass-enclosed walk-in shower, and built-in niche. The second full bath is updated with a new vanity, tilework, backsplash, and fixtures. A true standout, the custom laundry and utility room features herringbone tile flooring, built-in soft-close cabinetry, new countertops, and a dedicated dog-washing station with copper-toned tile. An additional living area with LVP flooring, recessed lighting, custom trim, and a separate entrance offers flexible space for a home office, playroom, studio, or guest area. Outside, enjoy multiple fig trees, mature landscaping, established garden beds, a large storage shed with its own breaker box and power, detached metal pole barn, concrete patio, and plenty of open acreage to make your own. A one-car attached garage with attic pull-down access and backyard entry adds everyday convenience. Distinctive character and thoughtful updates deliver effortless country living.

Save
Ask
Tour
Hide
Share
Listing Snapshot
Price 
$585,000
Days On Site 
1 Day
Bedrooms 
3
Inside Area (SqFt) 
2,590 sqft
Total Baths 
2
Full Baths 
2
Partial Baths 
N/A
Lot Size 
3.4 Acres
Year Built 
1961
MLS® Number 
2623102
Status 
Active
Property Tax 
$3,306.42
HOA/Condo/Coop Fees 
N/A
Sq Ft Source 
Other
Friends & Family
Recent Activity
yesterdayListing first seen on site
yesterdayListing updated with changes from the MLS®
General Features
Acres 
3.4
Attached Garage 
Yes
Garage 
Yes
Garage Spaces 
1
Levels 
One
Number Of Stories 
1
Parking 
AttachedCircular DrivewayDrivewayGaragePaved
Property Sub Type 
Single Family Residence
Sewer 
Septic Tank
SqFt Above 
2590
Style 
Ranch
Water Source 
Well
Zoning 
A1
Interior Features
Appliances 
Electric CooktopCooktopDishwasherElectric Water HeaterMicrowaveOvenRefrigeratorTankless Water Heater
Basement 
Crawl Space
Cooling 
ElectricCeiling Fan(s)
Fireplace 
Yes
Fireplace Features 
Wood Burning
Fireplaces 
2
Flooring 
VinylWood
Heating 
ElectricHeat Pump
Interior 
BookcasesBuilt-in FeaturesCeiling Fan(s)Double VanityEat-in KitchenGranite CountersHigh Speed InternetRecessed LightingWired for DataMaster Downstairs
Laundry Features 
Washer Hookup
FullBath 
Save
Ask
Tour
Hide
Share
Exterior Features
Construction Details 
Brick
Exterior 
Storage
Fencing 
FencedFullPrivacy
Other Structures 
OutbuildingShed(s)
Patio And Porch 
Front PorchPatioPorch
Pool Features 
None
Roof 
Shingle
Windows/Doors 
French Doors
Community Features
MLS Area 
36 - Hanover
Schools
School District
Unknown
Elementary School
Kersey Creek
Middle School
Oak Knoll
High School
Hanover
All or a portion of the multiple Listing information is provided by the Central Virginia Regional Multiple Listing Service, LLC, from a copyrighted compilation of listings. All IDX information is provided exclusively for consumers’ personal, non-commercial use and may not be used for any purpose other than to identify prospective properties consumers may be interested in purchasing. All CVR MLS information provided is deemed reliable but is not guaranteed accurate. The compilation of Listings and each individual Listing are ©2026 Central Virginia Regional Multiple Listing Service, LLC. All rights reserved.


Last checked 2026-09-19 09:51 AM UTC.

Neighborhood & Commute
Source: Walkscore
Disclosure: Community information and market data powered by Constellation Data Labs. Information is deemed reliable but not guaranteed.
Save
Ask
Tour
Hide
Share