Warning: Array to string conversion in /srv/users/annie-nissen/apps/annie-nissen/public/wp-content/plugins/showcase-idx/3/page.php on line 104

Warning: Cannot modify header information - headers already sent by (output started at /srv/users/annie-nissen/apps/annie-nissen/public/wp-content/plugins/showcase-idx/3/page.php:104) in /srv/users/annie-nissen/apps/annie-nissen/public/wp-content/plugins/showcase-idx/3/page.php on line 104
212 W Franklin Street U204, Richmond, VA, 23220- Search - Elizabeth Lane Real Estate Inc.

Search

Save
Ask
Tour
Hide
Share
$210,000
9 Days On Site

212 W Franklin Street U204
Richmond, VA 23220

For Sale|Condominium|Active
1
Bed
1
Total Bath
1
Full Bath
604
SqFt
$348
/SqFt
1916
Built
Subdivision:
Presidential Court Condo
County:
Richmond City
Listing courtesy of Nest Realty Group (804) 955-0233
212 W Franklin Street U204212 W Franklin Street U204212 W Franklin Street U204212 W Franklin Street U204
Save
Ask
Tour
Hide
Share

Mortgage Calculator

Monthly Payment (Est.)

Enter an interest rate to see your estimated monthly payment.
Calculator powered by Showcase IDX, a Constellation1 Company. Copyright ©2026 Information is deemed reliable but not guaranteed.

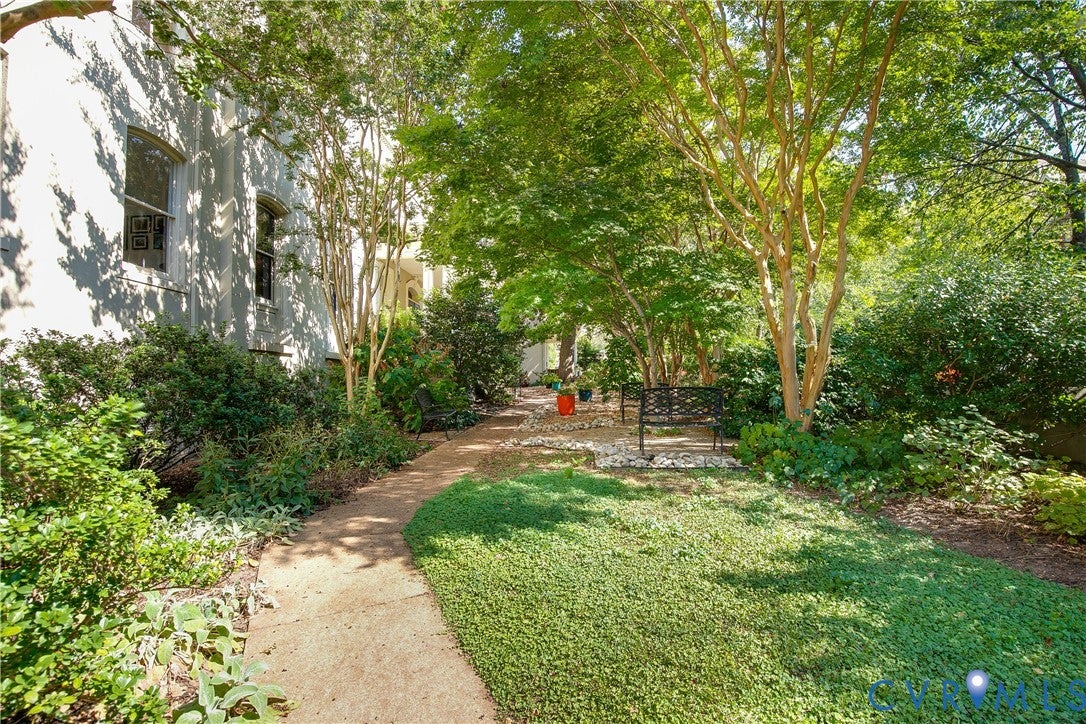
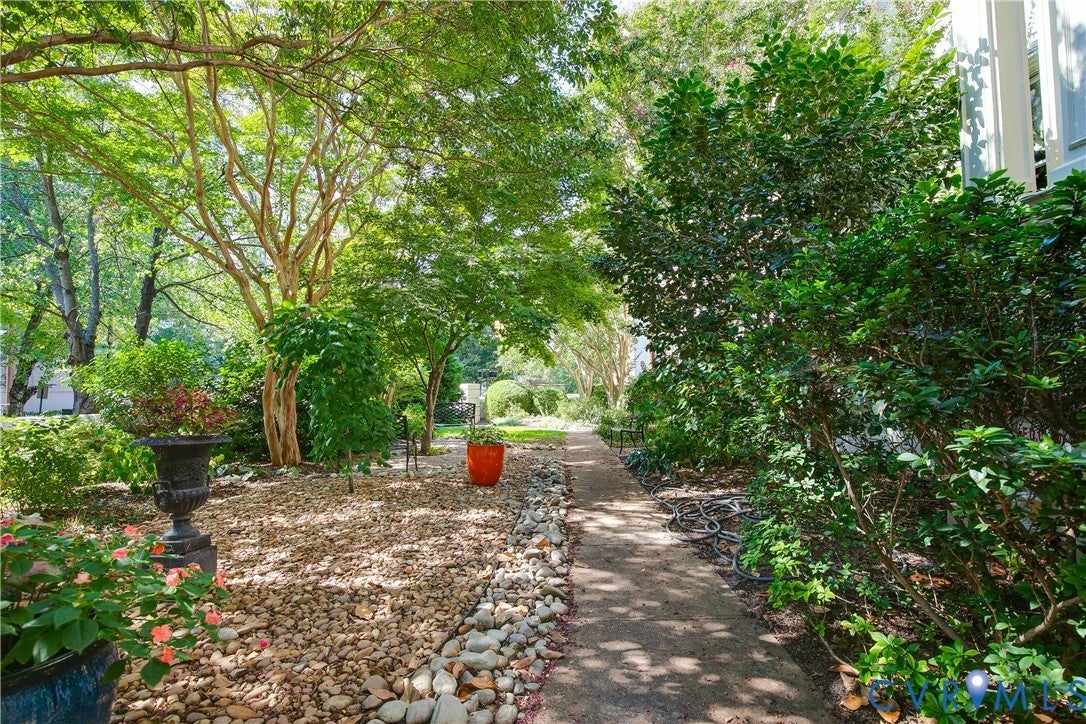
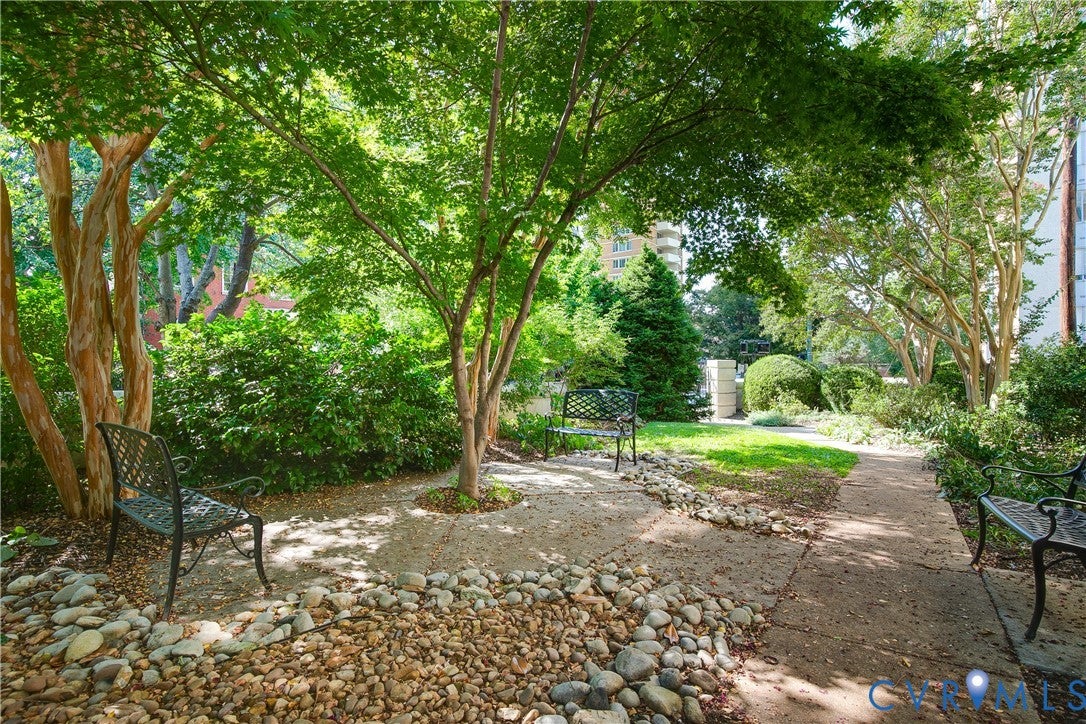
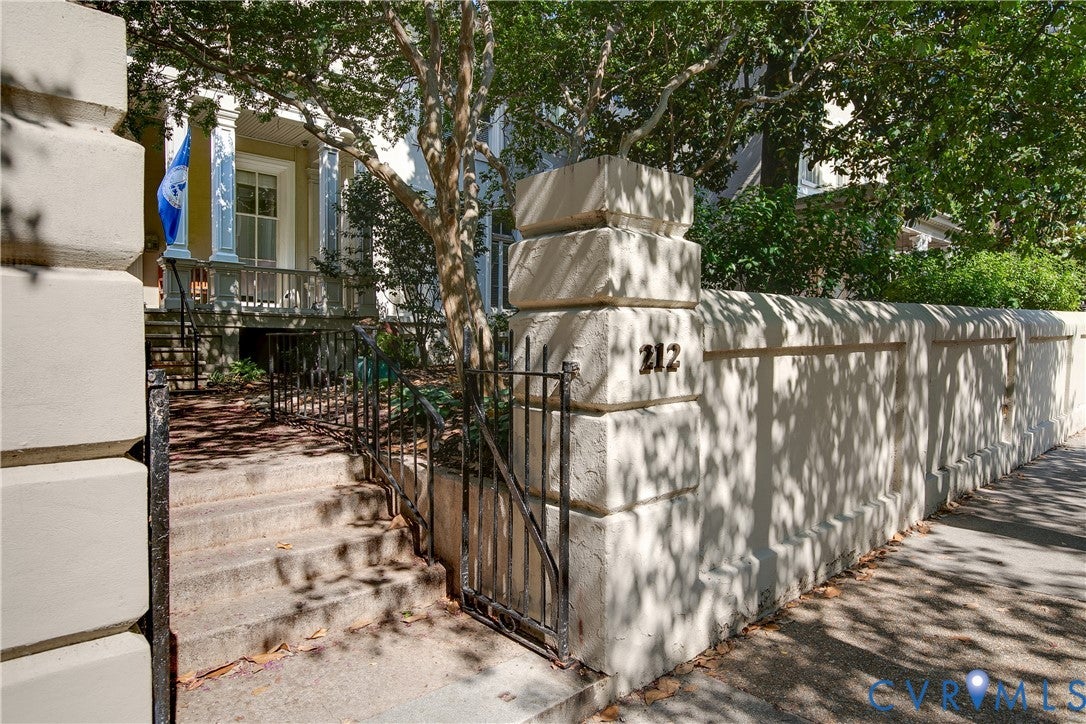
Historic Richmond charm meets modern city living! This spacious 1-bedroom, 1-bath condo offers 604 sq. ft. with hardwood floors, 10+ ft. ceilings, and enormous windows filling the home with natural light and sweeping city views. Located in the beautifully restored, historic A.S. Smith House, a registered Virginia Landmark and part of the U.S. National Register of Historic Places, this 27-unit luxury condominium offers a fitness/exercise area, library, game room, landscaped gardens, patios, and grilling area. Ideally situated in Monroe Park, the property is just one block from the VCU School of Business, the Commonwealth Club, and The Jefferson Hotel, and minutes from VCU’s main campus, Quirk Hotel, The Graduate, The State Capitol, and local restaurants, theaters, and museums. Parking is available in the adjacent lot for an additional monthly fee. This property is a perfect weekday residence for the busy professional seeking convenience, comfort, and an easy city lifestyle. It is also a fantastic opportunity for a student, first-time buyer, investor, or anyone looking to enjoy the best of downtown Richmond! Rental opportunity for long-term lease (12+ months).

Save
Ask
Tour
Hide
Share
Listing Snapshot
Price 
$210,000
Days On Site 
9 Days
Bedrooms 
1
Inside Area (SqFt) 
604 sqft
Total Baths 
1
Full Baths 
1
Partial Baths 
N/A
Lot Size 
0.013 Acres
Year Built 
1916
MLS® Number 
2624049
Status 
Active
Property Tax 
$1,812
HOA/Condo/Coop Fees 
$346.16 monthly
Sq Ft Source 
Assessor
Friends & Family
Recent Activity
a week agoListing first seen on site
a week agoListing updated with changes from the MLS®
General Features
Acres 
0.013
Disclosures 
Covenants Restrictions Disclosure, Seller Disclosure
Levels 
One
Number Of Stories 
1
Parking 
Parking LotOn Street
Property Sub Type 
Condominium
Security 
Fire Sprinkler SystemSmoke Detector(s)Gated Community
Sewer 
Public Sewer
SqFt Above 
604
Style 
Colonial, Two Story
Water Source 
Public
Zoning 
R-03
Interior Features
Appliances 
Electric CooktopCooktopWasher/Dryer StackedDishwasherDisposalMicrowaveRefrigerator
Cooling 
Central AirElectric
Flooring 
Ceramic TileWood
Heating 
ElectricHeat Pump
Interior 
High Ceilings
Laundry Features 
Washer Hookup
Window Features 
Window TreatmentsBay Window(s)
FullBath 
Level - FirstDescription - Tub & Shower
Save
Ask
Tour
Hide
Share
Exterior Features
Construction Details 
BrickPlaster
Exterior 
Lighting
Fencing 
FullWrought IronFenced
Lot Features 
Landscaped
Patio And Porch 
Front PorchPorch
Pool Features 
None
Roof 
Built-Up
View 
City
Waterview 
City
Windows/Doors 
Window TreatmentsBay Window(s)
Community Features
Association Amenities 
Management
Association Fee 
$346.16
Association Fee Frequency 
Monthly
Community Features 
ClubhouseStreet LightsSidewalksFitness Center
MLS Area 
10 - Richmond
Schools
School District
Unknown
Elementary School
Fox
Middle School
Dogwood
High School
Thomas Jefferson
All or a portion of the multiple Listing information is provided by the Central Virginia Regional Multiple Listing Service, LLC, from a copyrighted compilation of listings. All IDX information is provided exclusively for consumers’ personal, non-commercial use and may not be used for any purpose other than to identify prospective properties consumers may be interested in purchasing. All CVR MLS information provided is deemed reliable but is not guaranteed accurate. The compilation of Listings and each individual Listing are ©2026 Central Virginia Regional Multiple Listing Service, LLC. All rights reserved.


Last checked 2026-09-22 11:47 AM UTC.

Neighborhood & Commute
Source: Walkscore
Disclosure: Community information and market data powered by Constellation Data Labs. Information is deemed reliable but not guaranteed.
Save
Ask
Tour
Hide
Share