Warning: Array to string conversion in /srv/users/annie-nissen/apps/annie-nissen/public/wp-content/plugins/showcase-idx/3/page.php on line 104

Warning: Cannot modify header information - headers already sent by (output started at /srv/users/annie-nissen/apps/annie-nissen/public/wp-content/plugins/showcase-idx/3/page.php:104) in /srv/users/annie-nissen/apps/annie-nissen/public/wp-content/plugins/showcase-idx/3/page.php on line 104
5108 Forest Hill Avenue, Richmond, VA, 23225- Search - Elizabeth Lane Real Estate Inc.

Search

Save
Ask
Tour
Hide
Share
$399,950
9 Days On Site

5108 Forest Hill Avenue
Richmond, VA 23225

For Sale|Single Family Residence|Active
4
Beds
3
Total Baths
2
Full Baths
1
Partial Bath
1,599
SqFt
$250
/SqFt
1942
Built
Subdivision:
Westover Court
County:
Richmond City
Listing courtesy of Cityscape Realty (804) 380-4745
5108 Forest Hill Avenue5108 Forest Hill Avenue5108 Forest Hill Avenue5108 Forest Hill Avenue
Save
Ask
Tour
Hide
Share

Mortgage Calculator

Monthly Payment (Est.)

Enter an interest rate to see your estimated monthly payment.
Calculator powered by Showcase IDX, a Constellation1 Company. Copyright ©2026 Information is deemed reliable but not guaranteed.

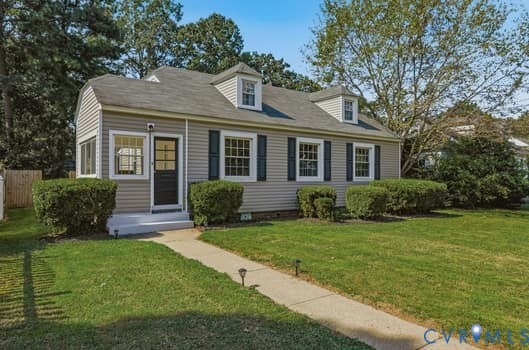
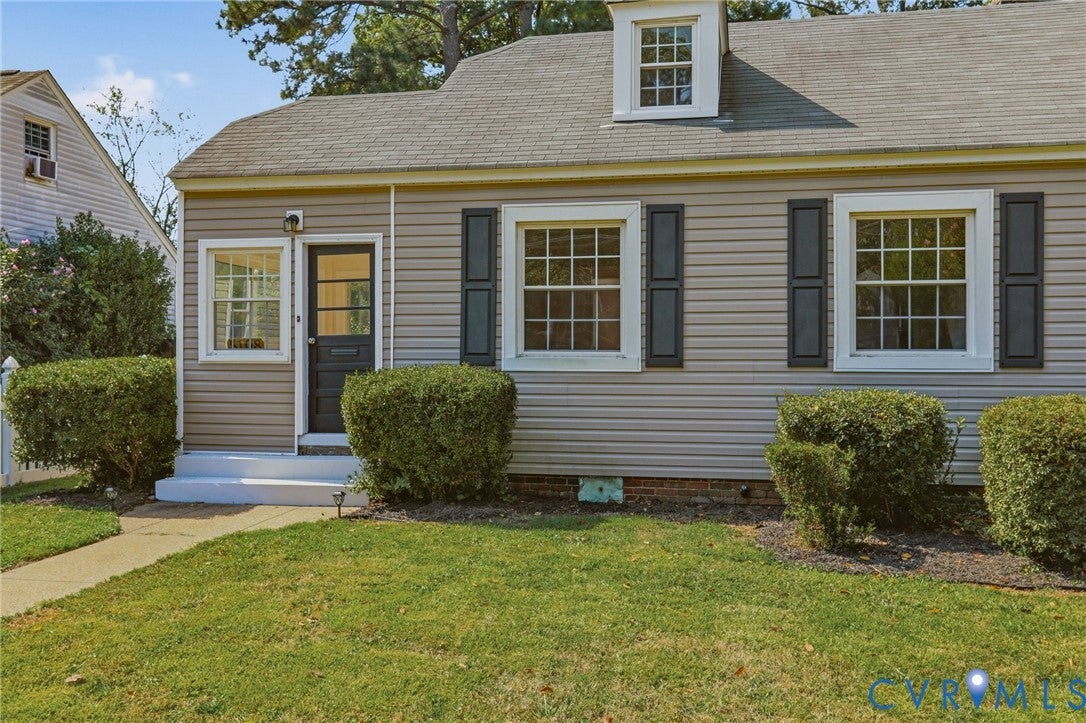
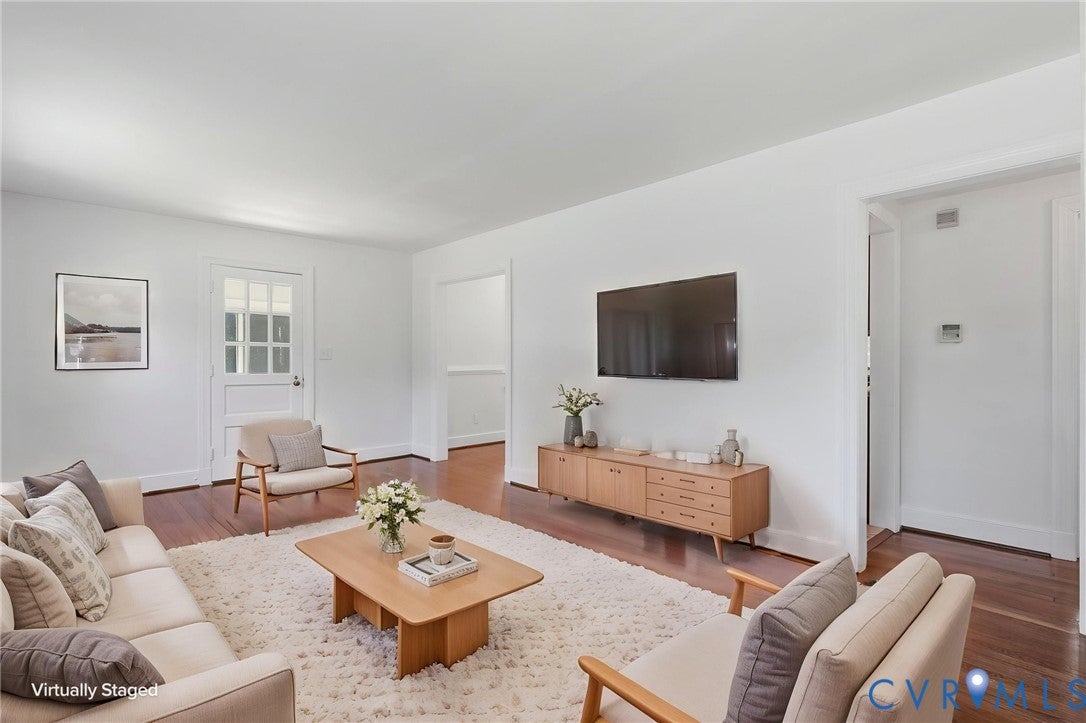
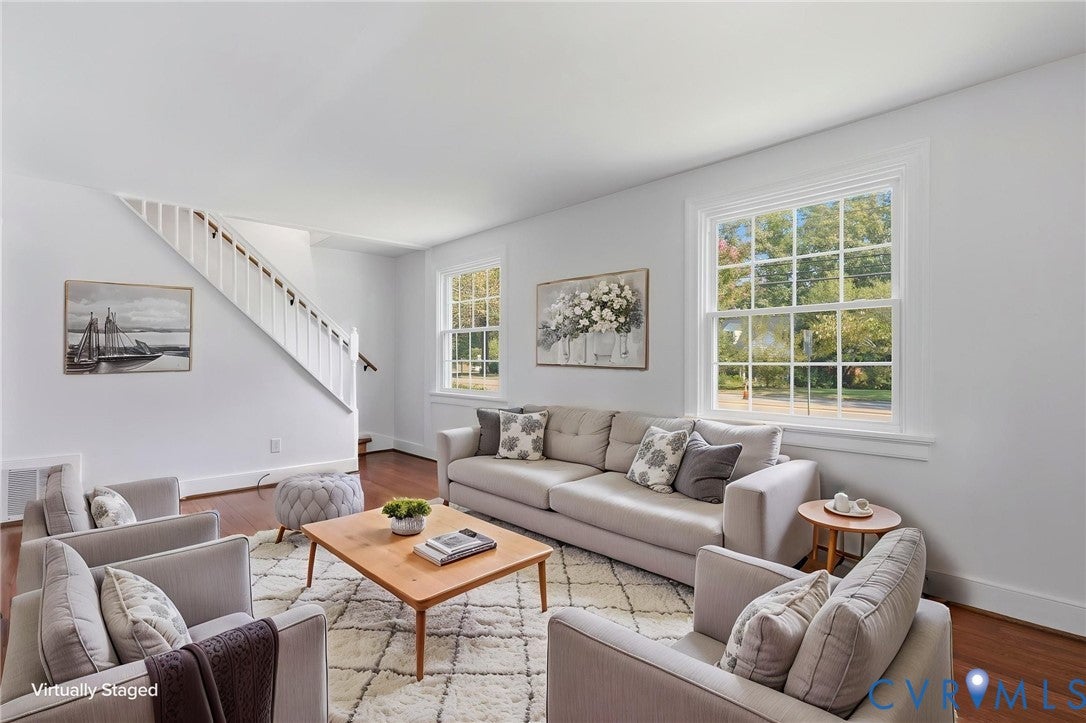
Adorable updated Cape Cod located in the Westover Hills area. Four bedrooms, with 2.5 bathrooms in over 1600 sf of renovated living space. In addition to the large living room, there is a Sun Room with a front entrance, plus a large Foyer Room with rear entry. Either room would make a great office or playroom space. The compact kitchen with granite and stainless is at the center of the home and open to the breakfast and rear entry rooms. Two of the 4 bedrooms are located on the first floor, along with 2 bathrooms. Upstairs are 2 large bedrooms with vaulted ceilings and new carpeting. There is a bright full bathroom in the hallway between them. The large fenced lot has a newly stained rear deck, fire pit, off-street parking and 2 outbuildings. The home interior has been freshly painted throughout, with lovely hardwood flooring downstairs and new carpeting up. This property is move in ready. Super convenient location, within a couple blocks of The Veil Brewery, Stella’s, O’Tooles, coffee shops, shopping, restaurants, and so much more. Walk to the James River, hiking trails, Forest Hill Park, Westover Library and 2 minutes to interstate access. Information and measurements deemed reliable but not guaranteed. Flues and outbuildings offered as is and not warranted.

Save
Ask
Tour
Hide
Share
Listing Snapshot
Price 
$399,950
Days On Site 
9 Days
Bedrooms 
4
Inside Area (SqFt) 
1,599 sqft
Total Baths 
3
Full Baths 
2
Partial Baths 
1
Lot Size 
0.1928 Acres
Year Built 
1942
MLS® Number 
2624419
Status 
Active
Property Tax 
$3,264
HOA/Condo/Coop Fees 
N/A
Sq Ft Source 
Assessor
Friends & Family
Recent Activity
3 days agoPrice changed to $399,950
3 days agoListing updated with changes from the MLS®
a week agoListing first seen on site
General Features
Acres 
0.1928
Disclosures 
Exempt Disclaimer
Levels 
One and One Half
Number Of Stories 
1
Parking 
Alley AccessOff StreetOn Street
Property Sub Type 
Single Family Residence
Security 
Smoke Detector(s)
Sewer 
Public Sewer
SqFt Above 
1599
Style 
Cape Cod
Utilities 
Cable Available
Water Source 
Public
Zoning 
R-5
Interior Features
Appliances 
DishwasherMicrowave
Basement 
Crawl Space
Cooling 
Central AirElectric
Flooring 
CarpetTileWood
Heating 
ElectricForced AirHeat PumpNatural Gas
Interior 
Eat-in KitchenGranite CountersHigh CeilingsHigh Speed InternetKitchen IslandWired for DataMaster Downstairs
Laundry Features 
Washer Hookup
Window Features 
Insulated Windows
Laundry 
Level - FirstDescription - Off bedroom, has half bath and w/d hookups
Save
Ask
Tour
Hide
Share
Exterior Features
Construction Details 
Aluminum SidingFramePlasterVinyl Siding
Exterior 
Storage
Fencing 
Back YardPrivacyFenced
Lot Features 
Level
Other Structures 
Shed(s)
Patio And Porch 
Rear PorchDeckPorch
Pool Features 
None
Roof 
CompositionShingle
Windows/Doors 
Insulated Windows
Community Features
Community Features 
CurbsStreet LightsSidewalks
MLS Area 
60 - Richmond
Schools
School District
Unknown
Elementary School
Southampton
Middle School
Lucille Brown
High School
Huguenot
All or a portion of the multiple Listing information is provided by the Central Virginia Regional Multiple Listing Service, LLC, from a copyrighted compilation of listings. All IDX information is provided exclusively for consumers’ personal, non-commercial use and may not be used for any purpose other than to identify prospective properties consumers may be interested in purchasing. All CVR MLS information provided is deemed reliable but is not guaranteed accurate. The compilation of Listings and each individual Listing are ©2026 Central Virginia Regional Multiple Listing Service, LLC. All rights reserved.


Last checked 2026-09-22 11:47 AM UTC.

Neighborhood & Commute
Source: Walkscore
Disclosure: Community information and market data powered by Constellation Data Labs. Information is deemed reliable but not guaranteed.
Save
Ask
Tour
Hide
Share