Warning: Array to string conversion in /srv/users/annie-nissen/apps/annie-nissen/public/wp-content/plugins/showcase-idx/3/page.php on line 104

Warning: Cannot modify header information - headers already sent by (output started at /srv/users/annie-nissen/apps/annie-nissen/public/wp-content/plugins/showcase-idx/3/page.php:104) in /srv/users/annie-nissen/apps/annie-nissen/public/wp-content/plugins/showcase-idx/3/page.php on line 104
1010 Johnson Road, Mineral, VA, 23117- Search - Elizabeth Lane Real Estate Inc.

Search

Save
Ask
Tour
Hide
Share
$439,950
New Listing

1010 Johnson Road
Mineral, VA 23117

For Sale|Single Family Residence|Active
3
Beds
3
Total Baths
2
Full Baths
1
Partial Bath
1,656
SqFt
$266
/SqFt
2026
Built
Subdivision:
None
County:
Louisa
Listing courtesy of Virginia Capital Realty (804) 677-0205
1010 Johnson Road1010 Johnson Road1010 Johnson Road1010 Johnson Road
Save
Ask
Tour
Hide
Share

Mortgage Calculator

Monthly Payment (Est.)

$2,007
Calculator powered by Showcase IDX, a Constellation1 Company. Copyright ©2026 Information is deemed reliable but not guaranteed.

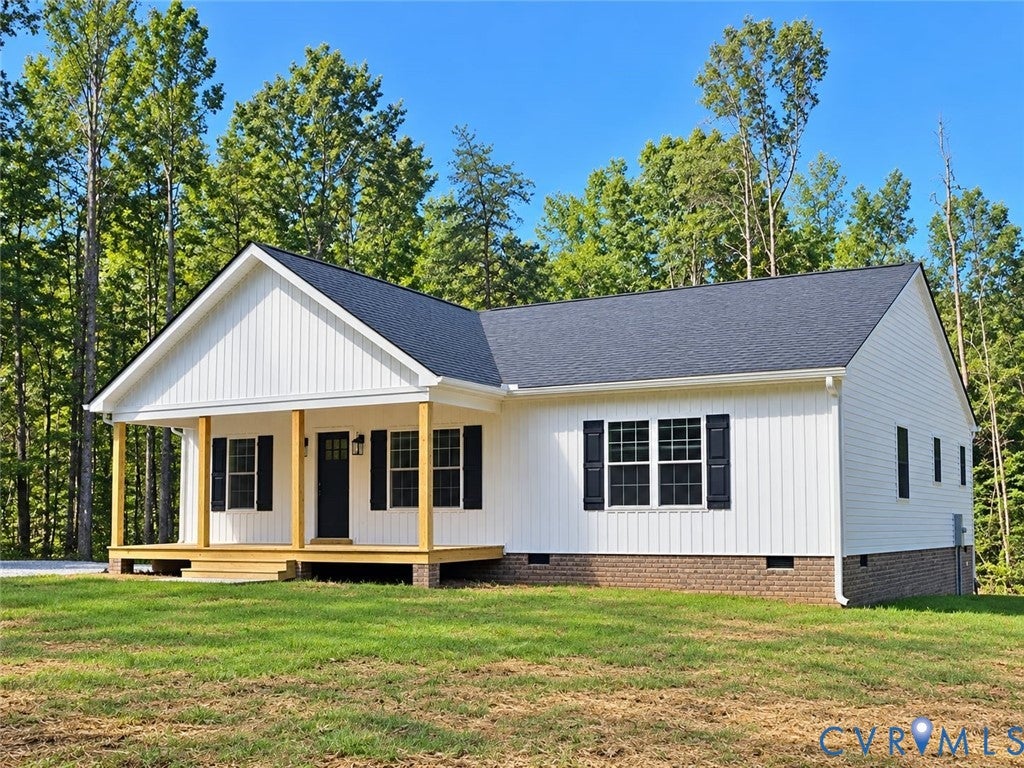
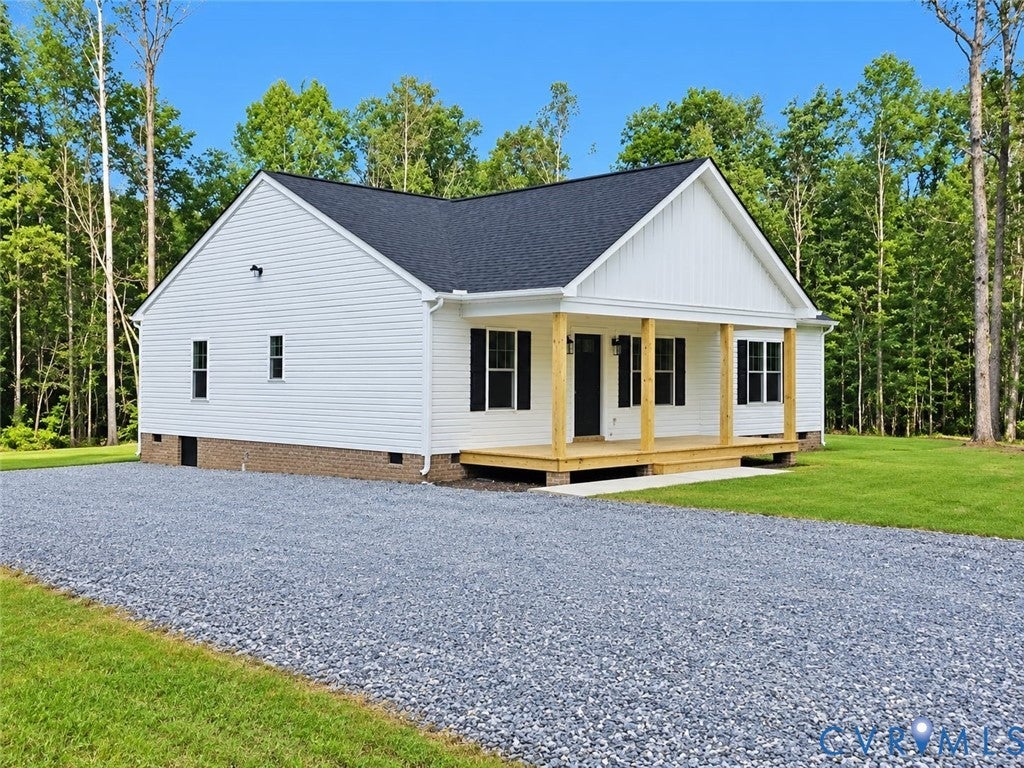
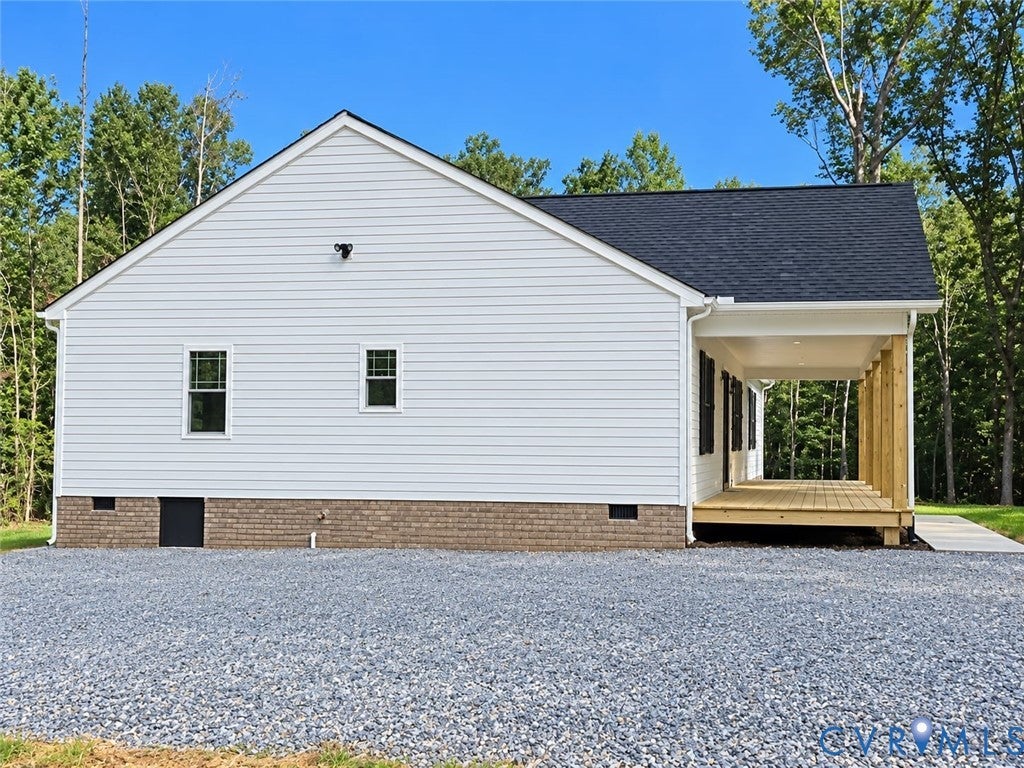
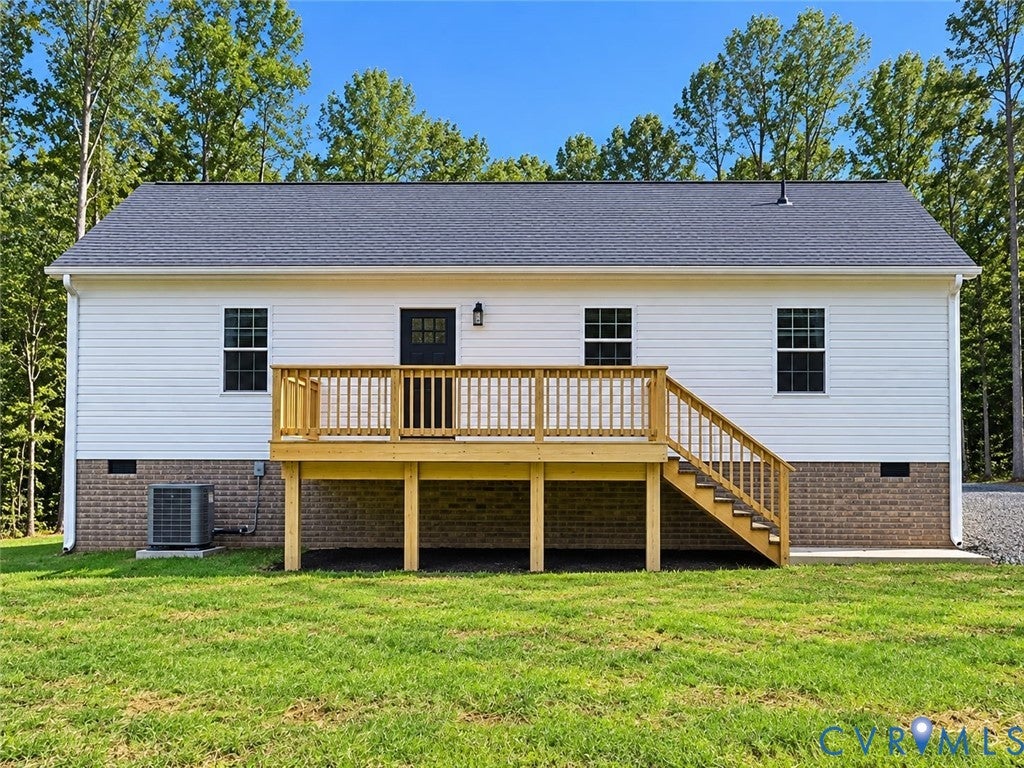
Welcome to Your Dream Countryside Retreat! Discover this stunning, brand-new custom-built rancher, offering 1,656 sq. ft. of thoughtfully designed living space. Nestled on 8 private wooded acres filled with mature hardwoods, this home blends modern comfort with rustic charm in an idyllic setting just 5 minutes from Lake Anna. Exterior Features: • Glacier White board-and-batten/ horizontal siding with Midnight Blue shutters & white gutters • Inviting country front porch with salt treated flooring & posts • Spacious back deck perfect for relaxing or entertaining • No HOA – enjoy the freedom of country living! Interior Highlights: • 3 Bedrooms | 2.5 Bathrooms • Bright, open floor plan with vaulted ceilings in the living room • Durable, modern LVP flooring throughout • Ceiling fans in all bedrooms & living room (all cable-ready) • Full-size laundry room with built-in storage shelving Chef’s Kitchen Includes: • Custom two-tone cabinetry with black accent hardware • Granite countertops & recessed lighting • Stainless steel appliances: refrigerator, dishwasher, freestanding oven, microwave • Double pantries for ample storage Primary Suite: • Spacious walk-in closet • En-suite bathroom with double vanity & stand-up shower Endless Possibilities Outdoors: • 8 acres for gardening, recreation, or simply enjoying the peaceful setting • Just minutes from boating, fishing, and water sports at Lake Anna • Convenient to local shopping, dining, and amenities This home is perfect for those seeking modern elegance in a peaceful, natural setting. Don’t miss your chance to own this beautifully crafted home – schedule your private tour today and experience the lifestyle you’ve been dreaming of! $5,000 towards buyers closing cost when offering full list price.

Save
Ask
Tour
Hide
Share
Listing Snapshot
Price 
$439,950
Days On Site 
0 Days
Bedrooms 
3
Inside Area (SqFt) 
1,656 sqft
Total Baths 
3
Full Baths 
2
Partial Baths 
1
Lot Size 
8 Acres
Year Built 
2026
MLS® Number 
2624664
Status 
Active
Property Tax 
$484.56
HOA/Condo/Coop Fees 
N/A
Sq Ft Source 
Builder
Friends & Family
Recent Activity
20 hours agoListing first seen on site
20 hours agoListing updated with changes from the MLS®
General Features
Acres 
8
Disclosures 
Familial Relation, Owner Is Listing Agent, Exempt Disclaimer
Levels 
One
Number Of Stories 
1
Parking 
UnpavedDrivewayPaved
Property Condition 
New Construction
Property Sub Type 
Single Family Residence
Security 
Smoke Detector(s)
Sewer 
Septic Tank
SqFt Above 
1656
Style 
Ranch
Utilities 
Cable Available
Water Source 
Well
Zoning 
A2
Interior Features
Appliances 
DishwasherElectric Water HeaterIce MakerMicrowaveOvenRefrigerator
Basement 
Crawl Space
Cooling 
Central AirCeiling Fan(s)
Flooring 
Vinyl
Heating 
ElectricHeat Pump
Interior 
Ceiling Fan(s)Cathedral Ceiling(s)Double VanityGranite CountersKitchen IslandPantryRecessed LightingWalk-In Closet(s)Master Downstairs
Laundry Features 
Washer Hookup
Window Features 
Screens
FullBath 
Save
Ask
Tour
Hide
Share
Exterior Features
Construction Details 
FrameVinyl Siding
Exterior 
Lighting
Fencing 
None
Lot Features 
Wooded
Patio And Porch 
Front PorchDeckPorch
Pool Features 
None
Roof 
Shingle
Windows/Doors 
Screens
Community Features
MLS Area 
38 - Louisa
Schools
School District
Unknown
Elementary School
Jouett
Middle School
Louisa
High School
Louisa
All or a portion of the multiple Listing information is provided by the Central Virginia Regional Multiple Listing Service, LLC, from a copyrighted compilation of listings. All IDX information is provided exclusively for consumers’ personal, non-commercial use and may not be used for any purpose other than to identify prospective properties consumers may be interested in purchasing. All CVR MLS information provided is deemed reliable but is not guaranteed accurate. The compilation of Listings and each individual Listing are ©2026 Central Virginia Regional Multiple Listing Service, LLC. All rights reserved.


Last checked 2026-09-19 09:46 AM UTC.

Neighborhood & Commute
Source: Walkscore
Disclosure: Community information and market data powered by Constellation Data Labs. Information is deemed reliable but not guaranteed.
Save
Ask
Tour
Hide
Share