Warning: Array to string conversion in /srv/users/annie-nissen/apps/annie-nissen/public/wp-content/plugins/showcase-idx/3/page.php on line 104

Warning: Cannot modify header information - headers already sent by (output started at /srv/users/annie-nissen/apps/annie-nissen/public/wp-content/plugins/showcase-idx/3/page.php:104) in /srv/users/annie-nissen/apps/annie-nissen/public/wp-content/plugins/showcase-idx/3/page.php on line 104
453 W 7th Street, Richmond, VA, 23224- Search - Elizabeth Lane Real Estate Inc.

Search

Save
Ask
Tour
Hide
Share
$899,900
New Listing

453 W 7th Street
Richmond, VA 23224

For Sale|Townhouse|Active
4
Beds
5
Total Baths
4
Full Baths
1
Partial Bath
3,068
SqFt
$293
/SqFt
2022
Built
Subdivision:
Manchester
County:
Richmond City
Listing courtesy of Compass (804) 405-7337
453 W 7th Street453 W 7th Street453 W 7th Street453 W 7th Street
Save
Ask
Tour
Hide
Share

Mortgage Calculator

Monthly Payment (Est.)

$4,106
Calculator powered by Showcase IDX, a Constellation1 Company. Copyright ©2026 Information is deemed reliable but not guaranteed.

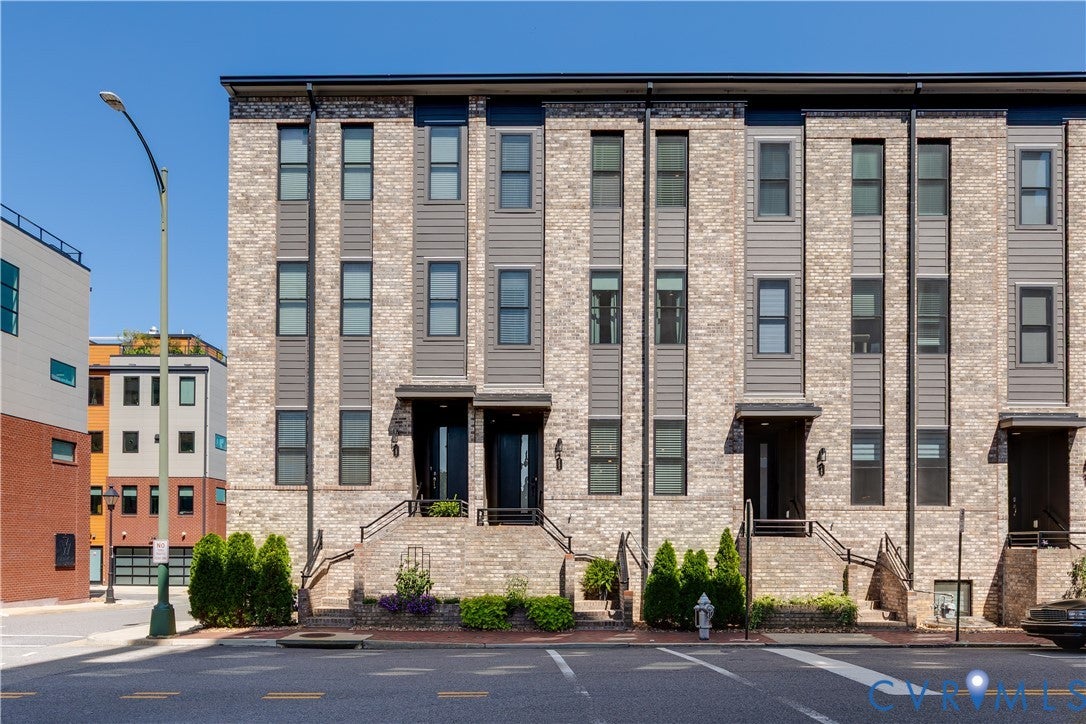
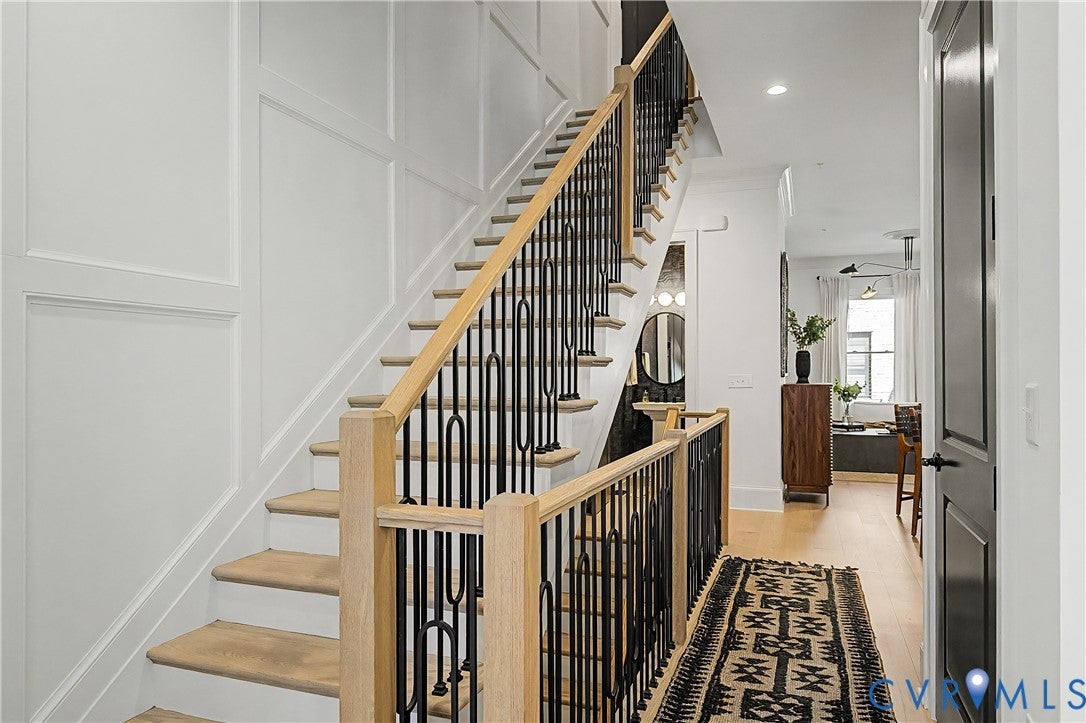
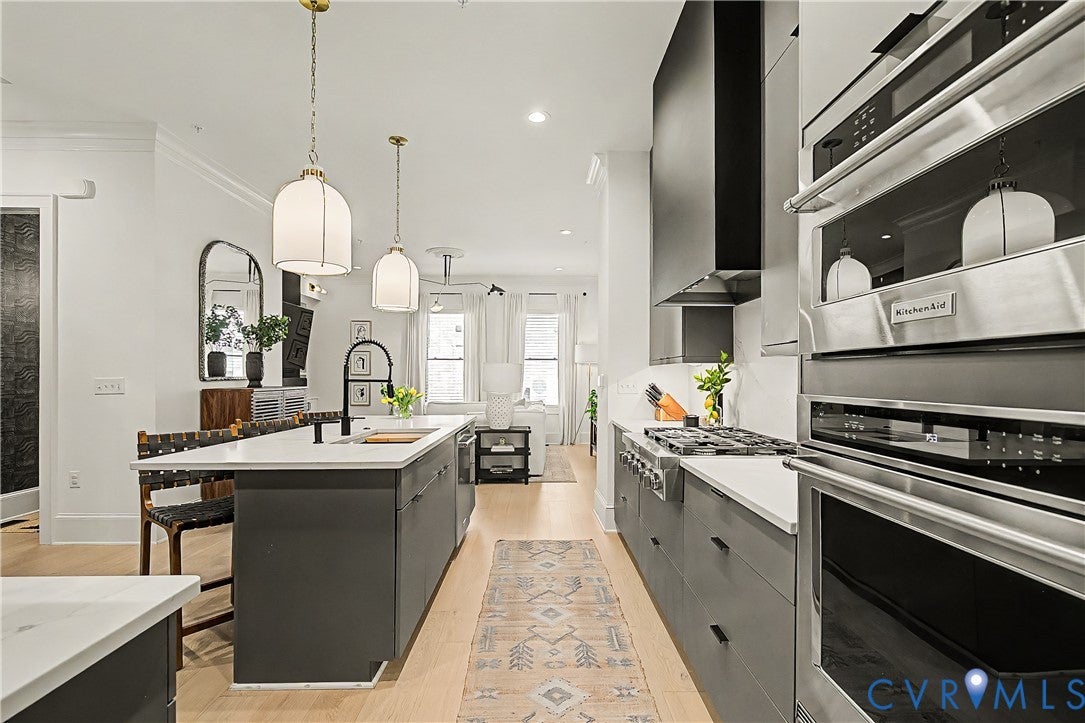
Stunning! Set above the James River with sweeping views of Richmond’s skyline, 453 West 7th Street offers turnkey living, great design, quality construction and a convenient location just steps from the T. Potterfield Bridge and the newly renovated Brown's Island connecting this home to river trails, park spaces and skyline views that define Richmond's Riverfront lifestyle. What a perfect combination whether this is your primary residence or your RVA second home. The main living level is designed for gathering, with an expansive family room centered around a fireplace with beautiful surrounding built-ins and fabulous lighting all flowing naturally into the kitchen and dining spaces. Oversized windows invite abundant natural light while framing the surrounding cityscape. Primary bedroom and 3 other bedroom suites offer a quieter counterpoint to the open living spaces, while carefully considered finishes, warm wood tones, and crisp detailing carry a cohesive design language throughout. The fourth floor transforms the home into something truly special. A spacious sitting/media room with fabulous built-ins and a bar area opens directly onto a large private terrace, creating a dramatic indoor-outdoor entertaining space overlooking the James River and Richmond skyline. From morning coffee above the river to cocktails as the city lights come on, the view becomes part of the architecture itself. Completing the home, a two-car garage with EV charging pairs everyday functionality with forward-thinking design. The home is built with dedicated space for an elevator servicing all floors. Architectural, elevated, and distinctly Richmond, 453 West 7th Street offers a modern perspective on city life, culminating in one of its most compelling features: Richmond and the James River unfolding just beyond your terrace

Save
Ask
Tour
Hide
Share
Listing Snapshot
Price 
$899,900
Days On Site 
0 Days
Bedrooms 
4
Inside Area (SqFt) 
3,068 sqft
Total Baths 
5
Full Baths 
4
Partial Baths 
1
Lot Size 
0.0257 Acres
Year Built 
2022
MLS® Number 
2624677
Status 
Active
Property Tax 
$8,820
HOA/Condo/Coop Fees 
$210 monthly
Sq Ft Source 
Assessor
Friends & Family
Recent Activity
17 hours agoListing first seen on site
17 hours agoListing updated with changes from the MLS®
General Features
Acres 
0.0257
Attached Garage 
Yes
Garage 
Yes
Garage Spaces 
2
Levels 
Three Or More
Number Of Stories 
4
Parking 
AttachedGarageElectric Vehicle Charging Station(s)
Property Sub Type 
Townhouse
Security 
Fire Sprinkler System
Sewer 
Public Sewer
SqFt Above 
2532
SqFt Below 
536
Style 
Custom
Water Source 
Public
Zoning 
25
Interior Features
Appliances 
CooktopDryerDishwasherDisposalGas Water HeaterMicrowaveOvenRefrigeratorTankless Water HeaterWine CoolerWasherGas Cooktop
Cooling 
Central AirElectricZoned
Fireplace 
Yes
Fireplace Features 
Gas
Fireplaces 
1
Flooring 
TileWood
Heating 
ElectricHeat PumpZoned
Interior 
Double VanityEat-in KitchenGranite CountersHigh CeilingsKitchen IslandPantryRecessed LightingWalk-In Closet(s)Master Downstairs
Laundry Features 
Washer Hookup
Window Features 
Insulated WindowsScreens
FullBath 
Save
Ask
Tour
Hide
Share
Exterior Features
Construction Details 
BrickBlockFrameHardiPlank Type
Exterior 
Balcony
Fencing 
None
Pool Features 
None
Roof 
Other
Windows/Doors 
Insulated WindowsScreens
Community Features
Association Amenities 
LandscapingManagement
Association Fee 
$210.0
Association Fee Frequency 
Monthly
MLS Area 
10 - Richmond
Schools
School District
Unknown
Elementary School
Blackwell
Middle School
Martin Luther King Jr.
High School
Armstrong
All or a portion of the multiple Listing information is provided by the Central Virginia Regional Multiple Listing Service, LLC, from a copyrighted compilation of listings. All IDX information is provided exclusively for consumers’ personal, non-commercial use and may not be used for any purpose other than to identify prospective properties consumers may be interested in purchasing. All CVR MLS information provided is deemed reliable but is not guaranteed accurate. The compilation of Listings and each individual Listing are ©2026 Central Virginia Regional Multiple Listing Service, LLC. All rights reserved.


Last checked 2026-09-19 09:46 AM UTC.

Neighborhood & Commute
Source: Walkscore
Disclosure: Community information and market data powered by Constellation Data Labs. Information is deemed reliable but not guaranteed.
Save
Ask
Tour
Hide
Share