Warning: Array to string conversion in /srv/users/annie-nissen/apps/annie-nissen/public/wp-content/plugins/showcase-idx/3/page.php on line 104

Warning: Cannot modify header information - headers already sent by (output started at /srv/users/annie-nissen/apps/annie-nissen/public/wp-content/plugins/showcase-idx/3/page.php:104) in /srv/users/annie-nissen/apps/annie-nissen/public/wp-content/plugins/showcase-idx/3/page.php on line 104
2806 Murano Way, Glen Allen, VA, 23059- Search - Elizabeth Lane Real Estate Inc.

Search

Save
Ask
Tour
Hide
Share
$495,000
1 Day On Site

2806 Murano Way
Glen Allen, VA 23059

For Sale|Townhouse|Active
3
Beds
4
Total Baths
2
Full Baths
2
Partial Baths
3,048
SqFt
$162
/SqFt
2009
Built
Subdivision:
The Villas At Hunton Park
County:
Henrico
Listing courtesy of Long & Foster REALTORS (804) 218-7254
Upcoming Open Houses
Sun, Sep 20, 2:00 PM - 4:00 PM
2806 Murano Way2806 Murano Way2806 Murano Way2806 Murano Way
Save
Ask
Tour
Hide
Share

Mortgage Calculator

Monthly Payment (Est.)

$2,258
Calculator powered by Showcase IDX, a Constellation1 Company. Copyright ©2026 Information is deemed reliable but not guaranteed.

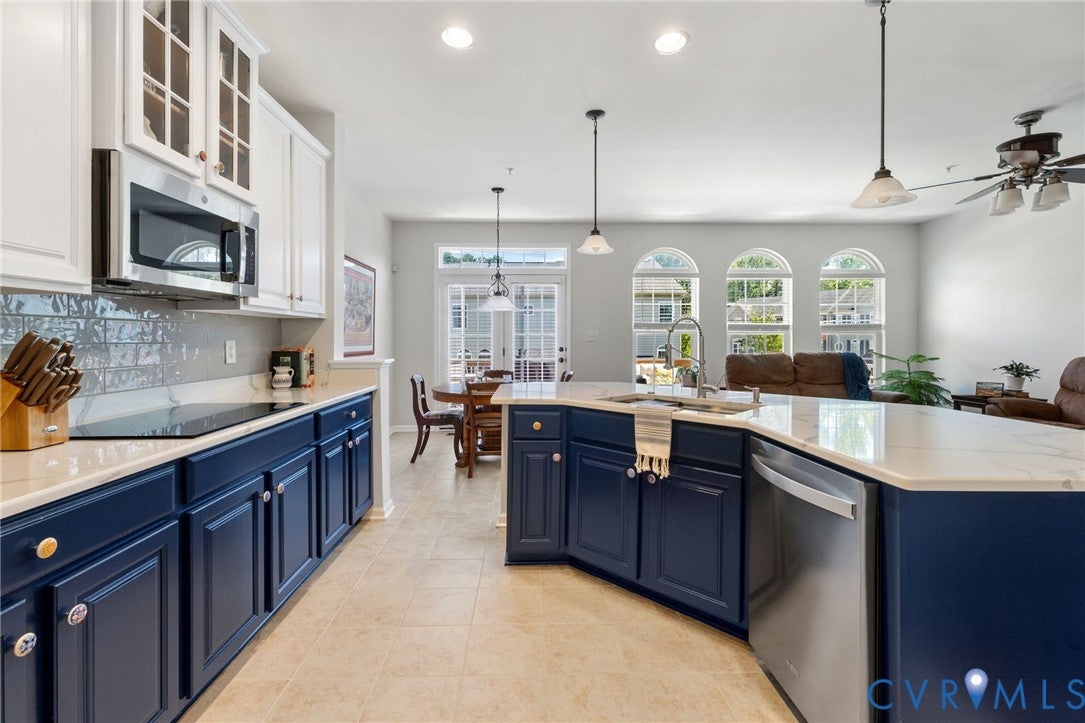
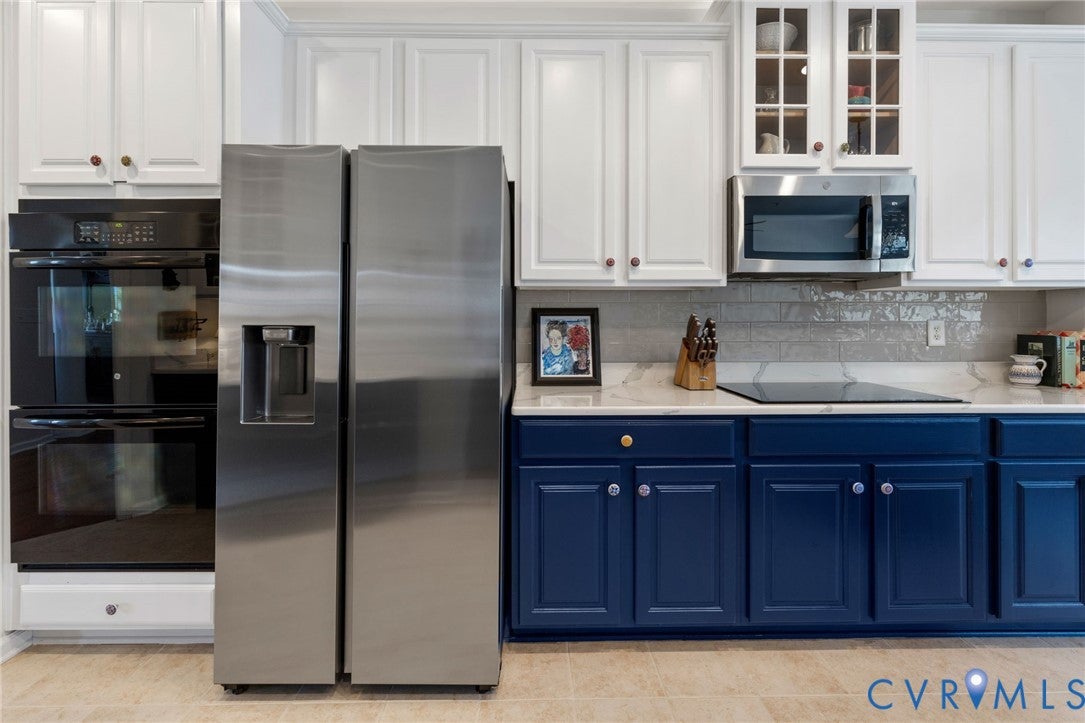
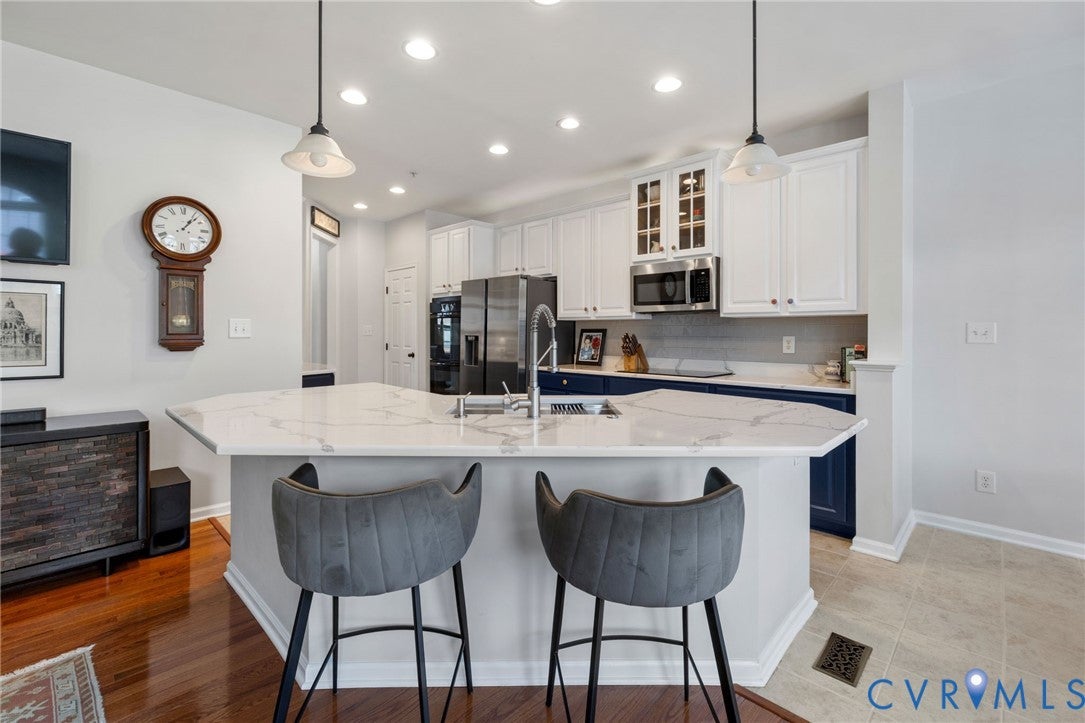
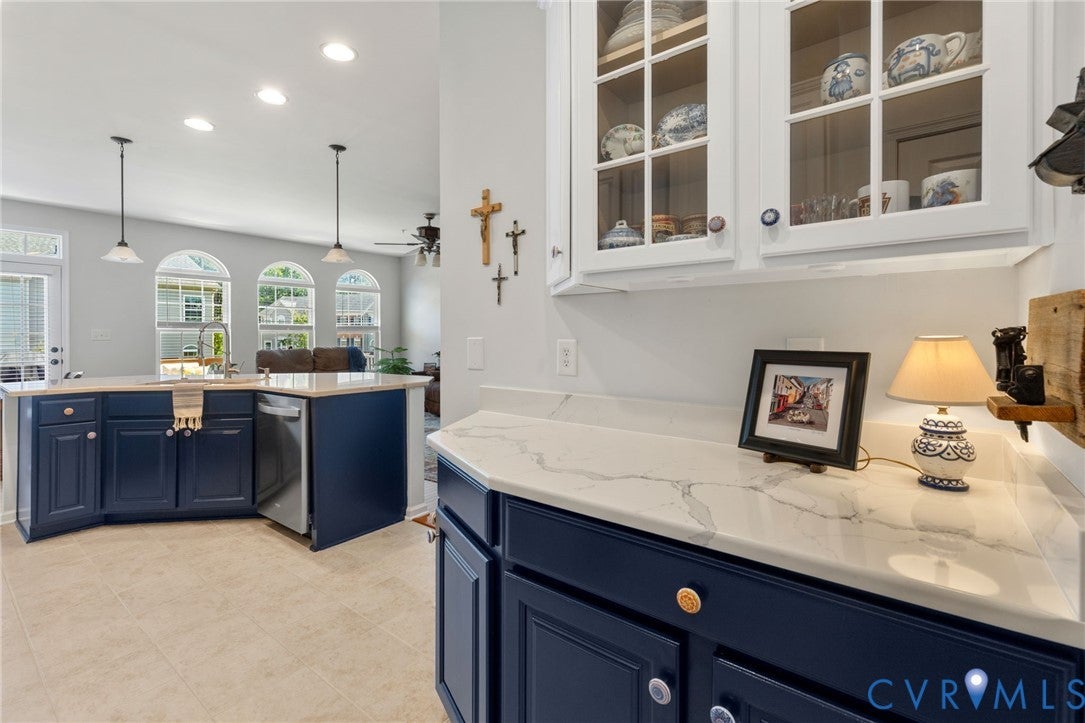
Enjoy carefree living in Hunton Park with this well maintained three level townhome. The first level includes the entrance foyer, direct access from the two car garage, large recreation room with half bathroom and access to the patio and rear fenced-in yard. On the second level, you are graciously greeted with a grand staircase, formal living and dining rooms trimmed beautifully with moldings and columns. The recently updated kitchen combines style and function, with the new island configuration, new quartz countertops throughout, new sink, faucet and disposal, new induction cooktop, new refrigerator, new microwave and newer dishwasher. The chef in your family will love having double ovens and a large pantry. Everyone will enjoy their favorite beverage at the coffee station/bar, which is centrally located on this level to serve all your entertaining needs. The kitchen includes a breakfast room, which is open to the comfortable family room and its bright sunny windows. The large upper deck, right off the breakfast and family rooms, is a perfect spot to converse with friends, read a book or dine under the stars! Upstairs on the third level, the primary bedroom offers a walk-in closet and a private ensuite bathroom. The primary bath has new granite counters, new sinks, new faucets, a linen closet, medicine cabinets and a separate loo. The huge walk-in shower for two has double shower heads!! Two additional bedrooms with generous closet space, a full bathroom with tub/shower combo, and a laundry room with side by side washer and dryer, complete this level. Residents of the Villas at Hunton Park enjoy access to its private community amenities including a swimming pool, beautiful club house & fitness center, which are just steps away from your door. The association covers major exterior maintenance such as roof replacement (2026), power washing, exterior painting, gutter cleaning, lawn care and snow removal. Lastly, the convenience to Short Pump, Downtown, Airport and all RVA Interstates make this a terrific location!

Save
Ask
Tour
Hide
Share
Listing Snapshot
Price 
$495,000
Days On Site 
1 Day
Bedrooms 
3
Inside Area (SqFt) 
3,048 sqft
Total Baths 
4
Full Baths 
2
Partial Baths 
2
Lot Size 
0.0671 Acres
Year Built 
2009
MLS® Number 
2624686
Status 
Active
Property Tax 
$3,747.46
HOA/Condo/Coop Fees 
$310 monthly
Sq Ft Source 
Appraiser
Friends & Family
Recent Activity
yesterdayListing first seen on site
yesterdayListing updated with changes from the MLS®
General Features
Acres 
0.0671
Attached Garage 
Yes
Disclosures 
Covenants Restrictions Disclosure
Foundation 
Slab
Garage 
Yes
Garage Spaces 
2
Levels 
Three Or More
Number Of Stories 
3
Parking 
AttachedDrivewayGarageGarage Door OpenerOversizedPaved
Property Sub Type 
Townhouse
Sewer 
Public Sewer
SqFt Above 
3048
Style 
Transitional
Water Source 
Public
Zoning 
RTHC
Interior Features
Appliances 
CooktopDryerDishwasherDisposalGas Water HeaterMicrowaveRangeRefrigeratorWasherOven
Cooling 
Central Air
Flooring 
TileVinylWood
Heating 
Forced AirNatural GasZoned
Interior 
High Ceilings
FullBath 
Save
Ask
Tour
Hide
Share
Exterior Features
Construction Details 
BrickFrameVinyl Siding
Fencing 
Back YardFenced
Patio And Porch 
Rear PorchPatioDeckPorch
Pool Features 
Outdoor PoolCommunity
Roof 
Composition
Community Features
Association Amenities 
Clubhouse
Association Fee 
$310.0
Association Fee Frequency 
Monthly
Community Features 
ClubhousePoolFitness Center
MLS Area 
34 - Henrico
Schools
School District
Unknown
Elementary School
Glen Allen
Middle School
Hungary Creek
High School
Glen Allen
All or a portion of the multiple Listing information is provided by the Central Virginia Regional Multiple Listing Service, LLC, from a copyrighted compilation of listings. All IDX information is provided exclusively for consumers’ personal, non-commercial use and may not be used for any purpose other than to identify prospective properties consumers may be interested in purchasing. All CVR MLS information provided is deemed reliable but is not guaranteed accurate. The compilation of Listings and each individual Listing are ©2026 Central Virginia Regional Multiple Listing Service, LLC. All rights reserved.


Last checked 2026-09-19 09:46 AM UTC.

Neighborhood & Commute
Source: Walkscore
Disclosure: Community information and market data powered by Constellation Data Labs. Information is deemed reliable but not guaranteed.
Save
Ask
Tour
Hide
Share