Warning: Array to string conversion in /srv/users/annie-nissen/apps/annie-nissen/public/wp-content/plugins/showcase-idx/3/page.php on line 104

Warning: Cannot modify header information - headers already sent by (output started at /srv/users/annie-nissen/apps/annie-nissen/public/wp-content/plugins/showcase-idx/3/page.php:104) in /srv/users/annie-nissen/apps/annie-nissen/public/wp-content/plugins/showcase-idx/3/page.php on line 104
58 Woodson Mill Drive, Louisa, VA, 23024- Search - Elizabeth Lane Real Estate Inc.

Search

Save
Ask
Tour
Hide
Share
$389,950
11 Days On Site

58 Woodson Mill Drive
Louisa, VA 23024

For Sale|Single Family Residence|Active
3
Beds
2
Total Baths
2
Full Baths
1,600
SqFt
$244
/SqFt
2015
Built
Subdivision:
Meadow Forest
County:
Louisa
Listing courtesy of Hometown Realty (804) 381-8738
58 Woodson Mill Drive58 Woodson Mill Drive58 Woodson Mill Drive58 Woodson Mill Drive
Save
Ask
Tour
Hide
Share

Mortgage Calculator

Monthly Payment (Est.)

Enter an interest rate to see your estimated monthly payment.
Calculator powered by Showcase IDX, a Constellation1 Company. Copyright ©2026 Information is deemed reliable but not guaranteed.

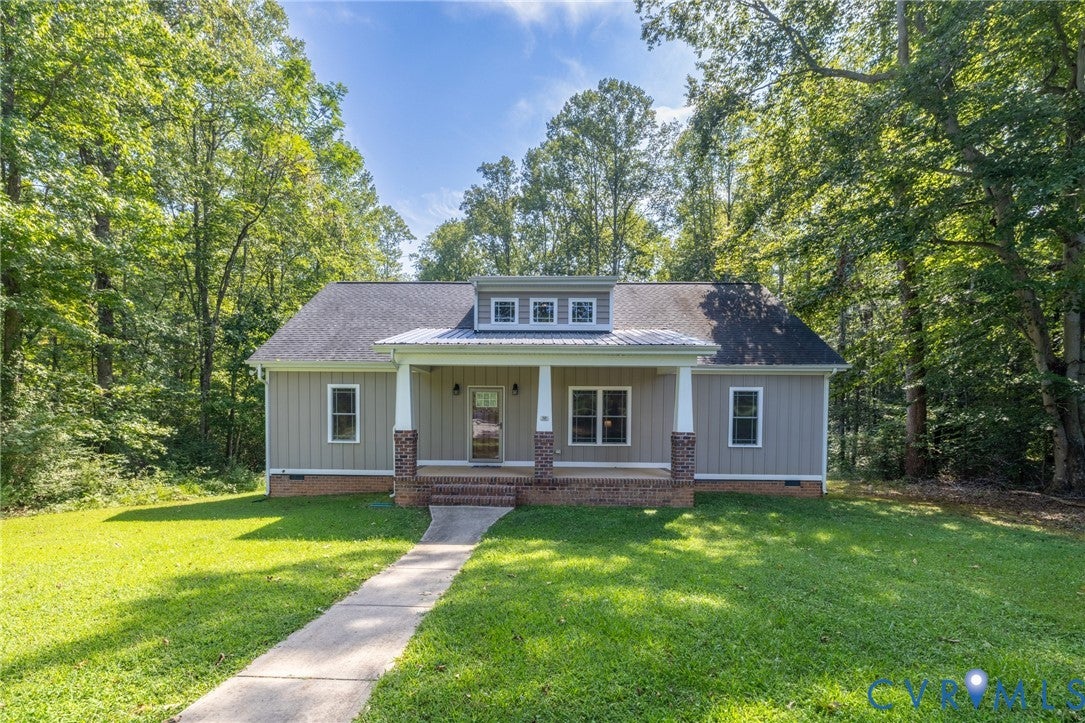
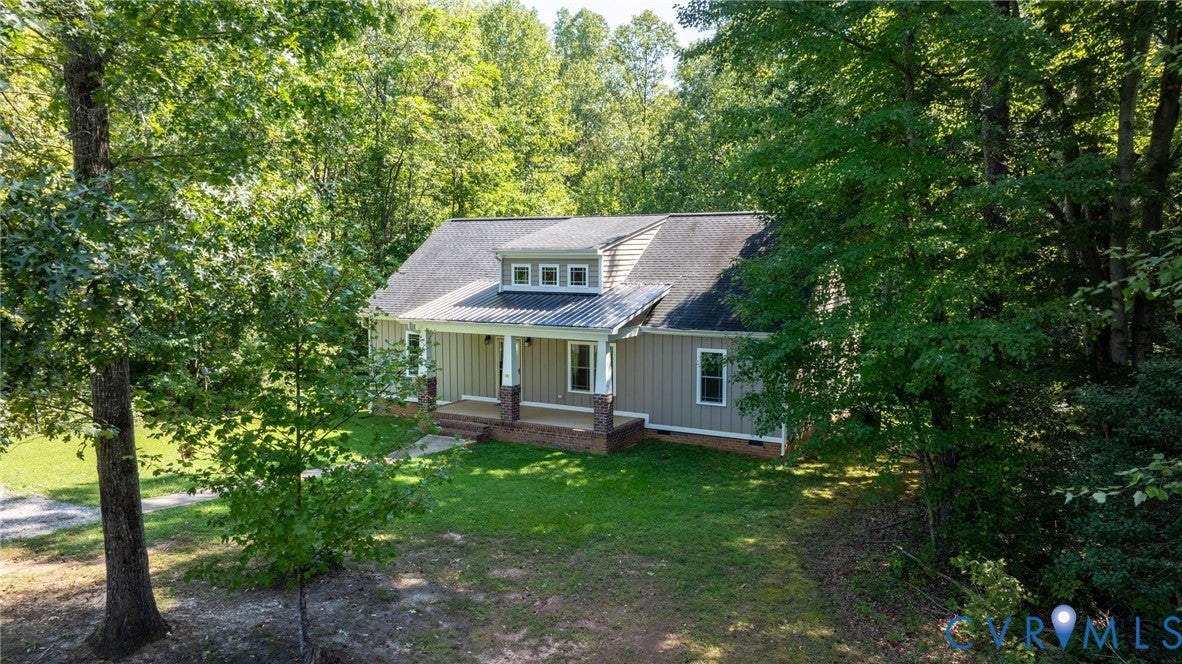
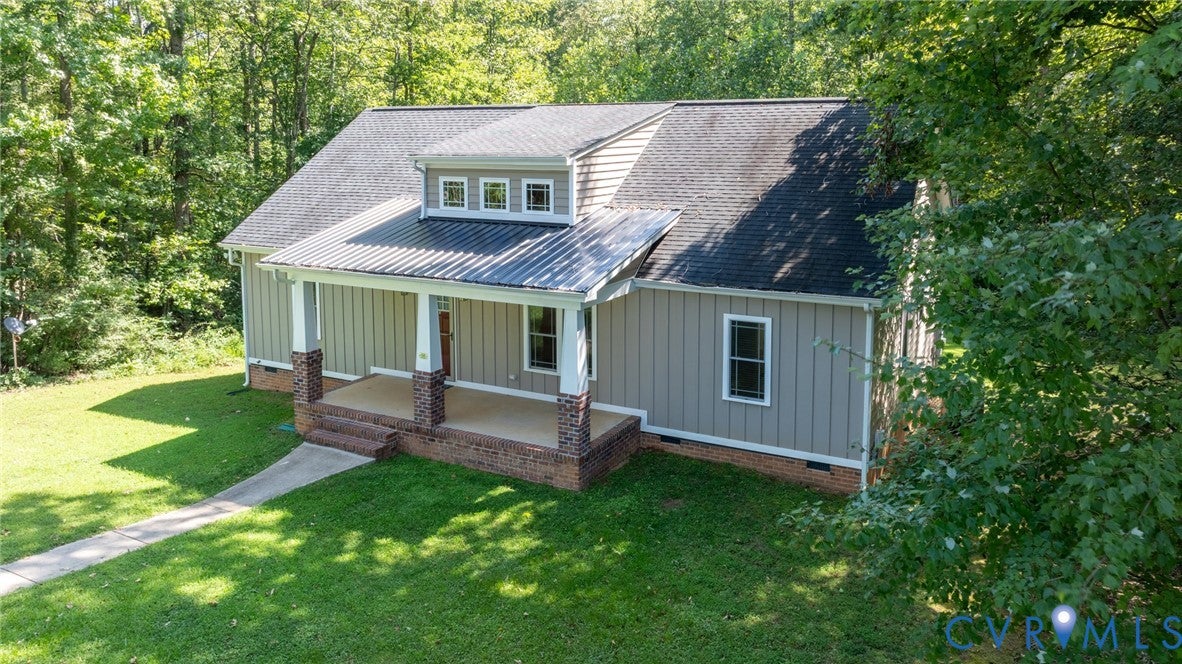
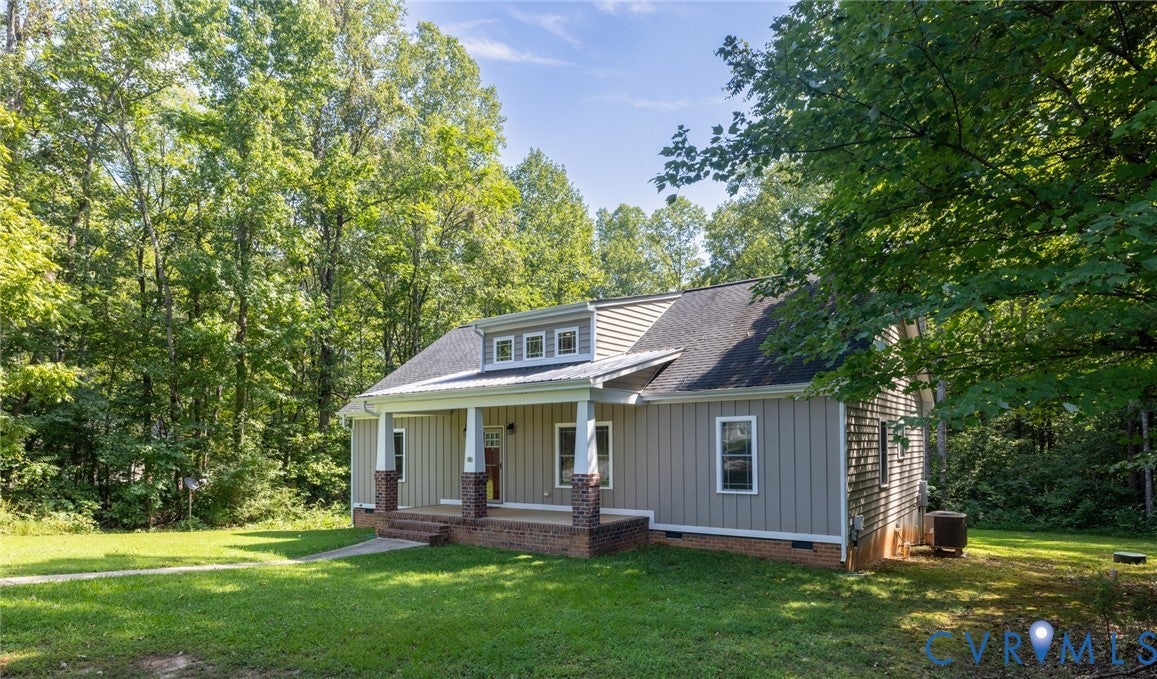
Peace, privacy, and plenty of room to enjoy it all! Set on 1.68 beautiful acres, 58 Woodson Mill Drive offers a wonderful opportunity to own a like-new Craftsman-style ranch in a serene location in Bumpass. Tucked away from the road, this 3-bedroom, 2-bath home delivers a secluded setting while keeping you just minutes from the fun and recreation of Lake Anna and within the desirable Jouett Elementary School district. Designed with everyday living in mind, the single-level floor plan offers an easy flow throughout the home. The bright, open interior features beautiful wood flooring, vaulted cathedral ceilings, and generous natural light, creating an inviting space that feels both spacious and comfortable. The split-bedroom layout adds an extra layer of privacy, with the owner's suite positioned apart from the two secondary bedrooms. The primary retreat features a large walk-in closet and private bath complete with dual vanities. Two additional bedrooms and a full hall bath provide flexible space for family, guests, home office, or hobbies. Step outside and the property truly shines. The covered front porch is the perfect place to start or end the day while enjoying gorgeous sunset views across the acreage. A rear deck extends your living space outdoors and offers another great spot for morning coffee, weekend gatherings, or quiet evenings surrounded by nature. Meticulously maintained and offering the appeal of new construction without the wait, this home is ready for you to simply move in and enjoy. If you're looking for a private retreat with modern comfort, convenient one-level living, and easy access to Lake Anna, don't let this one get away! All information is deemed reliable, but not guaranteed and should be independently verified by the buyer and buyer's agent.

Save
Ask
Tour
Hide
Share
Listing Snapshot
Price 
$389,950
Days On Site 
11 Days
Bedrooms 
3
Inside Area (SqFt) 
1,600 sqft
Total Baths 
2
Full Baths 
2
Partial Baths 
N/A
Lot Size 
1.679 Acres
Year Built 
2015
MLS® Number 
2624738
Status 
Active
Property Tax 
$2,273.76
HOA/Condo/Coop Fees 
N/A
Sq Ft Source 
Assessor
Friends & Family
Recent Activity
2 weeks agoListing first seen on site
2 weeks agoListing updated with changes from the MLS®
General Features
Acres 
1.679
Disclosures 
Covenants Restrictions Disclosure
Levels 
One
Number Of Stories 
1
Parking 
UnpavedDrivewayNo GarageOff StreetPaved
Property Sub Type 
Single Family Residence
Sewer 
Septic Tank
SqFt Above 
1600
Style 
Craftsman, Ranch
Water Source 
Well
Zoning 
A2
Interior Features
Appliances 
Electric CooktopCooktopDryerDishwasherExhaust FanElectric Water HeaterMicrowaveRefrigeratorWasher
Basement 
Crawl Space
Cooling 
Central AirElectric
Flooring 
VinylWood
Heating 
ElectricHeat PumpExhaust Fan
Interior 
Cathedral Ceiling(s)Double VanityGranite CountersHigh CeilingsMaster Downstairs
Laundry 
Dimensions - 8.9 x 6.3Level - FirstDescription - Vinyl Flooring, Adjacent to Kitchen/Great Room
Save
Ask
Tour
Hide
Share
Exterior Features
Construction Details 
BlockFrameVinyl Siding
Fencing 
None
Patio And Porch 
Front PorchDeckPorch
Pool Features 
None
Roof 
Shingle
Community Features
MLS Area 
38 - Louisa
Schools
School District
Unknown
Elementary School
Jouett
Middle School
Louisa
High School
Louisa
All or a portion of the multiple Listing information is provided by the Central Virginia Regional Multiple Listing Service, LLC, from a copyrighted compilation of listings. All IDX information is provided exclusively for consumers’ personal, non-commercial use and may not be used for any purpose other than to identify prospective properties consumers may be interested in purchasing. All CVR MLS information provided is deemed reliable but is not guaranteed accurate. The compilation of Listings and each individual Listing are ©2026 Central Virginia Regional Multiple Listing Service, LLC. All rights reserved.


Last checked 2026-09-22 12:44 PM UTC.

Neighborhood & Commute
Source: Walkscore
Disclosure: Community information and market data powered by Constellation Data Labs. Information is deemed reliable but not guaranteed.
Save
Ask
Tour
Hide
Share