Warning: Array to string conversion in /srv/users/annie-nissen/apps/annie-nissen/public/wp-content/plugins/showcase-idx/3/page.php on line 104
Warning: Cannot modify header information - headers already sent by (output started at /srv/users/annie-nissen/apps/annie-nissen/public/wp-content/plugins/showcase-idx/3/page.php:104) in /srv/users/annie-nissen/apps/annie-nissen/public/wp-content/plugins/showcase-idx/3/page.php on line 104 14630 Hancock Towns Drive R-1, Chesterfield, VA, 23832- Search - Elizabeth Lane Real Estate Inc.
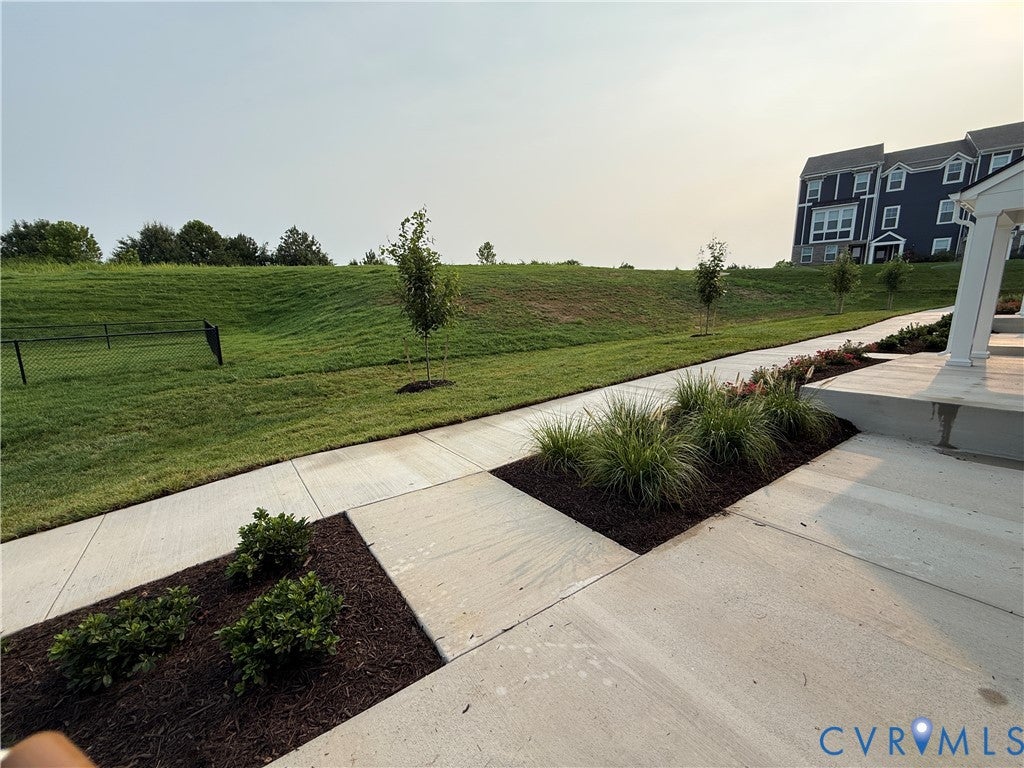
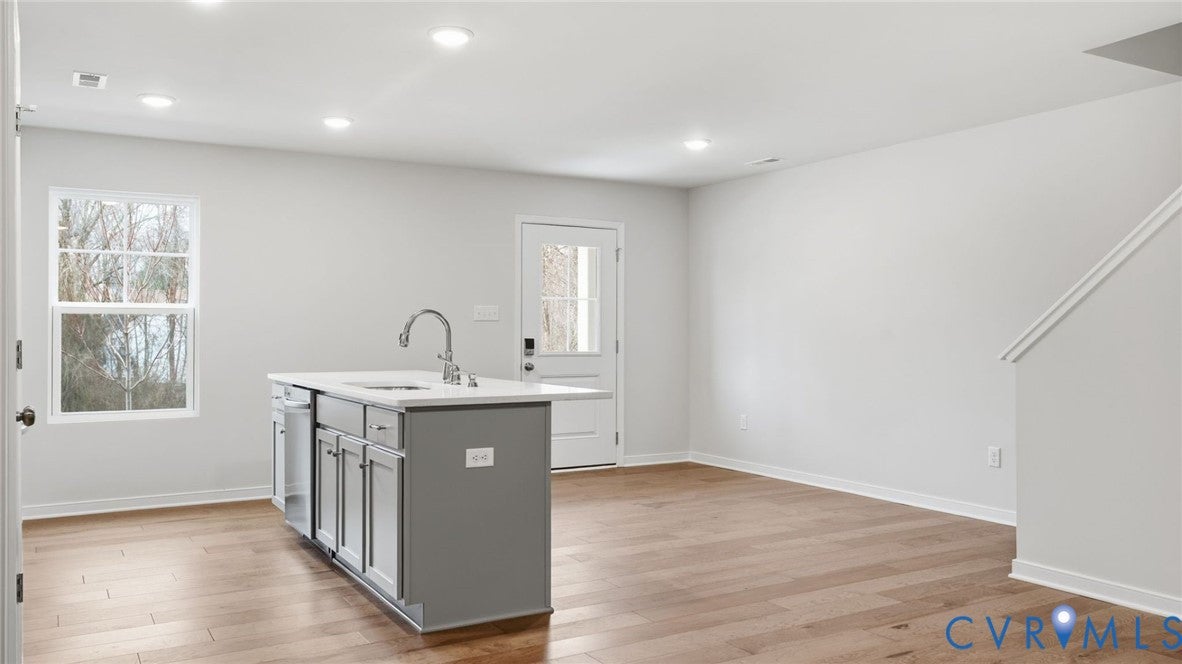
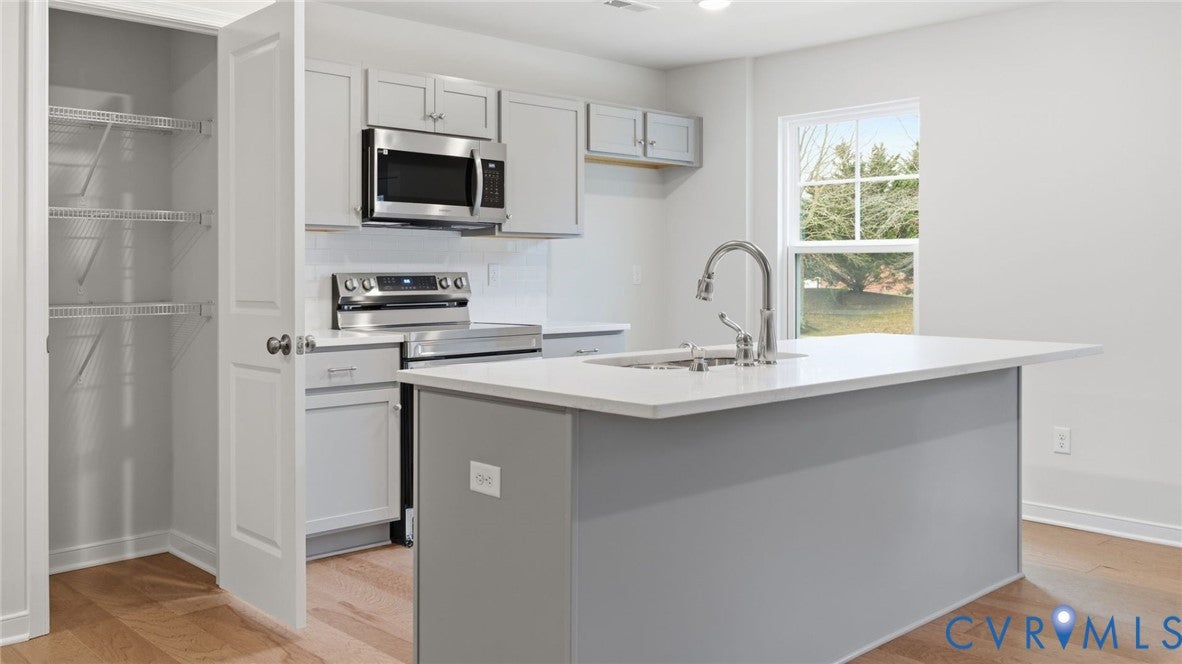
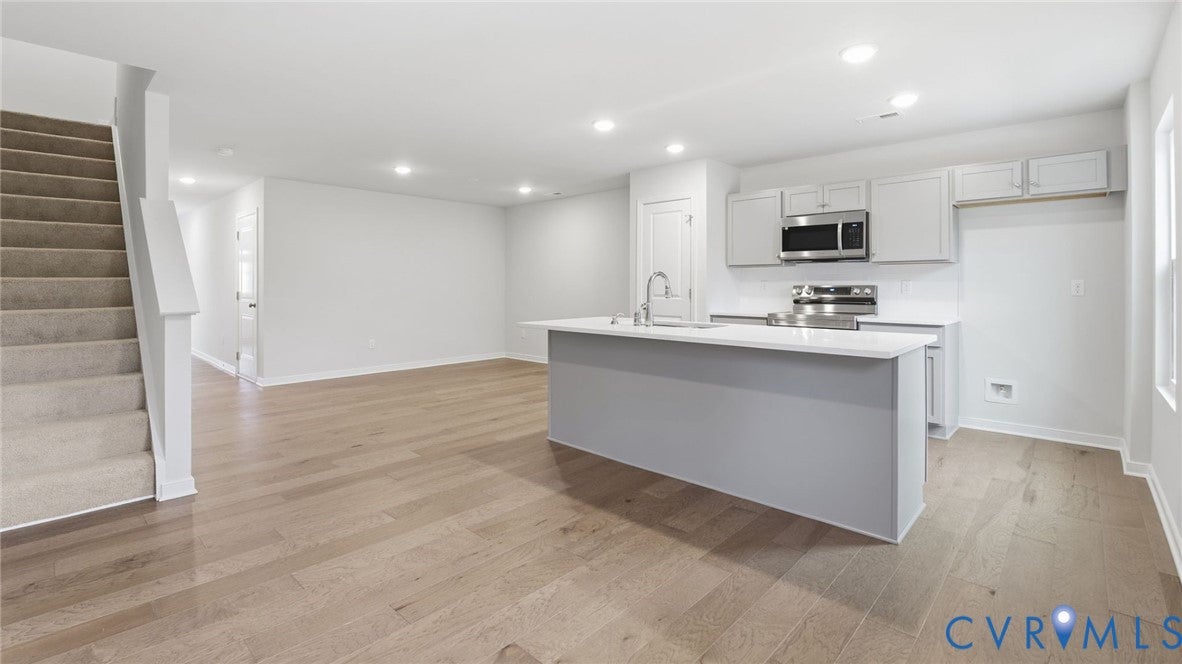
END UNIT – MOVE-IN READY! Enjoy new construction without the wait in this 3-bedroom, 2.5-bath Raleigh townhome located in the Cosby School District. This low-maintenance condo-style community offers a 1-car garage, driveway parking, and an open-concept floor plan. The main level features LVP flooring throughout and a kitchen with leathered black granite countertops, stainless steel appliances, oversized island, pantry, and café, opening to a spacious family room. Upstairs, the owner’s suite includes two walk-in closets and an upgraded owner’s bath. Two additional bedrooms, a shared full bath with tub/shower, laundry room, and upgraded carpet throughout the second floor complete the upper level. Additional features include an included 20' x 6' front porch and the Marshall Design Package. Community amenities include a clubhouse and fitness center. Conveniently located near major interstates, shopping, dining, and other area amenities. *Photos are for illustrative purposes only and may show options not included in the listed home.
Save
Ask
Tour
Hide
Share
Listing Snapshot
Price
$359,855
Days On Site
0 Days
Bedrooms
3
Inside Area (SqFt)
1,525 sqft
Total Baths
3
Full Baths
2
Partial Baths
1
Lot Size
N/A
Year Built
2026
MLS® Number
2625009
Status
Active
Property Tax
N/A
HOA/Condo/Coop Fees
$240 monthly
Sq Ft Source
Builder
Friends & Family
React
Comment
Invite
No Comments Yet
Did you know? You can invite friends and family to your search. They can join your search, rate and discuss listings with you.
Recent Activity
17 hours ago
Listing first seen on site
17 hours ago
Listing updated with changes from the MLS®
General Features
Attached Garage
Yes
Disclosures
Exempt Disclaimer
Foundation
Slab
Garage
Yes
Garage Spaces
1
Levels
Two
Number Of Stories
2
Parking
AttachedDrivewayGarageOff StreetPavedOn Street
Property Condition
New Construction
Property Sub Type
Condominium
Security
Smoke Detector(s)
Sewer
Public Sewer
SqFt Above
1525
Style
Row House
Water Source
Public
Interior Features
Appliances
DishwasherExhaust FanElectric Water HeaterDisposalMicrowaveOvenRange


Did you know? You can invite friends and family to your search. They can join your search, rate and discuss listings with you.