
Save
Ask
Tour
Hide
$275,000
9 Days On Site
124 Lipscomb StreetRichmond, VA 23224
For Sale|Single Family Residence|Active
3
Beds
3
Total Baths
2
Full Baths
1
Partial Bath
1,536
SqFt
$179
/SqFt
2000
Built
Subdivision:
None
County:
Richmond City
Listing courtesy of United Real Estate Richmond (804) 221-6805
Save
Ask
Tour
Hide
Mortgage Calculator
Monthly Payment (Est.)
Enter an interest rate to see your estimated monthly payment.Calculator powered by Showcase IDX, a Constellation1 Company. Copyright ©2026 Information is deemed reliable but not guaranteed.
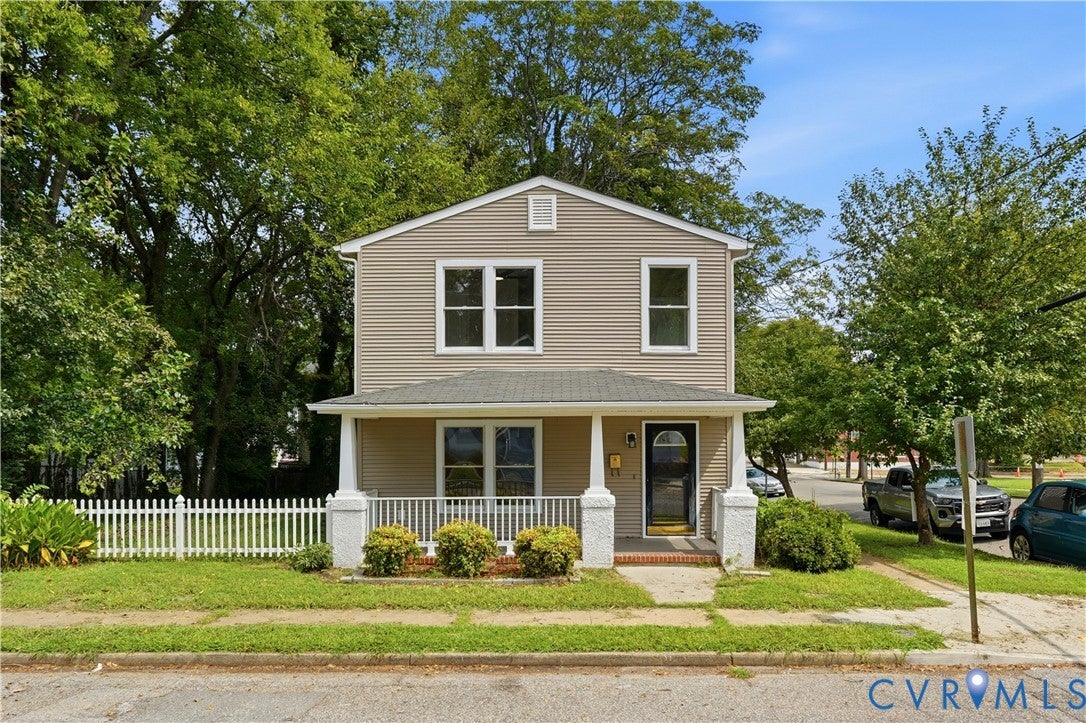
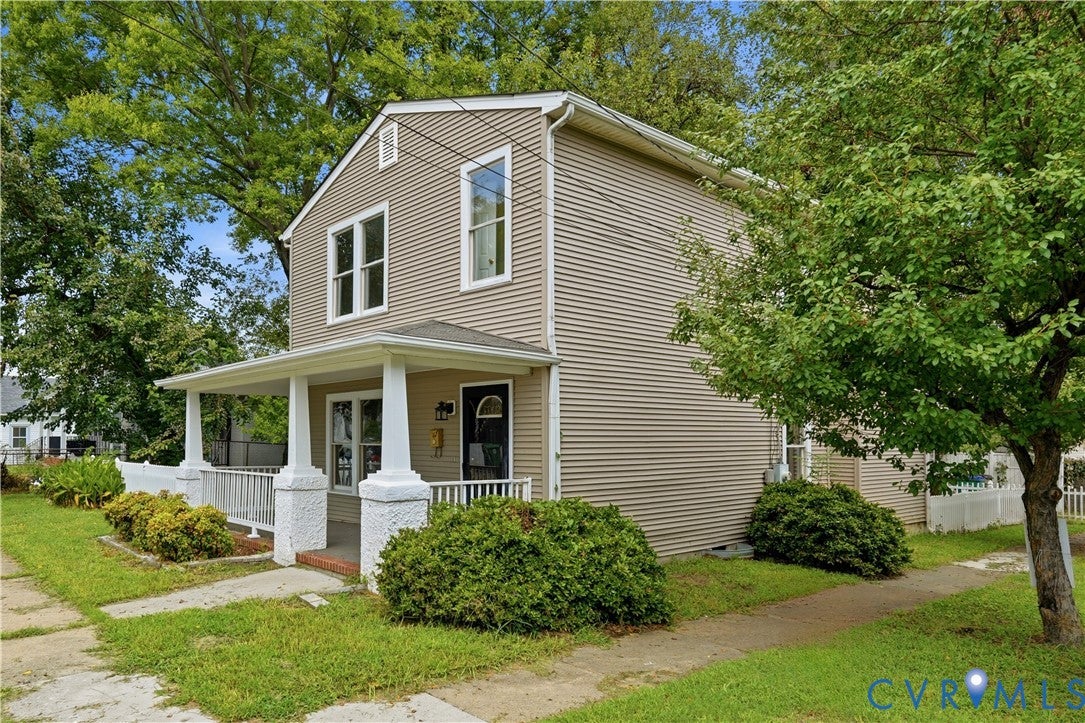
Welcome home! Located on a corner lot, 124 Lipscomb is MOVE-IN READY and waiting for its new owner. This 3 bedroom/ 2 1/2 bath home is perfect for the 1st time home buyer. Located a short distance from downtown Richmond and 95 you will be able to get anywhere you need in no time! Schedule your showing today!!
Save
Ask
Tour
Hide
Listing Snapshot
Price
$275,000
Days On Site
9 Days
Bedrooms
3
Inside Area (SqFt)
1,536 sqft
Total Baths
3
Full Baths
2
Partial Baths
1
Lot Size
0.1253 Acres
Year Built
2000
MLS® Number
2625032
Status
Active
Property Tax
$3,072
HOA/Condo/Coop Fees
N/A
Sq Ft Source
Assessor
Friends & Family
Recent Activity
| a week ago | Listing first seen on site | |
| a week ago | Listing updated with changes from the MLS® |
General Features
Acres
0.1253
Levels
Two
Number Of Stories
2
Parking
Off Street
Property Sub Type
Single Family Residence
Sewer
Public Sewer
SqFt Above
1536
Style
Two Story
Water Source
Public
Zoning
R-7
Interior Features
Appliances
DishwasherElectric Water Heater
Basement
Crawl Space
Cooling
Central Air
Flooring
Carpet
Heating
Forced AirNatural Gas
Bedroom 3
Level - Second
Save
Ask
Tour
Hide
Exterior Features
Construction Details
FrameVinyl Siding
Fencing
Back YardFenced
Patio And Porch
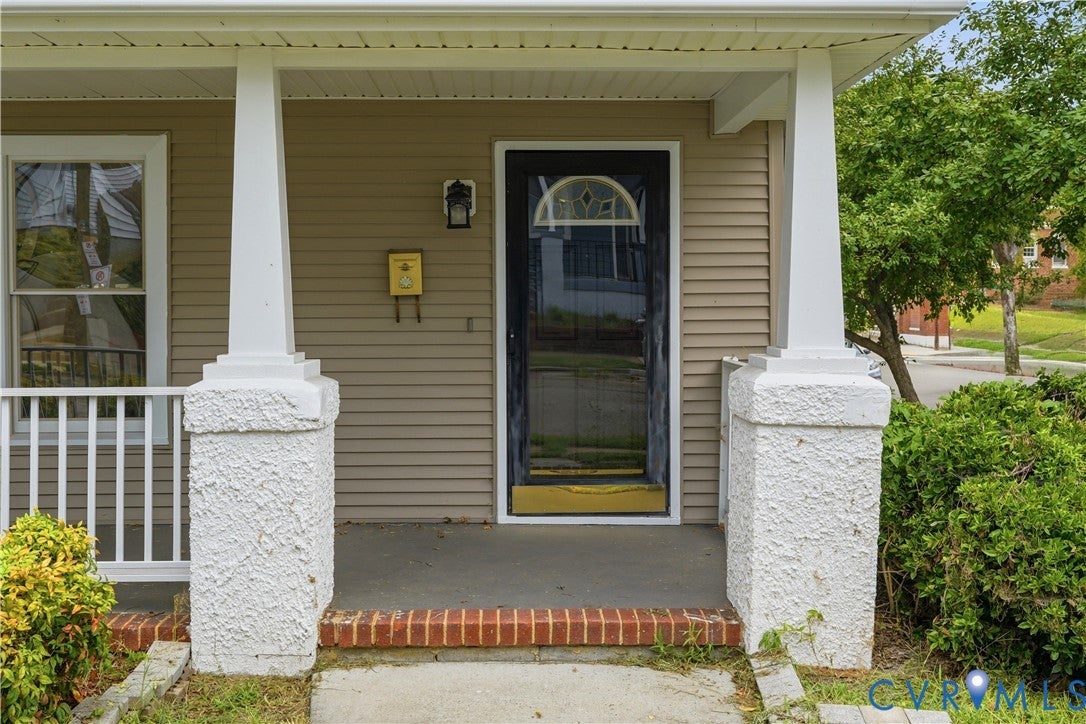
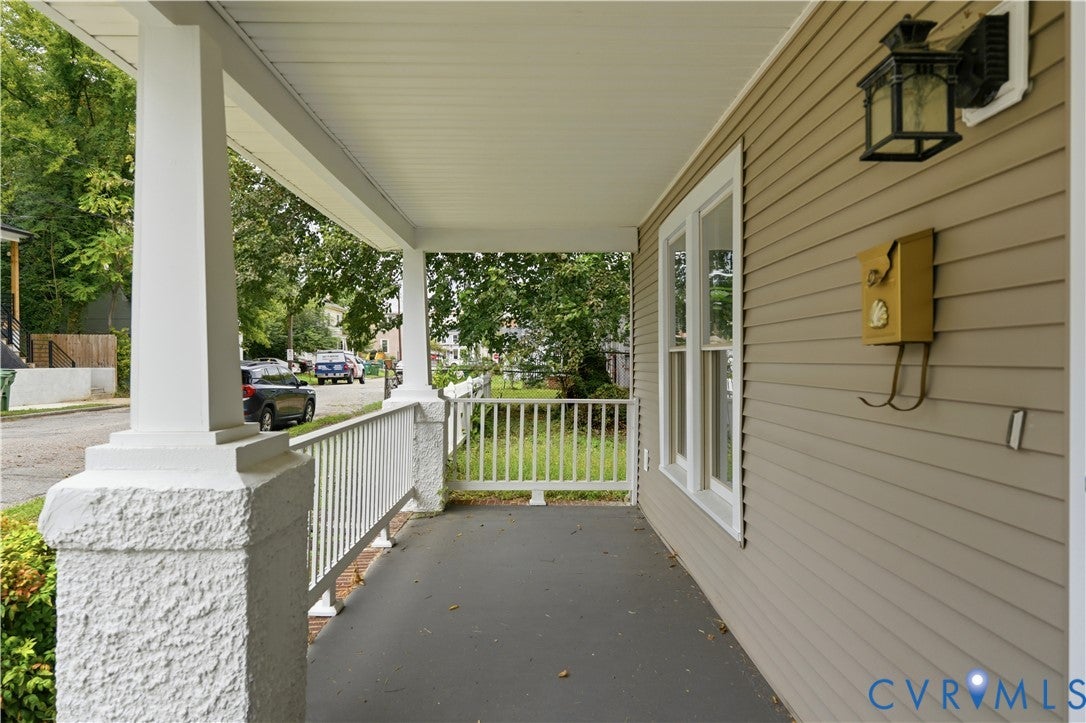
Front PorchPorch
Pool Features
None
Roof
Composition
Community Features
MLS Area
60 - Richmond
Schools
School District
Unknown
Elementary School
Blackwell
Middle School
Boushall
High School
Richmond High School for the Arts
All or a portion of the multiple Listing information is provided by the Central Virginia Regional Multiple Listing Service, LLC, from a copyrighted compilation of listings. All IDX information is provided exclusively for consumers’ personal, non-commercial use and may not be used for any purpose other than to identify prospective properties consumers may be interested in purchasing. All CVR MLS information provided is deemed reliable but is not guaranteed accurate. The compilation of Listings and each individual Listing are ©2026 Central Virginia Regional Multiple Listing Service, LLC. All rights reserved.

Last checked 2026-09-22 11:42 AM UTC.
Last checked 2026-09-22 11:42 AM UTC.
Neighborhood & Commute
Source: Walkscore
Disclosure: Community information and market data powered by Constellation Data Labs. Information is deemed reliable but not guaranteed.
Save
Ask
Tour
Hide
Did you know? You can invite friends and family to your search. They can join your search, rate and discuss listings with you.