Warning: Array to string conversion in /srv/users/annie-nissen/apps/annie-nissen/public/wp-content/plugins/showcase-idx/3/page.php on line 104

Warning: Cannot modify header information - headers already sent by (output started at /srv/users/annie-nissen/apps/annie-nissen/public/wp-content/plugins/showcase-idx/3/page.php:104) in /srv/users/annie-nissen/apps/annie-nissen/public/wp-content/plugins/showcase-idx/3/page.php on line 104
926 Fairview Drive, Mineral, VA, 23117- Search - Elizabeth Lane Real Estate Inc.

Search

Save
Ask
Tour
Hide
Share
$2,850,000
8 Days On Site

926 Fairview Drive
Mineral, VA 23117

Single Family Residence|Pending
7
Beds
5
Total Baths
5
Full Baths
6,765
SqFt
$421
/SqFt
2019
Built
Subdivision:
Elk Creek Landing
County:
Louisa
Listing courtesy of Hometown Realty (804) 338-5943
926 Fairview Drive926 Fairview Drive926 Fairview Drive926 Fairview Drive
Save
Ask
Tour
Hide
Share

Mortgage Calculator

Monthly Payment (Est.)

Enter an interest rate to see your estimated monthly payment.
Calculator powered by Showcase IDX, a Constellation1 Company. Copyright ©2026 Information is deemed reliable but not guaranteed.

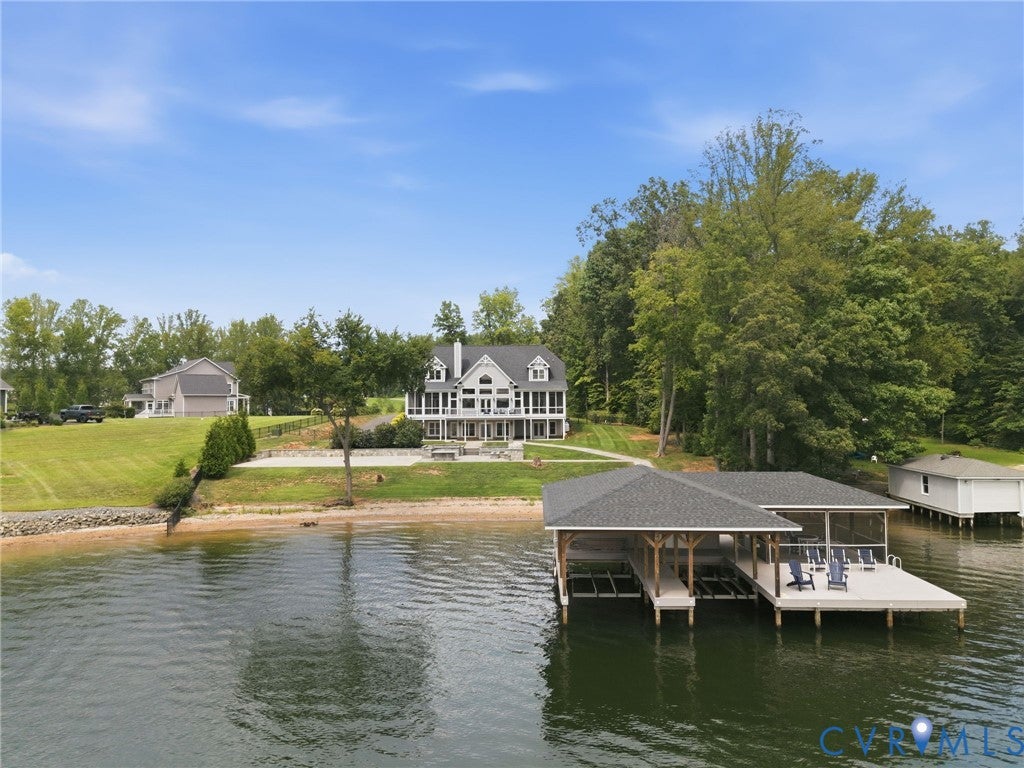
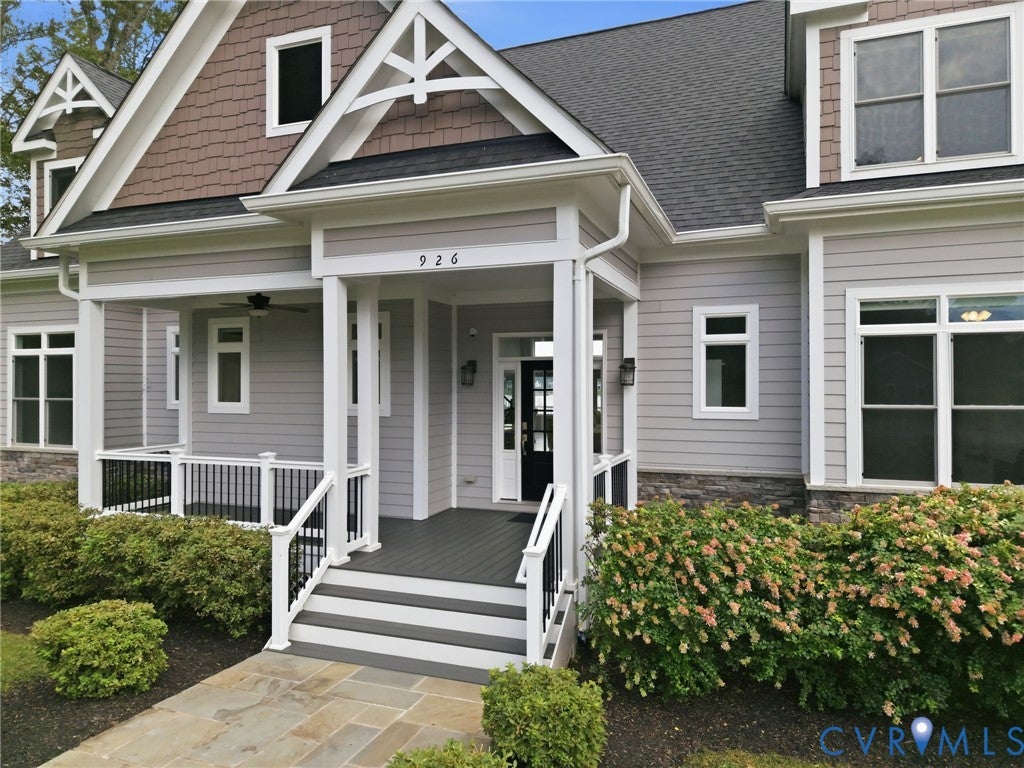
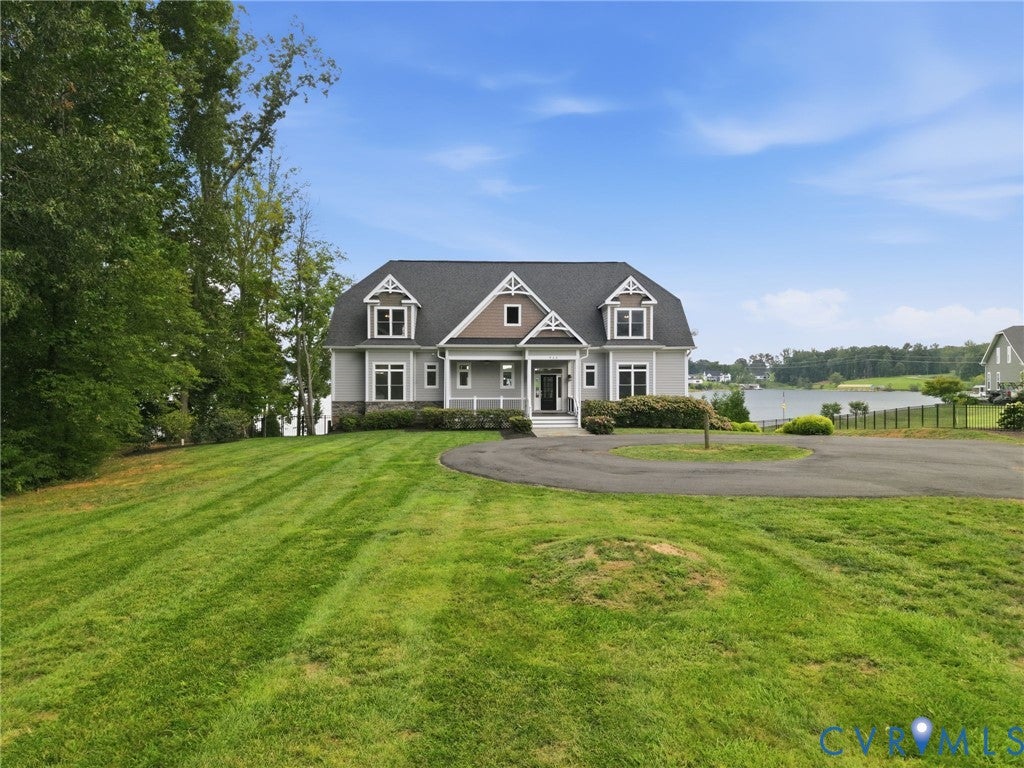
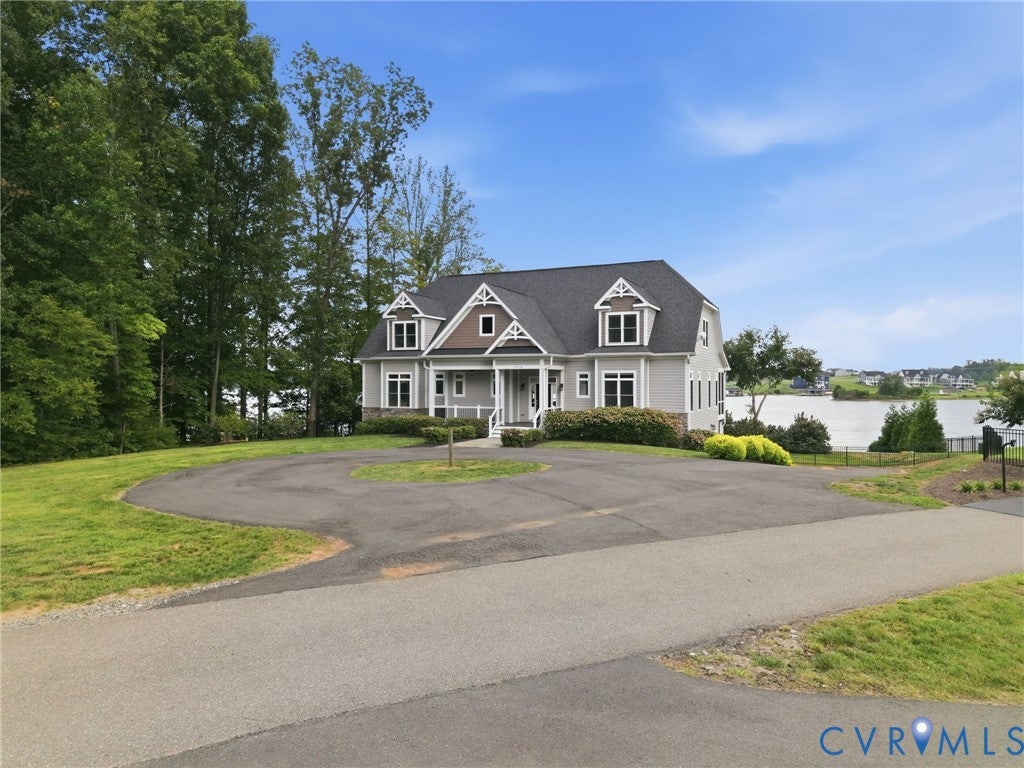
A WATERFRONT MASTERPIECE ON LAKE ANNA! Sweeping water views and spectacular sunsets set the stage for an extraordinary lakefront lifestyle. Custom-built by A&G Builders and offering over 6,700 sq ft, this exceptional 7-bedroom residence was designed to showcase the lake while providing incredible spaces for entertaining and relaxing. The showstopping great room features soaring ceilings approaching 20 feet, floor-to-ceiling windows framing panoramic water views, a fireplace, custom built-ins, and elegant millwork. The open design flows seamlessly into the chef’s kitchen with quartz countertops, stainless steel appliances, an oversized island, coffee bar, and adjoining dining area. The main-level primary suite is a private retreat featuring a screened balcony overlooking the lake, sitting area, walk-in closet, custom built-ins, and luxurious en suite bath with soaking tub, double vanity, and tiled shower. Two additional bedrooms complete the main level, including one with its own screened-in porch. Take the elevator upstairs to two impressive guest suites with gorgeous lake views, window seats, private en suite baths, and an open loft overlooking the great room. The expansive walkout lower level is made for entertaining with a second full kitchen and bar, fireplace with custom built-ins, two additional bedrooms—including one with custom built-in bunk beds—a full bath, laundry/storage area, and attached garage. Step outside and embrace lake life from your private dock featuring a screened-in porch, storage, and TWO boat lifts. A large concrete recreation pad provides the perfect space for pickleball, outdoor games, entertaining, or a variety of other recreational uses. An exceptional waterfront retreat offering luxury, space, unforgettable sunsets, and the very best of Lake Anna living!

Save
Ask
Tour
Hide
Share
Listing Snapshot
Price 
$2,850,000
Days On Site 
8 Days
Bedrooms 
7
Inside Area (SqFt) 
6,765 sqft
Total Baths 
5
Full Baths 
5
Partial Baths 
N/A
Lot Size 
1.868 Acres
Year Built 
2019
MLS® Number 
2625040
Status 
Pending
Property Tax 
$15,710.66
HOA/Condo/Coop Fees 
$25 monthly
Sq Ft Source 
Assessor
Friends & Family
Recent Activity
18 hours agoStatus changed to Pending
18 hours agoListing updated with changes from the MLS®
a week agoListing first seen on site
General Features
Acres 
1.868
Attached Garage 
Yes
Disclosures 
Seller Disclosure
Garage 
Yes
Garage Spaces 
3
Levels 
Three Or More
Number Of Stories 
3
Parking 
AttachedDrivewayGarageGarage Door OpenerPaved
Property Sub Type 
Single Family Residence
Sewer 
Septic Tank
SqFt Above 
4150
SqFt Below 
2615
Style 
Contemporary, Craftsman
Water Source 
Well
Interior Features
Appliances 
Electric Water Heater
Basement 
FullFinished
Cooling 
Central Air
Fireplace 
Yes
Fireplace Features 
Gas
Fireplaces 
2
Flooring 
CarpetCeramic TileWood
Heating 
Electric
Interior 
Wet BarKitchen IslandPantryRecessed LightingWalk-In Closet(s)Master Downstairs
FullBath 
Level - SecondDescription - Tub & Shower
Save
Ask
Tour
Hide
Share
Exterior Features
Construction Details 
HardiPlank TypeConcreteStone
Exterior 
DockLighting
Fencing 
Back YardFenced
Lot Features 
Cul-De-Sac
Other Structures 
Boat House
Patio And Porch 
PatioScreenedDeckPorch
Pool Features 
None
Roof 
Shingle
View 
Water
Waterfront 
Yes
Waterfront Features 
LakeLake FrontWaterfront
Waterview 
Water
Community Features
Accessibility Features 
Accessible Elevator InstalledAccessible Entrance
Association Fee 
$300.0
Association Fee Frequency 
Annually
MLS Area 
38 - Louisa
Schools
School District
Unknown
Elementary School
Thomas Jefferson
Middle School
Louisa
High School
Louisa
All or a portion of the multiple Listing information is provided by the Central Virginia Regional Multiple Listing Service, LLC, from a copyrighted compilation of listings. All IDX information is provided exclusively for consumers’ personal, non-commercial use and may not be used for any purpose other than to identify prospective properties consumers may be interested in purchasing. All CVR MLS information provided is deemed reliable but is not guaranteed accurate. The compilation of Listings and each individual Listing are ©2026 Central Virginia Regional Multiple Listing Service, LLC. All rights reserved.


Last checked 2026-09-22 12:44 PM UTC.

Neighborhood & Commute
Source: Walkscore
Disclosure: Community information and market data powered by Constellation Data Labs. Information is deemed reliable but not guaranteed.
Save
Ask
Tour
Hide
Share