Warning: Array to string conversion in /srv/users/annie-nissen/apps/annie-nissen/public/wp-content/plugins/showcase-idx/3/page.php on line 104

Warning: Cannot modify header information - headers already sent by (output started at /srv/users/annie-nissen/apps/annie-nissen/public/wp-content/plugins/showcase-idx/3/page.php:104) in /srv/users/annie-nissen/apps/annie-nissen/public/wp-content/plugins/showcase-idx/3/page.php on line 104
TBD Belsches Road, Bumpass, VA, 23024- Search - Elizabeth Lane Real Estate Inc.

Search

Save
Ask
Tour
Hide
Share
$400,950
7 Days On Site

TBD Belsches Road
Bumpass, VA 23024

For Sale|Single Family Residence|Active
3
Beds
2
Total Baths
2
Full Baths
1,624
SqFt
$247
/SqFt
2026
Built
Subdivision:
None
County:
Louisa
Listing courtesy of Hometown Realty (804) 389-1955
TBD Belsches RoadTBD Belsches RoadTBD Belsches RoadTBD Belsches Road
Save
Ask
Tour
Hide
Share

Mortgage Calculator

Monthly Payment (Est.)

Enter an interest rate to see your estimated monthly payment.
Calculator powered by Showcase IDX, a Constellation1 Company. Copyright ©2026 Information is deemed reliable but not guaranteed.

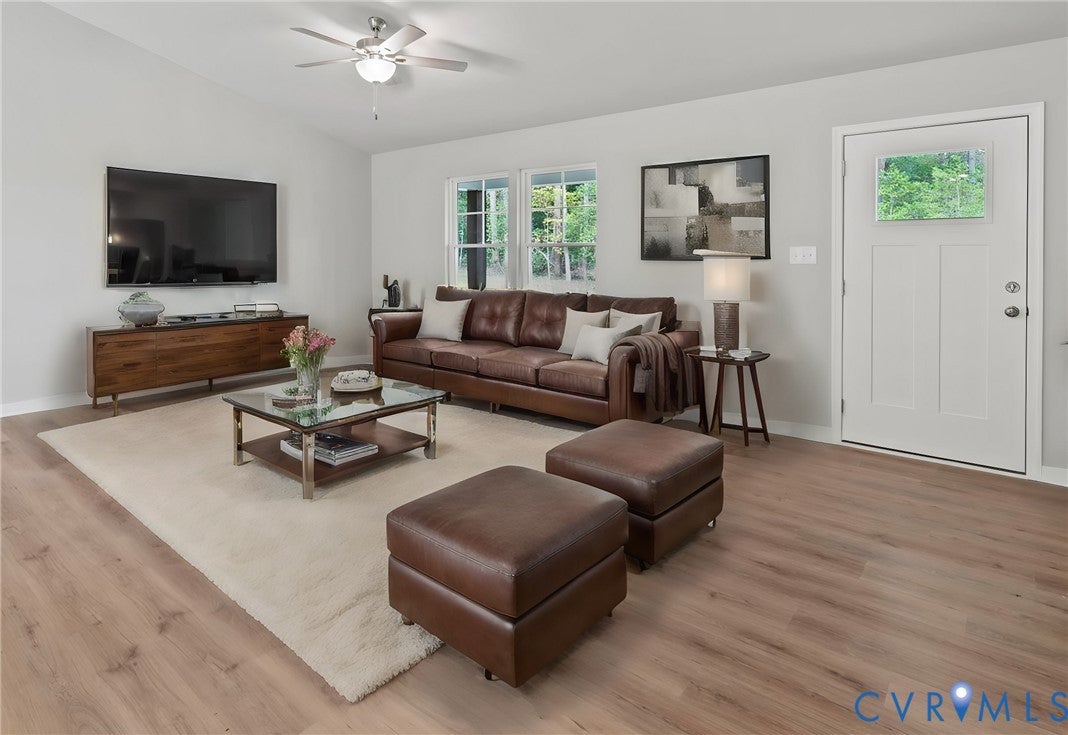
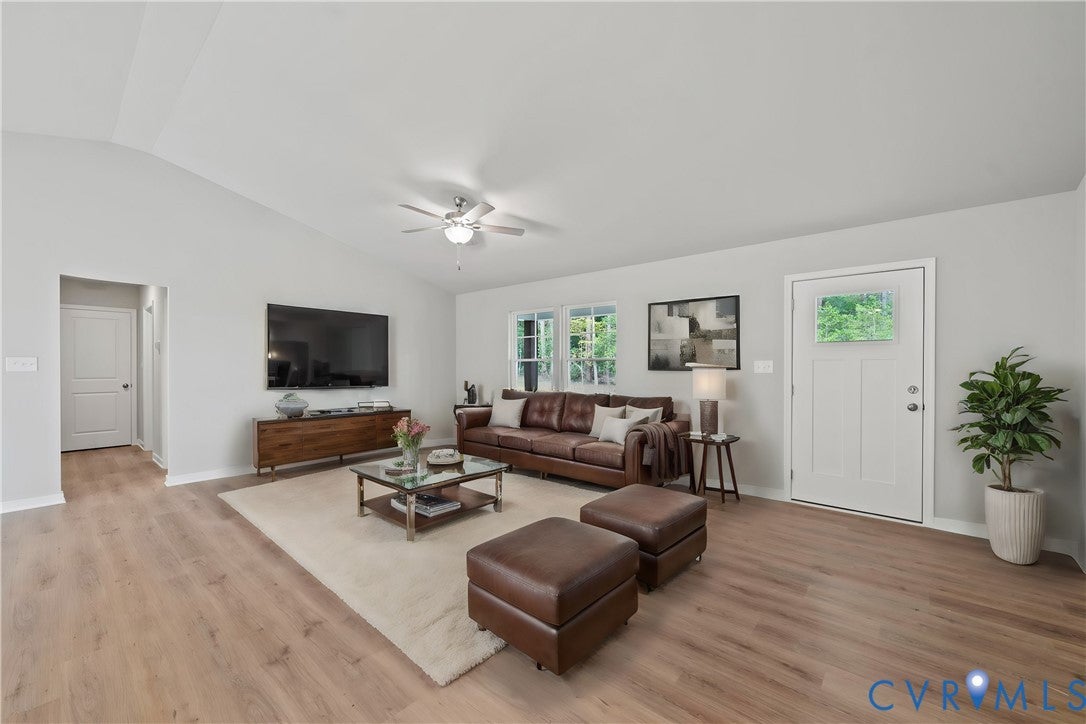
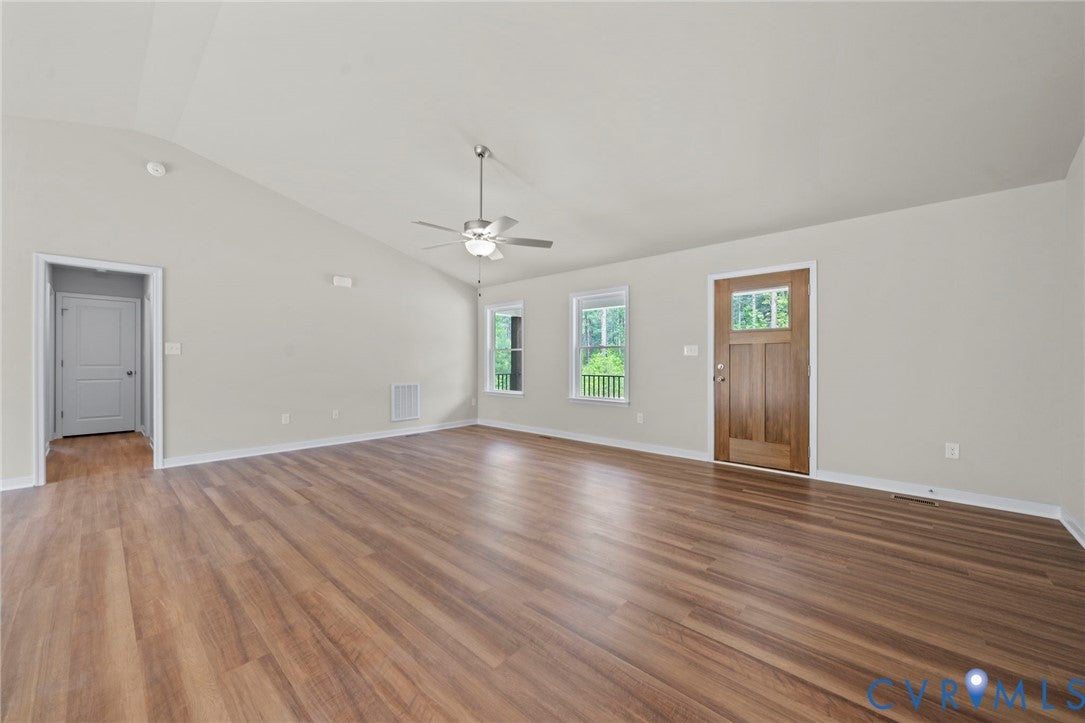
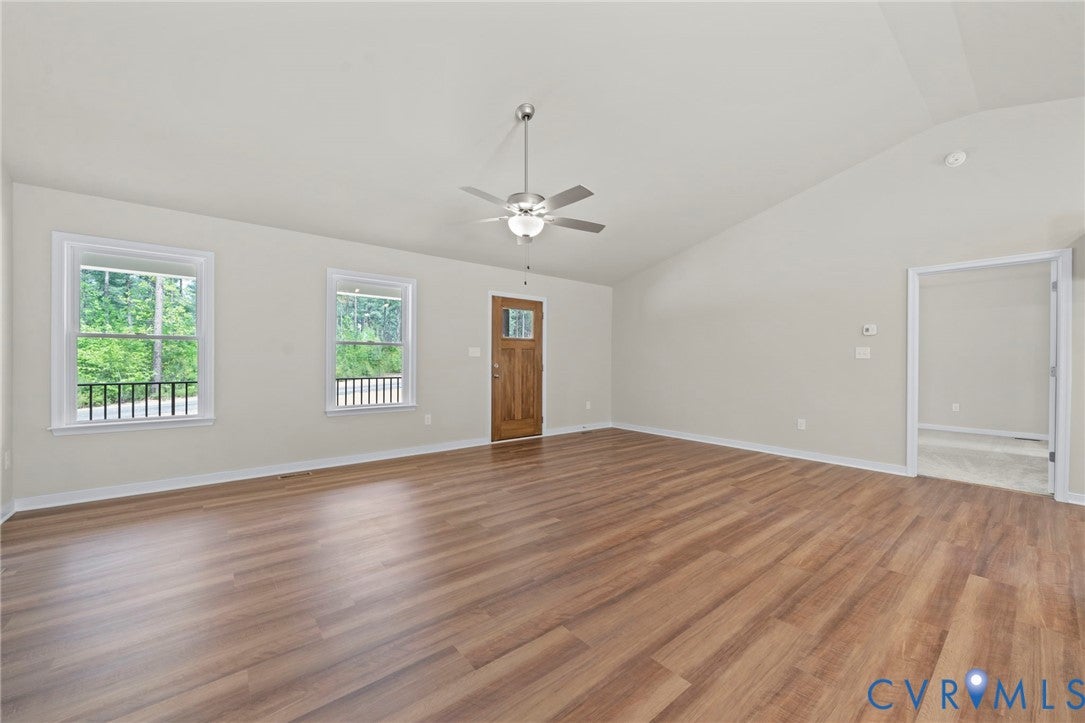
TRUE RANCH/OPEN CONCEPT FAMILY RM, KITCHEN, DINING/DEDICATED LAUNDRY ROOM. Design features have been selected. Call our Sales Agent for more information. The Harper III is a home that blends a rustic twist with a modern platform, offering 1,624 sq ft of living space on 1.69 acres. This intuitively designed floor plan delivers both comfort and character. Stepping inside, you’ll find a spacious family room that transitions seamlessly into the kitchen and dining area. The kitchen boasts granite tops, Stainless Steel dishwasher, range and microwave. Adjacent to the kitchen is the dining area and will hold a sizable table. This area also has access to the backyard for a seamless indoor-outdoor living experience. Continuing through the hallway, located between the living and dining areas, you’ll find a dedicated laundry room and two secondary bedrooms, each featuring its own walk-in closet. A full bathroom featuring a bath/tile shower with granite counters is easy steps away from the secondary bedrooms. Across the home lies the primary suite, a spacious retreat designed to offer peace and relaxation. This serene space includes a primary bathroom featuring a tile shower and granite counter. Completing the suite is a walk-in closet, providing ample space for both you and your partner. The primary closet is accessed by the bedroom. This home is under construction. Photos used for advertising purposes and not of the actual house, they may include upgrades not part of the advertised price.

Save
Ask
Tour
Hide
Share
Listing Snapshot
Price 
$400,950
Days On Site 
7 Days
Bedrooms 
3
Inside Area (SqFt) 
1,624 sqft
Total Baths 
2
Full Baths 
2
Partial Baths 
N/A
Lot Size 
1.69 Acres
Year Built 
2026
MLS® Number 
2625052
Status 
Active
Property Tax 
N/A
HOA/Condo/Coop Fees 
N/A
Sq Ft Source 
Builder
Friends & Family
Recent Activity
a week agoListing first seen on site
a week agoListing updated with changes from the MLS®
General Features
Acres 
1.69
Disclosures 
Familial Relation, Owner Is Listing Agent, Sellers Disclosure Not Available
Levels 
One
Number Of Stories 
1
Parking 
UnpavedDrivewayPaved
Property Condition 
New ConstructionUnder Construction
Property Sub Type 
Single Family Residence
Security 
Smoke Detector(s)
Sewer 
Septic Tank
SqFt Above 
1624
Style 
Farmhouse, Ranch
Water Source 
Well
Zoning 
A-2
Interior Features
Appliances 
Electric CooktopDishwasherElectric Water HeaterMicrowaveRangeWater HeaterCooktop
Basement 
Crawl Space
Cooling 
Central AirHeat PumpCeiling Fan(s)
Flooring 
Vinyl
Heating 
ElectricHeat Pump
Interior 
Ceiling Fan(s)Eat-in KitchenGranite CountersHigh Speed InternetPantryWired for DataWalk-In Closet(s)Master Downstairs
Laundry Features 
Washer Hookup
FullBath 
Save
Ask
Tour
Hide
Share
Exterior Features
Construction Details 
BlockVinyl Siding
Fencing 
None
Lot Features 
SlopedWaterfront
Patio And Porch 
Front PorchPorch
Pool Features 
None
Roof 
Shingle
Waterfront 
Yes
Waterfront Features 
LakeLake FrontWaterfront
Community Features
MLS Area 
38 - Louisa
Schools
School District
Unknown
Elementary School
Jouett
Middle School
Louisa
High School
Louisa
All or a portion of the multiple Listing information is provided by the Central Virginia Regional Multiple Listing Service, LLC, from a copyrighted compilation of listings. All IDX information is provided exclusively for consumers’ personal, non-commercial use and may not be used for any purpose other than to identify prospective properties consumers may be interested in purchasing. All CVR MLS information provided is deemed reliable but is not guaranteed accurate. The compilation of Listings and each individual Listing are ©2026 Central Virginia Regional Multiple Listing Service, LLC. All rights reserved.


Last checked 2026-09-22 12:44 PM UTC.

Neighborhood & Commute
Source: Walkscore
Disclosure: Community information and market data powered by Constellation Data Labs. Information is deemed reliable but not guaranteed.
Save
Ask
Tour
Hide
Share