Warning: Array to string conversion in /srv/users/annie-nissen/apps/annie-nissen/public/wp-content/plugins/showcase-idx/3/page.php on line 104
Warning: Cannot modify header information - headers already sent by (output started at /srv/users/annie-nissen/apps/annie-nissen/public/wp-content/plugins/showcase-idx/3/page.php:104) in /srv/users/annie-nissen/apps/annie-nissen/public/wp-content/plugins/showcase-idx/3/page.php on line 104 3522 Vinery Avenue, Henrico, VA, 23233- Search - Elizabeth Lane Real Estate Inc.
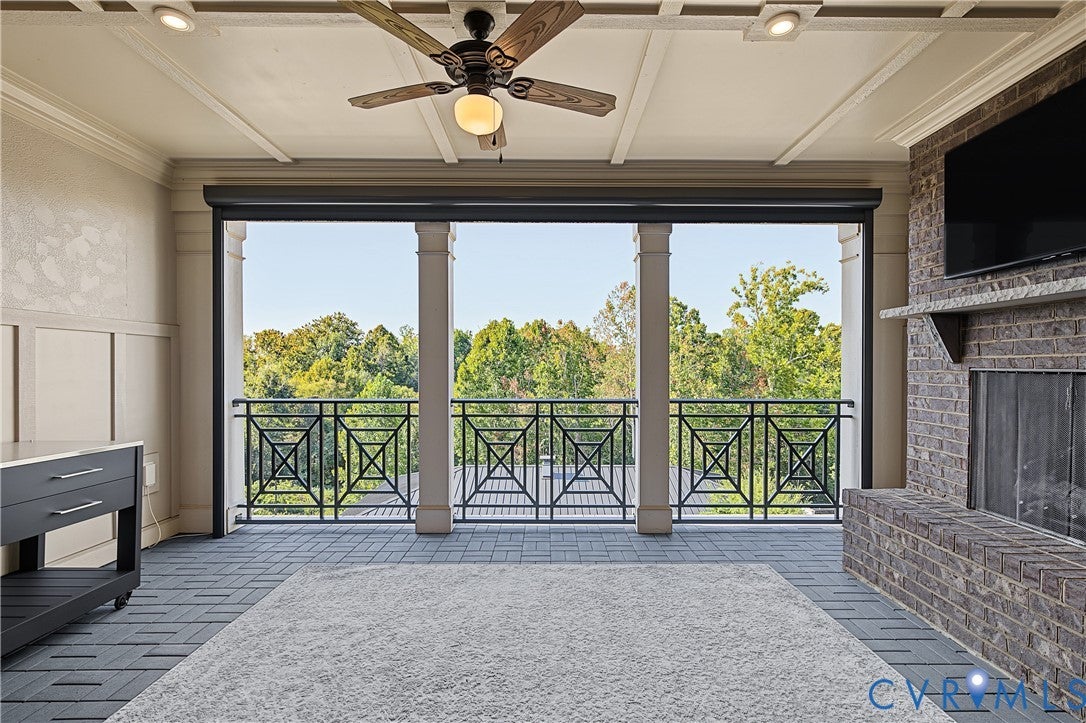
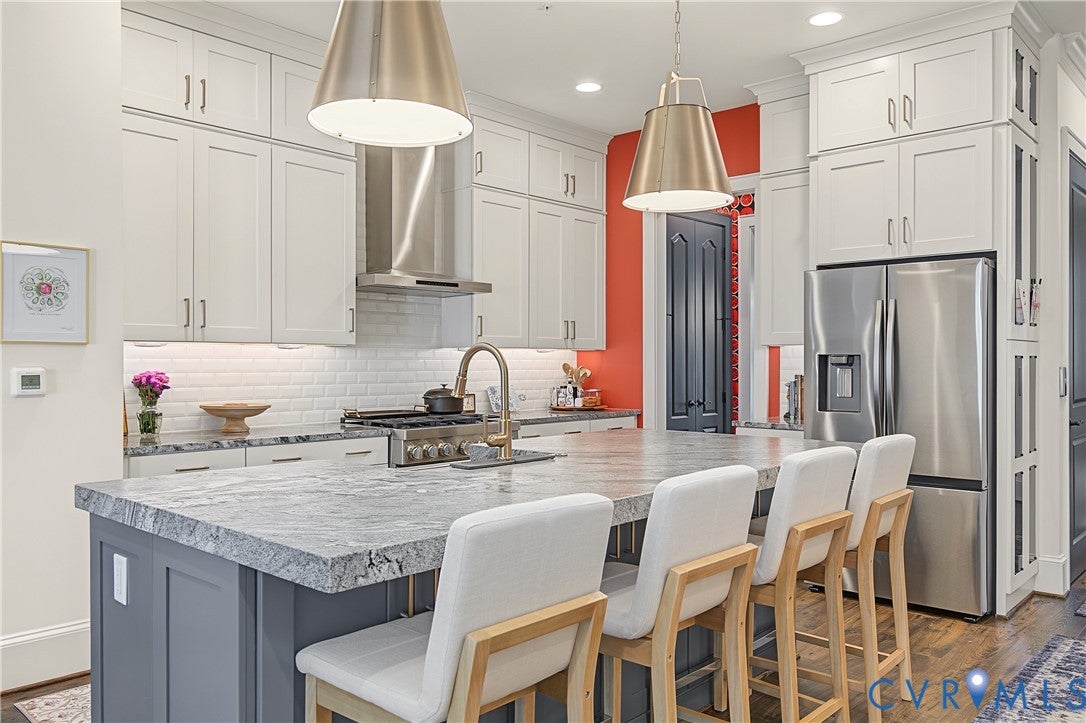
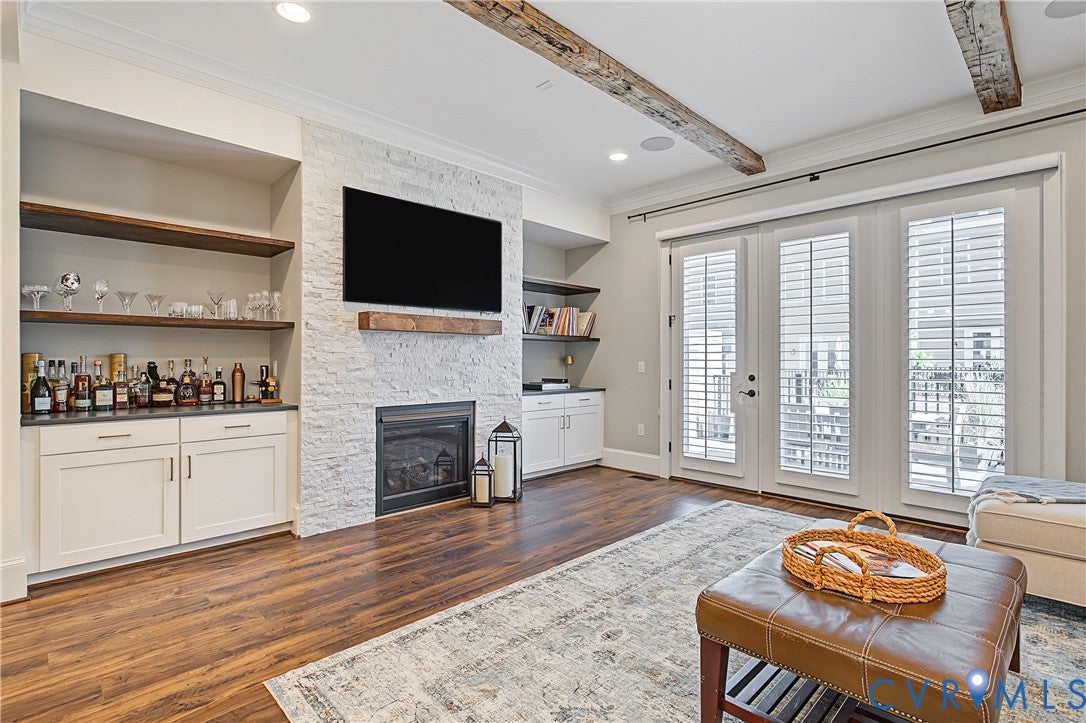
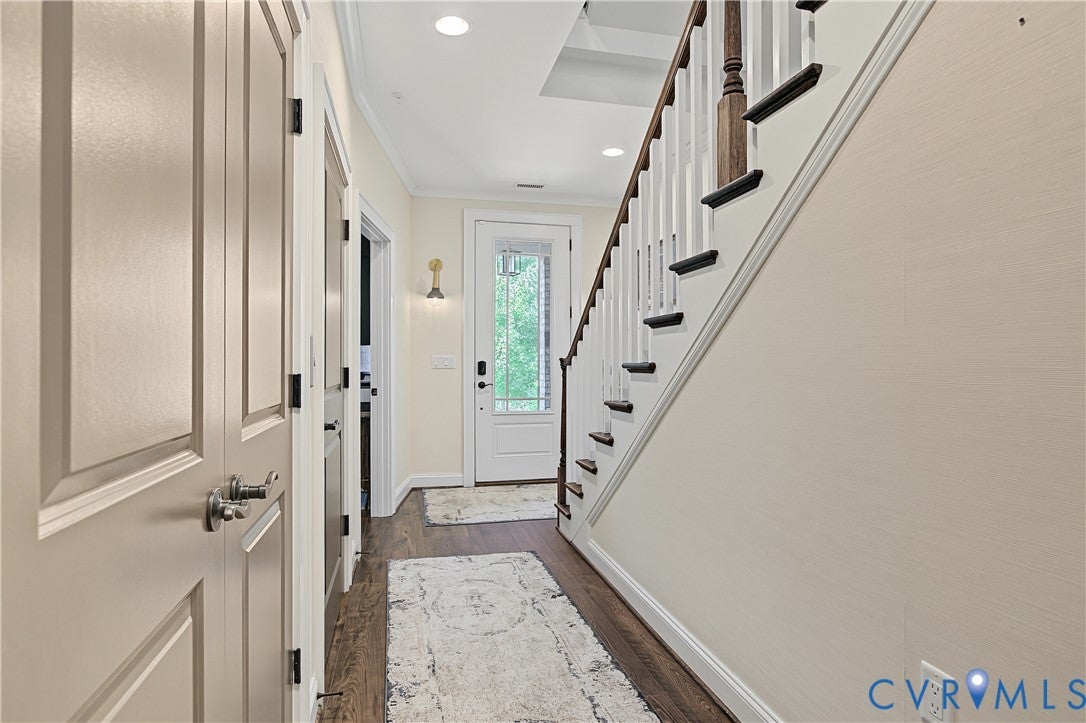
Experience sophisticated, low maintenance living at 3522 Vinery Ave., an impressive four bedroom, 4 1/2 bath residence offering nearly 3000 ft.² of beautifully designed living space. Showcasing like a model home, this property combines upscale finishes, thoughtful design, and exceptional convenience. The stylish kitchen features stainless steel appliances, sleek solid surface finishes, and granite countertops, creating an inviting space for both everyday living and entertaining. A private elevator provides effortless access to the first, second, and third levels, while the spacious two car garage adds convenience and storage. The true showstopper is the rooftop walkout Terrace. Expansive nano doors open the living space to the outdoors, creating a seamless, indoor/outdoor entertaining experience with western exposure. Perfect for enjoying spectacular evening sunsets! With four bedrooms and 4.5 baths, the flexible floor plan provides plenty of room for guests, home office, or multigenerational living. Best of all, this exceptional home is within walking distance of restaurants, shopping, and every day conveniences. Luxury, location, and lifestyle come together in one remarkable west end home.
Save
Ask
Tour
Hide
Share
Listing Snapshot
Price
$875,000
Days On Site
0 Days
Bedrooms
4
Inside Area (SqFt)
2,998 sqft
Total Baths
5
Full Baths
4
Partial Baths
1
Lot Size
0.0367 Acres
Year Built
2020
MLS® Number
2625104
Status
Active
Property Tax
$7,099.82
HOA/Condo/Coop Fees
$200 monthly
Sq Ft Source
Assessor
Friends & Family
React
Comment
Invite
No Comments Yet
Did you know? You can invite friends and family to your search. They can join your search, rate and discuss listings with you.
Recent Activity
19 hours ago
Listing first seen on site
19 hours ago
Listing updated with changes from the MLS®
General Features
Acres
0.0367
Attached Garage
Yes
Disclosures
Covenants Restrictions Disclosure
Garage
Yes
Garage Spaces
2
Levels
Three Or MoreMulti/Split
Number Of Stories
4
Parking
AttachedDirect AccessDrivewayGarageGarage Door OpenerPavedGarage Faces RearGarage Faces Side
Property Sub Type
Townhouse
Sewer
Public Sewer
SqFt Above
2998
Style
Row House, Tri Level
Water Source
Public
Interior Features
Appliances
CooktopDryerDishwasherMicrowaveOvenRefrigeratorTankless Water HeaterWasherGas Cooktop


Did you know? You can invite friends and family to your search. They can join your search, rate and discuss listings with you.