Warning: Array to string conversion in /srv/users/annie-nissen/apps/annie-nissen/public/wp-content/plugins/showcase-idx/3/page.php on line 104

Warning: Cannot modify header information - headers already sent by (output started at /srv/users/annie-nissen/apps/annie-nissen/public/wp-content/plugins/showcase-idx/3/page.php:104) in /srv/users/annie-nissen/apps/annie-nissen/public/wp-content/plugins/showcase-idx/3/page.php on line 104
2816 Garland Avenue, Richmond, VA, 23222- Search - Elizabeth Lane Real Estate Inc.

Search

Save
Ask
Tour
Hide
Share
$439,950
New Listing

2816 Garland Avenue
Richmond, VA 23222

For Sale|Single Family Residence|Active
4
Beds
3
Total Baths
2
Full Baths
1
Partial Bath
1,941
SqFt
$227
/SqFt
1926
Built
Subdivision:
Brookland Park
County:
Richmond City
Listing courtesy of Neumann & Dunn Real Estate (804) 614-8421
2816 Garland Avenue2816 Garland Avenue2816 Garland Avenue2816 Garland Avenue
Save
Ask
Tour
Hide
Share

Mortgage Calculator

Monthly Payment (Est.)

$2,007
Calculator powered by Showcase IDX, a Constellation1 Company. Copyright ©2026 Information is deemed reliable but not guaranteed.

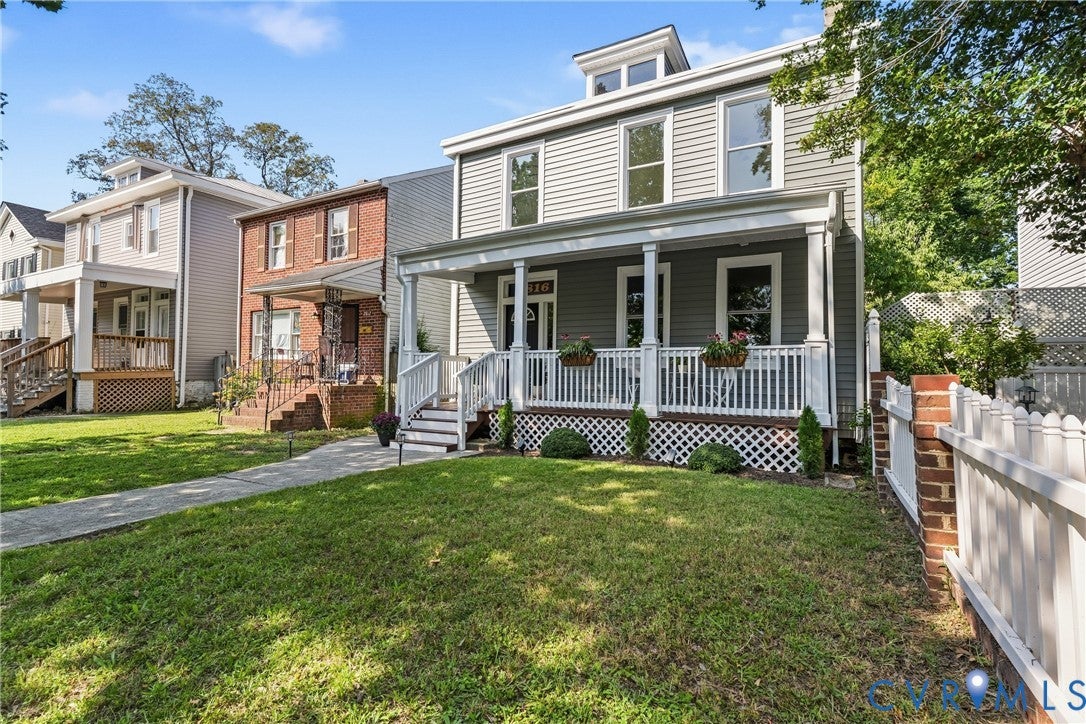
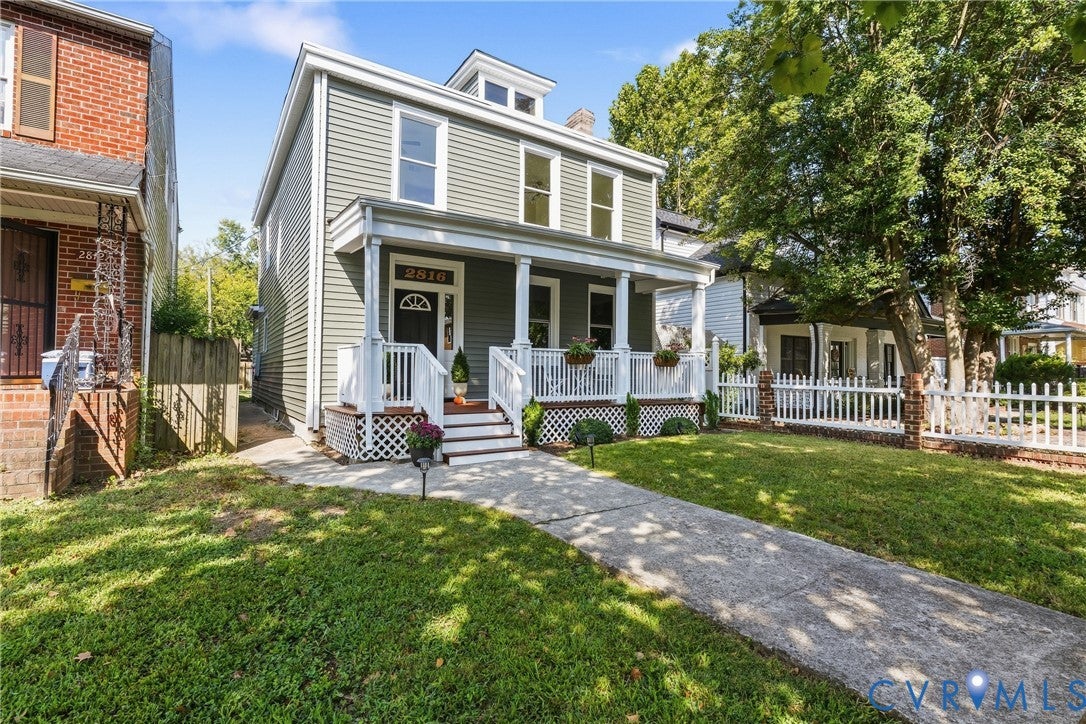
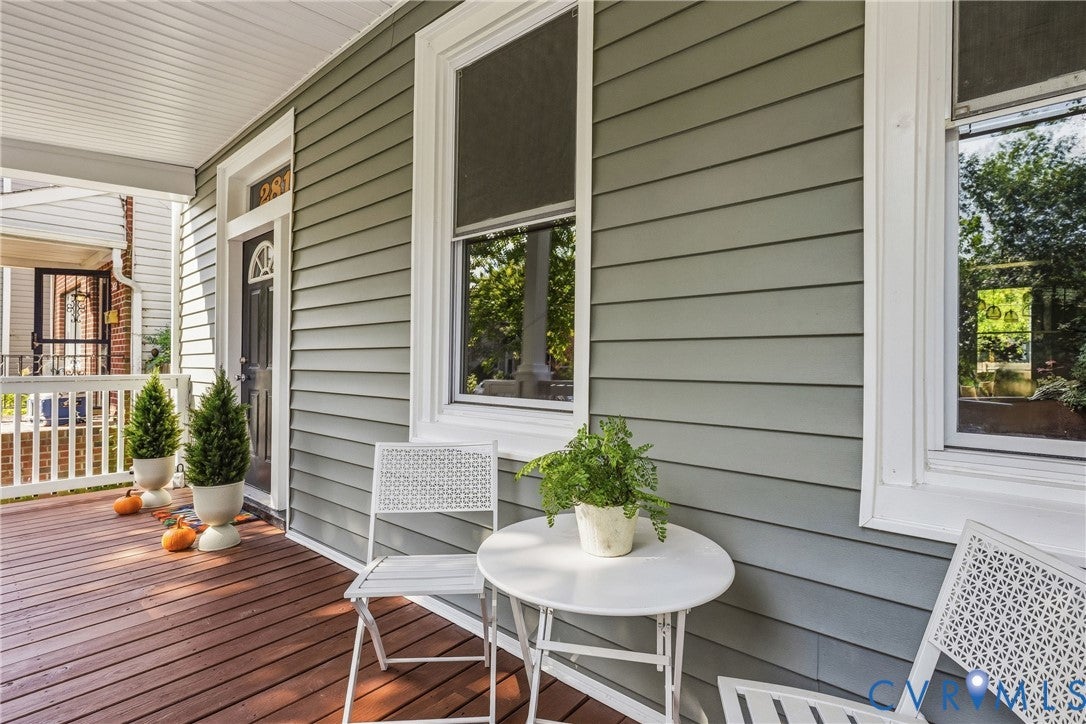
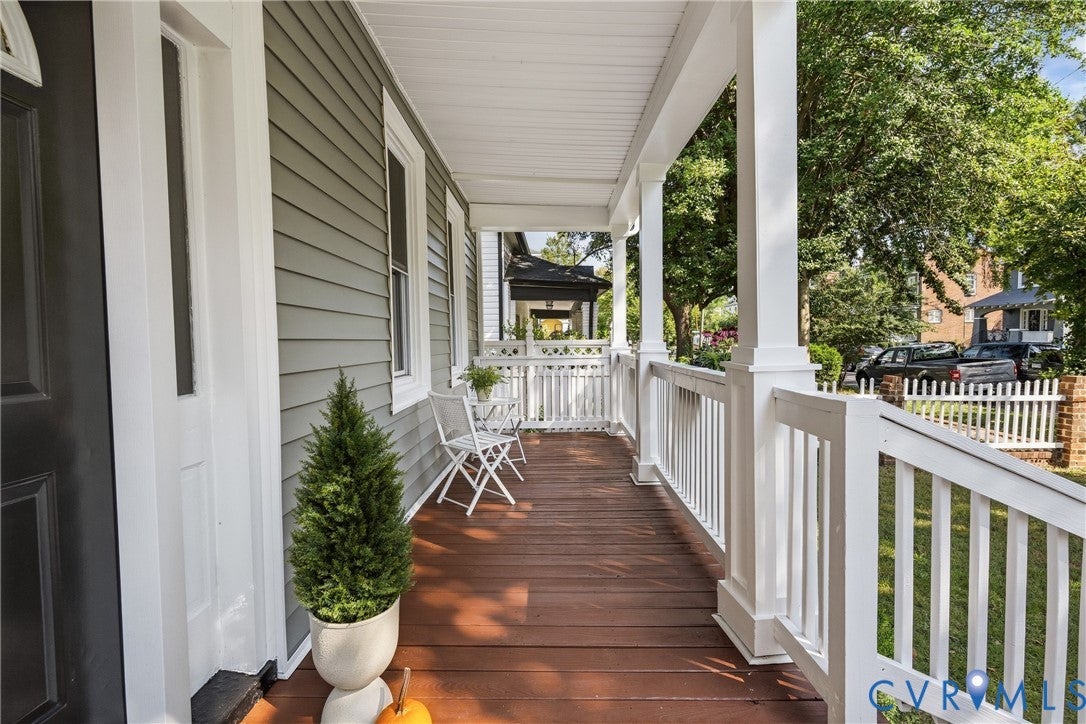
Welcome to this wonderfully renovated home in Richmond’s beloved Brookland Park neighborhood, just a few minutes’ walk from the local favorites that have made this area increasingly popular. The full front porch has been refreshed with an improved deck, fresh paint, & updated landscaping, setting the tone for what you’ll find inside. The same attention to detail continues throughout the home, w/ new interior paint & lighting, including a beautiful dining room chandelier. Original molding around the windows and doorways adds to the home’s historic character, while the freshly painted staircase & stair runner create a welcoming entryway. The first floor features new HW floors and 9-foot ceilings. The living room offers a historic focal point with a nonfunctioning fireplace, sealed w/ a decorative cast iron cover and flows into the formal dining area, where the original exposed brick chimney adds character. Large windows offer plenty of natural light & views of the backyard. A rear entryway creates a convenient drop zone & provides access to the kitchen from either side of the chimney, offering both easy flow & separation between spaces. The kitchen has been completely reimagined with a Big Chill Retro refrigerator, KitchenAid gas range, Bosch dishwasher, butcher block countertops, farmhouse porcelain sink, soft-close lower cabinets, and matte black accents. A downstairs laundry room also includes a half bath and stackable laundry hookups. Upstairs, new carpet and 2 completely renovated full bathrooms accompany the 4 bedrooms. The primary bath features a glass-enclosed shower, while the other offers a tub, w/ both bathrooms updated with new tile, sinks, and vanities. Outside, enjoy brand new siding and new roof along w/ off street gravel parking & alley access, a privacy fence, freshly sodded backyard, & a rear deck with space for a grill. All of this is just a 5-min walk to Smoky Mug, Ruby Scoops, Julio’s, Morty’s, SCRAP, and other Brookland Park favorites!

Save
Ask
Tour
Hide
Share
Listing Snapshot
Price 
$439,950
Days On Site 
0 Days
Bedrooms 
4
Inside Area (SqFt) 
1,941 sqft
Total Baths 
3
Full Baths 
2
Partial Baths 
1
Lot Size 
0.093 Acres
Year Built 
1926
MLS® Number 
2625125
Status 
Active
Property Tax 
$3,192
HOA/Condo/Coop Fees 
N/A
Sq Ft Source 
Appraiser
Friends & Family
Recent Activity
23 hours agoListing first seen on site
23 hours agoListing updated with changes from the MLS®
General Features
Acres 
0.093
Levels 
Two
Number Of Stories 
2
Parking 
Off StreetOn Street
Property Sub Type 
Single Family Residence
Sewer 
Public Sewer
SqFt Above 
1941
Style 
Contemporary, Two Story
Water Source 
Public
Zoning 
R-6
Interior Features
Appliances 
DishwasherElectric Water HeaterOvenRefrigeratorRange HoodWater HeaterGas CooktopWasher/Dryer Stacked
Basement 
Crawl Space
Cooling 
Central AirElectricCeiling Fan(s)
Fireplace 
Yes
Fireplace Features 
Decorative
Fireplaces 
1
Flooring 
Vinyl
Heating 
Forced AirNatural Gas
Interior 
Ceiling Fan(s)High CeilingsHigh Speed InternetRecessed LightingWired for Data
Laundry Features 
Washer Hookup
FullBath 
Save
Ask
Tour
Hide
Share
Exterior Features
Construction Details 
BrickFramePlasterVinyl Siding
Fencing 
Back YardFencedPrivacy
Lot Features 
Level
Patio And Porch 
Front PorchDeckPorch
Pool Features 
None
Roof 
CompositionShingle
Community Features
MLS Area 
30 - Richmond
Schools
School District
Unknown
Elementary School
Barack Obama
Middle School
Henderson
High School
John Marshall
All or a portion of the multiple Listing information is provided by the Central Virginia Regional Multiple Listing Service, LLC, from a copyrighted compilation of listings. All IDX information is provided exclusively for consumers’ personal, non-commercial use and may not be used for any purpose other than to identify prospective properties consumers may be interested in purchasing. All CVR MLS information provided is deemed reliable but is not guaranteed accurate. The compilation of Listings and each individual Listing are ©2026 Central Virginia Regional Multiple Listing Service, LLC. All rights reserved.


Last checked 2026-09-19 09:51 AM UTC.

Neighborhood & Commute
Source: Walkscore
Disclosure: Community information and market data powered by Constellation Data Labs. Information is deemed reliable but not guaranteed.
Save
Ask
Tour
Hide
Share