Warning: Array to string conversion in /srv/users/annie-nissen/apps/annie-nissen/public/wp-content/plugins/showcase-idx/3/page.php on line 104
Warning: Cannot modify header information - headers already sent by (output started at /srv/users/annie-nissen/apps/annie-nissen/public/wp-content/plugins/showcase-idx/3/page.php:104) in /srv/users/annie-nissen/apps/annie-nissen/public/wp-content/plugins/showcase-idx/3/page.php on line 104 15241 Hilldale Avenue, Bowling Green, VA, 22427- Search - Elizabeth Lane Real Estate Inc.
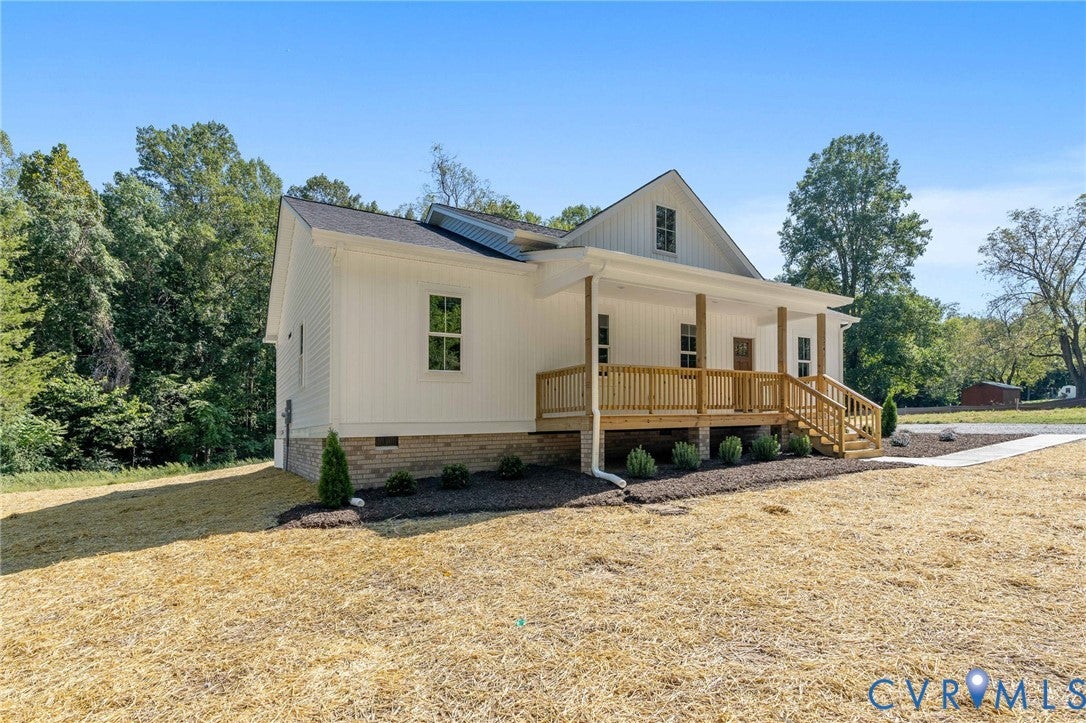
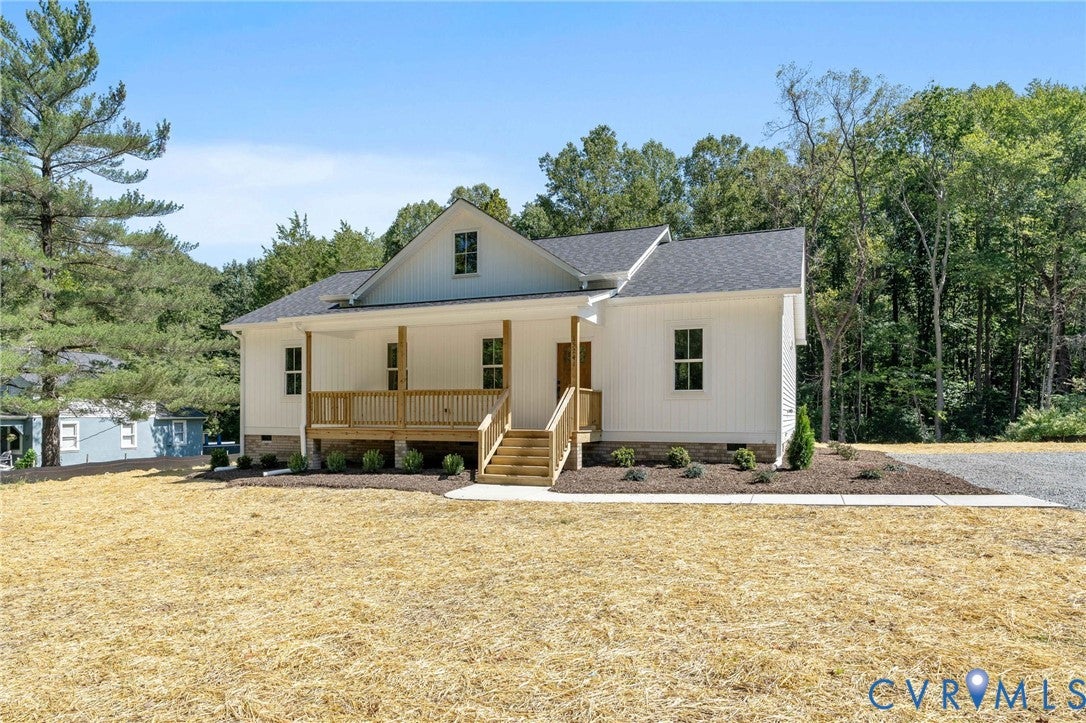
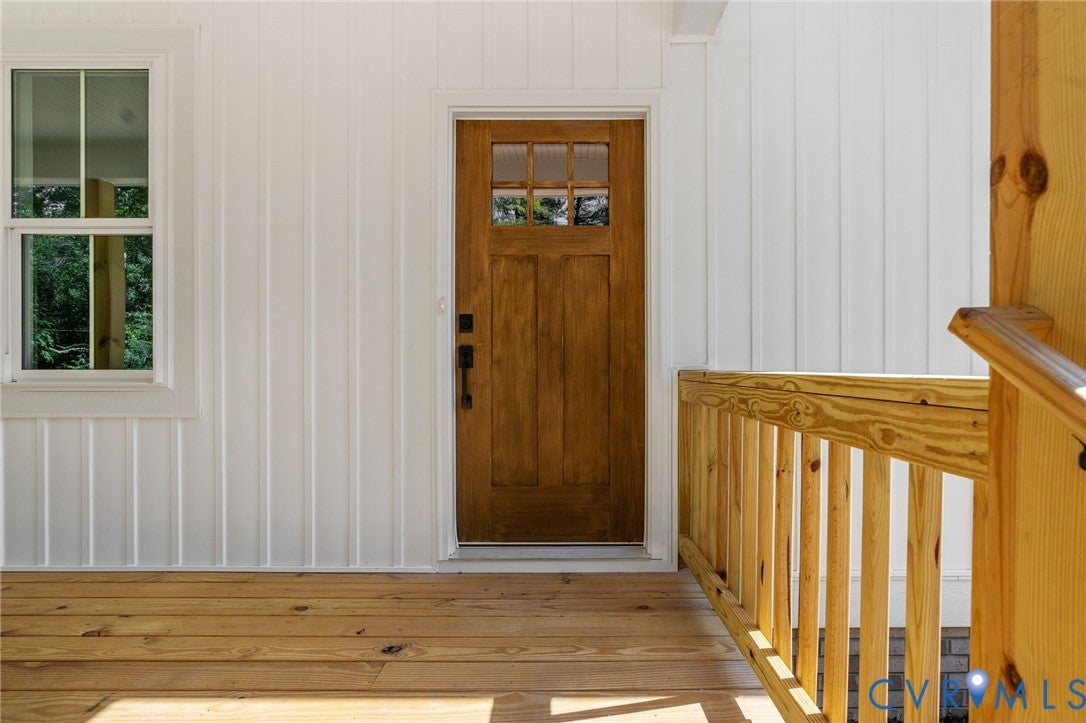
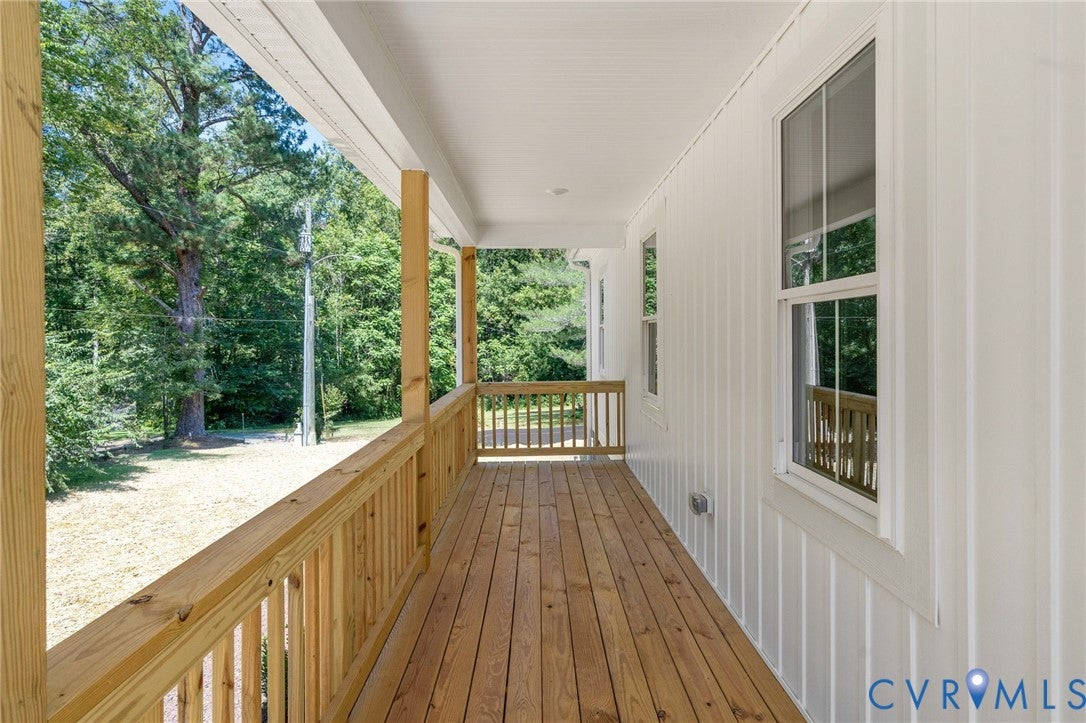
Some homes make you want to settle in and stay awhile. This newly built ranch on nearly an acre just outside downtown Bowling Green welcomes you with a covered front porch, a bright, open layout, and finishes that blend modern elegance with timeless country charm. Natural light, 9-foot ceilings, and wide-plank engineered hardwood floors create a warm, airy setting, while the kitchen brings everyone together with quartz countertops, stainless steel appliances, and thoughtfully selected custom finishes. Three spacious bedrooms and two full baths offer comfortable one-level living. Set apart from the secondary bedrooms, the primary suite is a peaceful retreat with a spa-like bathroom, custom tilework, and an exceptionally spacious walk-in closet. Beautiful tilework continues into the second bathroom and separate laundry room. Outside, picture slow mornings on the front porch, dinner on the private backyard patio, and space to plant a garden or simply enjoy the fresh air. Tucked away yet close to town’s shopping, dining, and everyday conveniences, this home offers room to breathe and a welcoming place to put down roots.
Save
Ask
Tour
Hide
Share
Listing Snapshot
Price
$425,000
Days On Site
1 Day
Bedrooms
3
Inside Area (SqFt)
1,584 sqft
Total Baths
2
Full Baths
2
Partial Baths
N/A
Lot Size
0.75 Acres
Year Built
2026
MLS® Number
2625285
Status
Active
Property Tax
$285.36
HOA/Condo/Coop Fees
N/A
Sq Ft Source
Builder
Friends & Family
React
Invite
Recent Activity
yesterday
Listing first seen on site
yesterday
Listing updated with changes from the MLS®
General Features
Acres
0.75
Disclosures
Familial Relation
Levels
One
Number Of Stories
1
Parking
UnpavedDrivewayOversizedPaved
Property Condition
New Construction
Property Sub Type
Single Family Residence
Security
Smoke Detector(s)
Sewer
Septic Tank
SqFt Above
1584
Style
Ranch
Water Source
Public
Zoning
RP
Interior Features
Appliances
Electric CooktopCooktopDishwasherExhaust FanElectric Water HeaterDisposalOvenRefrigeratorRange HoodWater Heater