Warning: Array to string conversion in /srv/users/annie-nissen/apps/annie-nissen/public/wp-content/plugins/showcase-idx/3/page.php on line 104

Warning: Cannot modify header information - headers already sent by (output started at /srv/users/annie-nissen/apps/annie-nissen/public/wp-content/plugins/showcase-idx/3/page.php:104) in /srv/users/annie-nissen/apps/annie-nissen/public/wp-content/plugins/showcase-idx/3/page.php on line 104
12017 Hunton Crossing Place, Glen Allen, VA, 23059- Search - Elizabeth Lane Real Estate Inc.

Search

Save
Ask
Tour
Hide
Share
$530,000
1 Day On Site

12017 Hunton Crossing Place
Glen Allen, VA 23059

For Sale|Single Family Residence|Active
5
Beds
4
Total Baths
3
Full Baths
1
Partial Bath
2,952
SqFt
$180
/SqFt
2008
Built
Subdivision:
Hunton Station
County:
Henrico
Listing courtesy of Long & Foster REALTORS (540) 204-7926
Upcoming Open Houses
Sat, Sep 19, 1:00 PM - 3:00 PM
12017 Hunton Crossing Place12017 Hunton Crossing Place12017 Hunton Crossing Place12017 Hunton Crossing Place
Save
Ask
Tour
Hide
Share

Mortgage Calculator

Monthly Payment (Est.)

$2,418
Calculator powered by Showcase IDX, a Constellation1 Company. Copyright ©2026 Information is deemed reliable but not guaranteed.

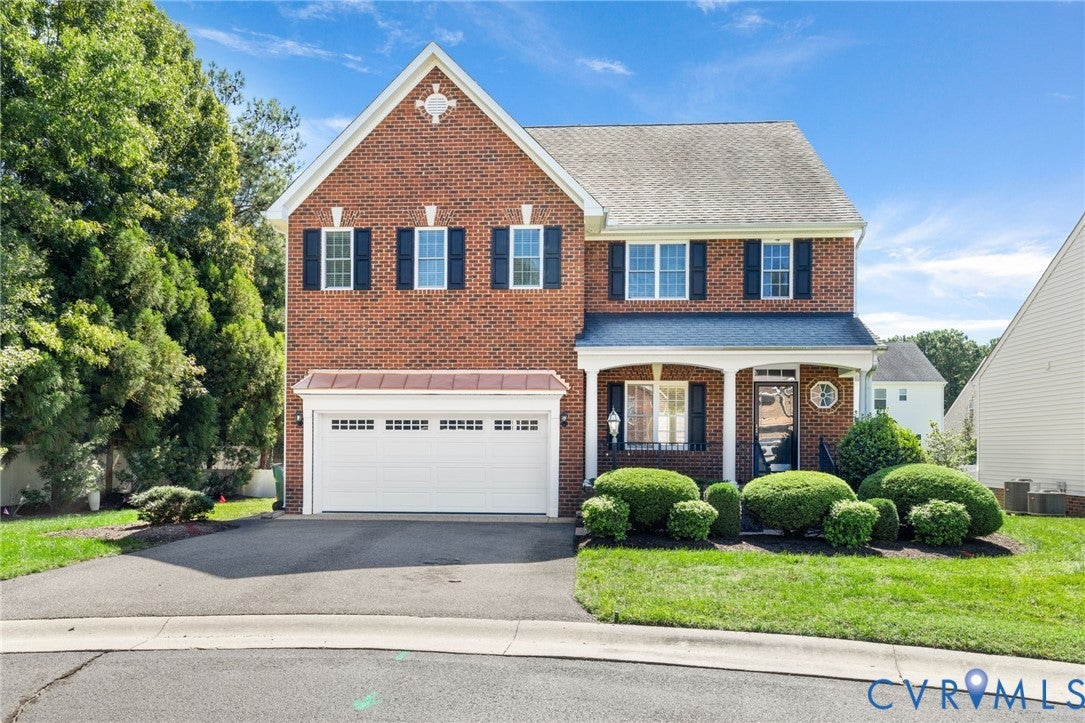
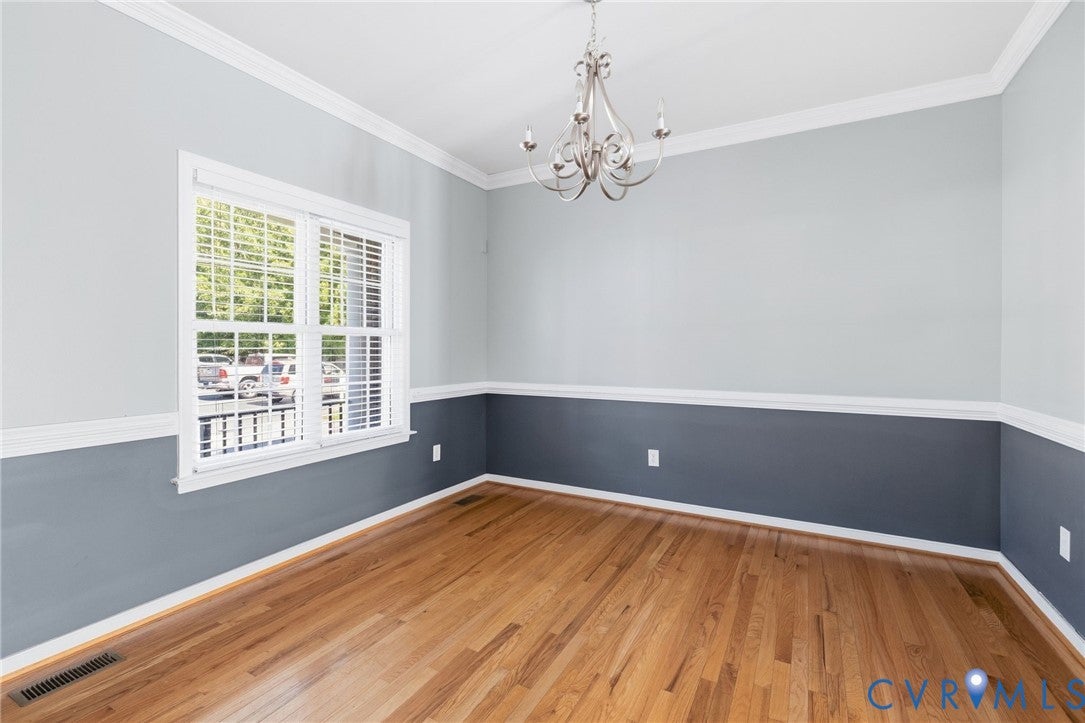
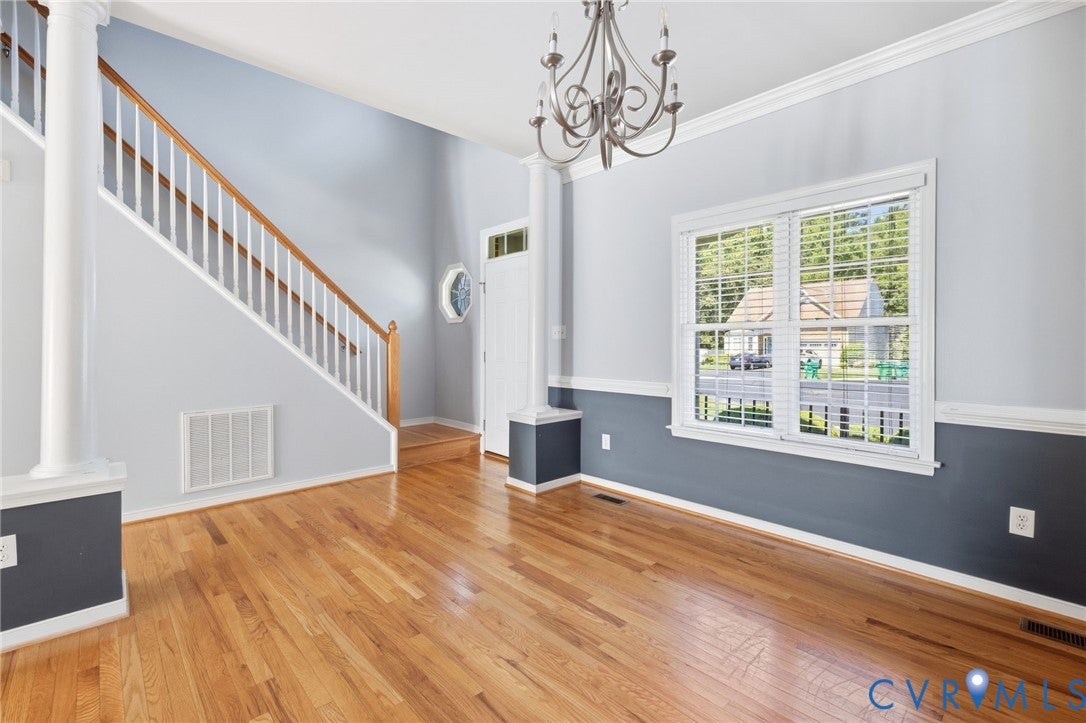
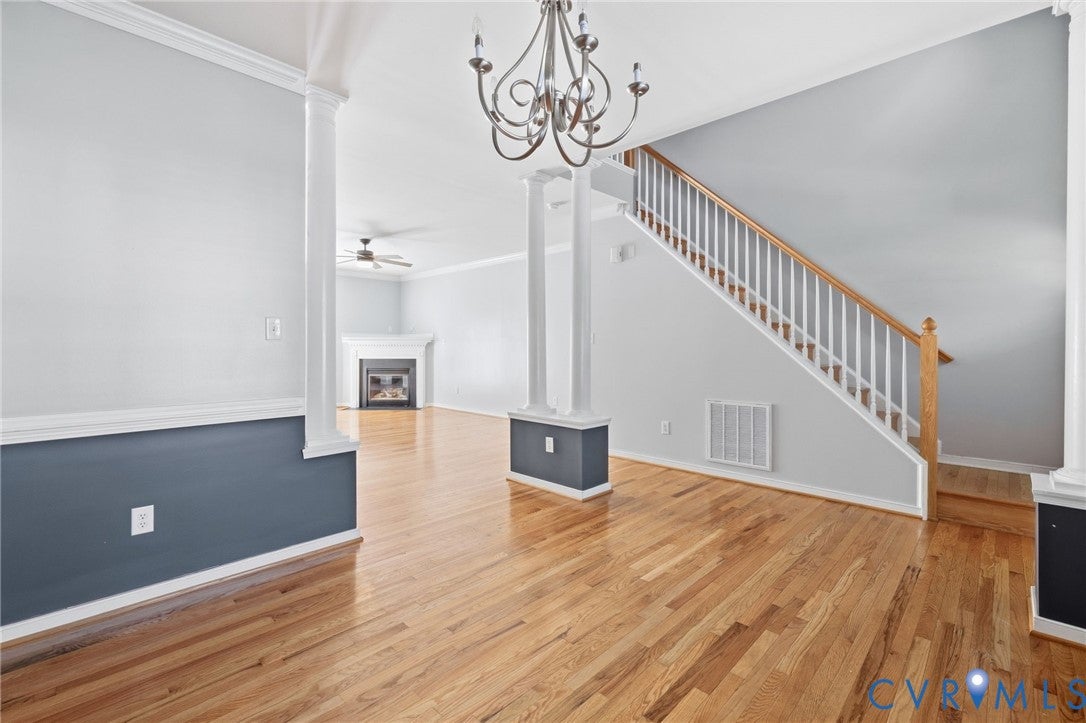
Tucked away on a quiet cul-de-sac in the gated Hunton Station community, this beautifully maintained home pairs a spacious, flexible floor plan with an easy, low-maintenance lifestyle. A manicured lot and welcoming front porch set the tone, while hardwood floors flow throughout the home. Just off the entry, the formal dining room is finished with custom trim and offers an inviting space for gatherings. The expansive living room is anchored by a gas fireplace and crown molding, with an open flow into the breakfast nook and kitchen. Granite countertops, stainless steel appliances, and ample cabinetry provide plenty of space for everyday cooking and entertaining, while direct access to the Trex deck makes indoor-outdoor living effortless. Upstairs, the spacious primary suite features dual walk-in closets and a large en suite bath with a soaking tub and separate shower. Three additional well-appointed bedrooms and a full hall bath complete the second floor. The finished third level adds even more versatility with a generous flex space, two walk-in closets for excellent storage, and its own full bath with a shower. Great for guests, a home office, media room, or additional living space. Hunton Station offers a gated setting with sidewalks and a low-maintenance approach to homeownership, all conveniently located in Glen Allen with easy access to I-295, shopping, dining, and everyday conveniences throughout the area. With three finished levels, inviting outdoor spaces, and a cul-de-sac setting, this home offers plenty of room to settle in and make it your own.

Save
Ask
Tour
Hide
Share
Listing Snapshot
Price 
$530,000
Days On Site 
1 Day
Bedrooms 
5
Inside Area (SqFt) 
2,952 sqft
Total Baths 
4
Full Baths 
3
Partial Baths 
1
Lot Size 
0.1746 Acres
Year Built 
2008
MLS® Number 
2625340
Status 
Active
Property Tax 
$4,546.74
HOA/Condo/Coop Fees 
$200 monthly
Sq Ft Source 
Assessor
Friends & Family
Recent Activity
yesterdayListing first seen on site
yesterdayListing updated with changes from the MLS®
General Features
Acres 
0.1746
Attached Garage 
Yes
Disclosures 
Covenants Restrictions Disclosure
Garage 
Yes
Garage Spaces 
2
Number Of Stories 
2
Parking 
AttachedDrivewayGarageGarage Door OpenerOversizedPaved
Parking Spaces 
2
Property Sub Type 
Single Family Residence
Sewer 
Public Sewer
SqFt Above 
2952
Style 
Two Story
Water Source 
Public
Zoning 
R5AC
Interior Features
Appliances 
Electric CooktopDishwasherDisposalGas Water HeaterWater Heater
Basement 
Crawl Space
Cooling 
Central AirZoned
Fireplace 
Yes
Fireplace Features 
Gas
Fireplaces 
1
Flooring 
TileWood
Heating 
ElectricHeat PumpZoned
Interior 
Double VanityEat-in KitchenGranite CountersHigh CeilingsPantryWalk-In Closet(s)
Laundry Features 
Washer Hookup
FullBath 
Save
Ask
Tour
Hide
Share
Exterior Features
Construction Details 
FrameVinyl Siding
Exterior 
Storage
Fencing 
Back YardFencedPrivacy
Lot Features 
Cul-De-SacLandscaped
Other Structures 
Shed(s)
Patio And Porch 
Rear PorchFront PorchDeckPorch
Pool Features 
None
Roof 
CompositionMetalShingle
Community Features
Association Fee 
$200.0
Association Fee Frequency 
Monthly
MLS Area 
34 - Henrico
Schools
School District
Unknown
Elementary School
Glen Allen
Middle School
Hungary Creek
High School
Glen Allen
All or a portion of the multiple Listing information is provided by the Central Virginia Regional Multiple Listing Service, LLC, from a copyrighted compilation of listings. All IDX information is provided exclusively for consumers’ personal, non-commercial use and may not be used for any purpose other than to identify prospective properties consumers may be interested in purchasing. All CVR MLS information provided is deemed reliable but is not guaranteed accurate. The compilation of Listings and each individual Listing are ©2026 Central Virginia Regional Multiple Listing Service, LLC. All rights reserved.


Last checked 2026-09-19 09:46 AM UTC.

Neighborhood & Commute
Source: Walkscore
Disclosure: Community information and market data powered by Constellation Data Labs. Information is deemed reliable but not guaranteed.
Save
Ask
Tour
Hide
Share