Warning: Array to string conversion in /srv/users/annie-nissen/apps/annie-nissen/public/wp-content/plugins/showcase-idx/3/page.php on line 104

Warning: Cannot modify header information - headers already sent by (output started at /srv/users/annie-nissen/apps/annie-nissen/public/wp-content/plugins/showcase-idx/3/page.php:104) in /srv/users/annie-nissen/apps/annie-nissen/public/wp-content/plugins/showcase-idx/3/page.php on line 104
8020 Gold Pebble Way, Mechanicsville, VA, 23111- Search - Elizabeth Lane Real Estate Inc.

Search

Save
Ask
Tour
Hide
Share
$499,950
1 Day On Site

8020 Gold Pebble Way
Mechanicsville, VA 23111

For Sale|Single Family Residence|Active
4
Beds
3
Total Baths
2
Full Baths
1
Partial Bath
2,403
SqFt
$208
/SqFt
1999
Built
Subdivision:
Pebble Creek
County:
Hanover
Listing courtesy of Hometown Realty (804) 240-8150
8020 Gold Pebble Way8020 Gold Pebble Way8020 Gold Pebble Way8020 Gold Pebble Way
Save
Ask
Tour
Hide
Share

Mortgage Calculator

Monthly Payment (Est.)

$2,281
Calculator powered by Showcase IDX, a Constellation1 Company. Copyright ©2026 Information is deemed reliable but not guaranteed.

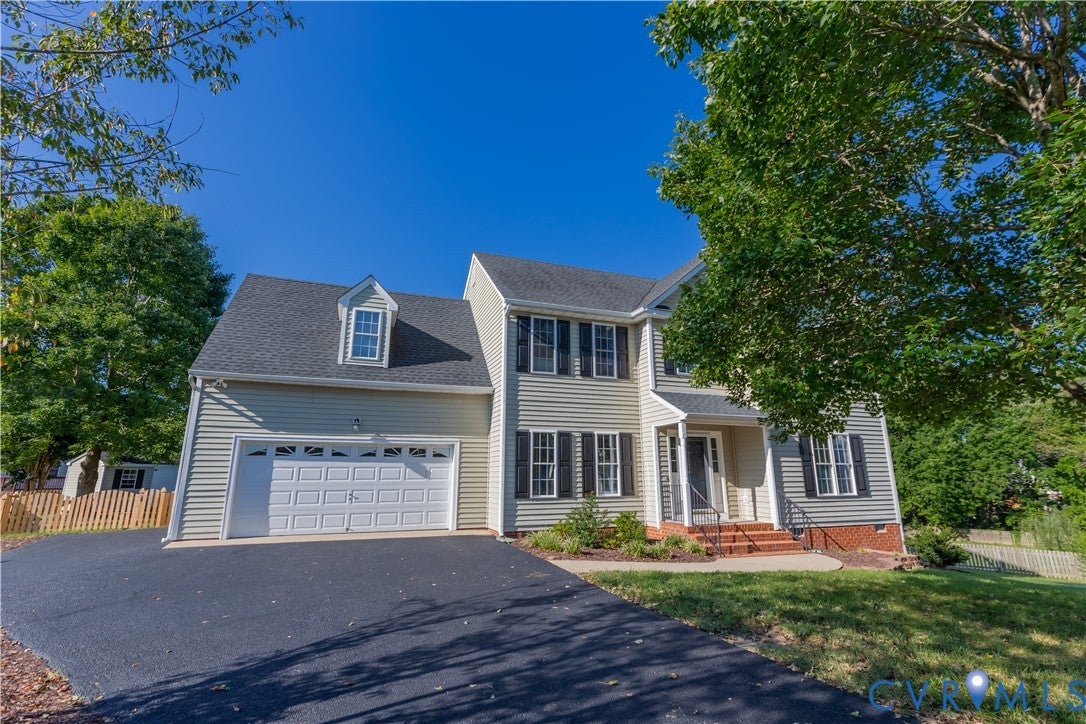
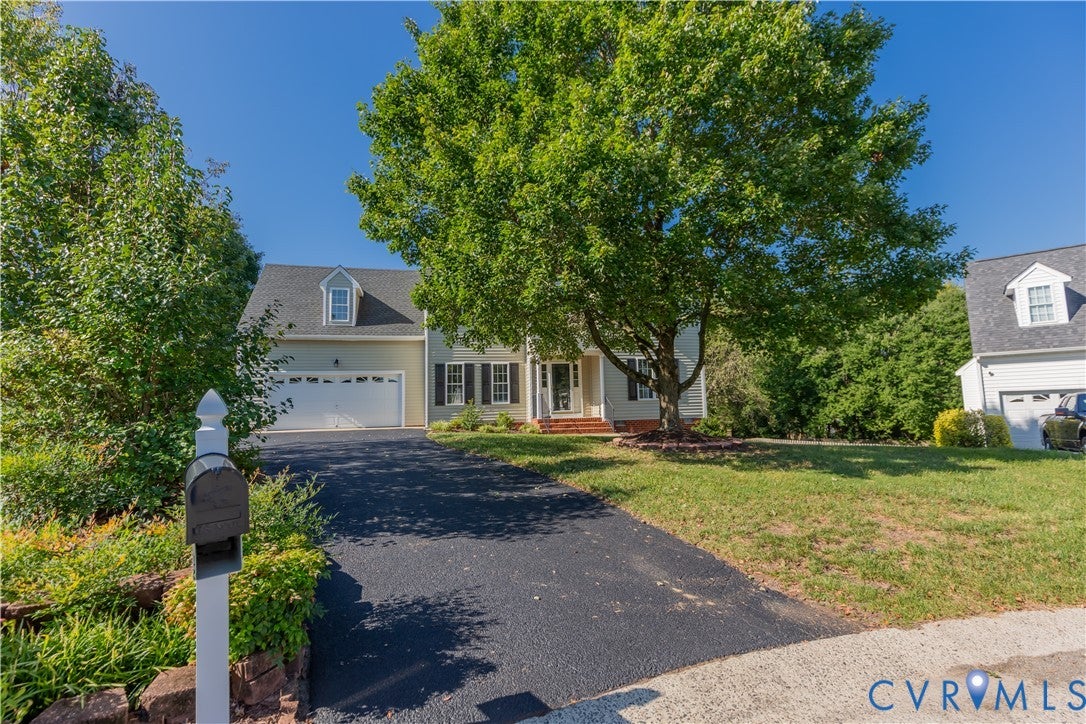
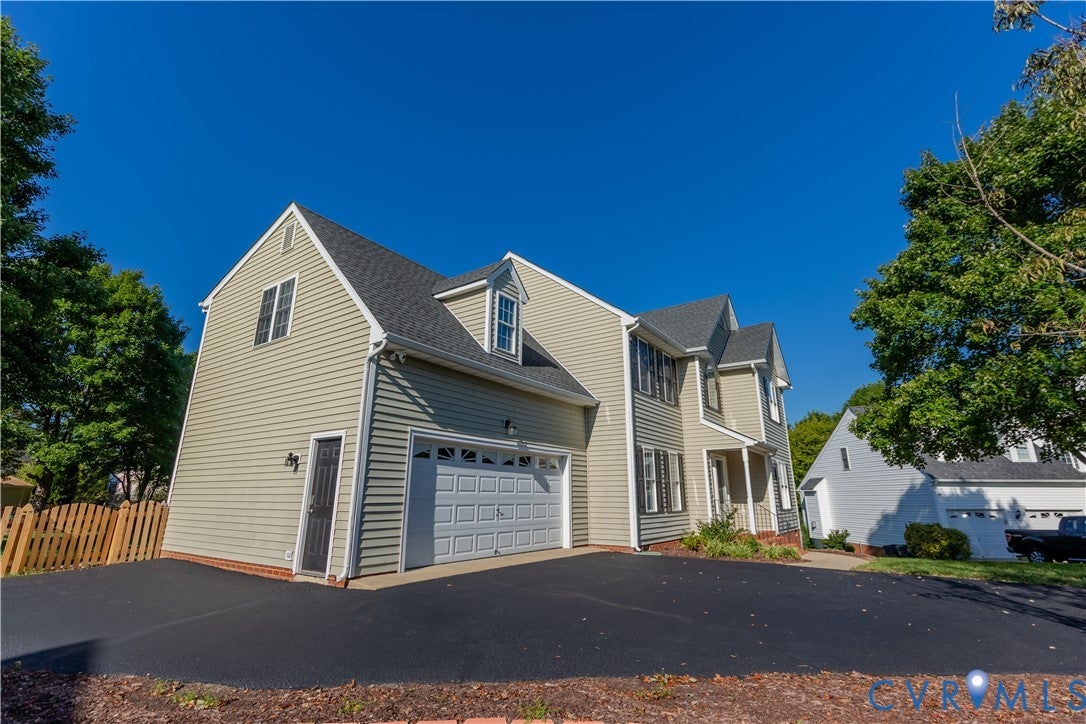
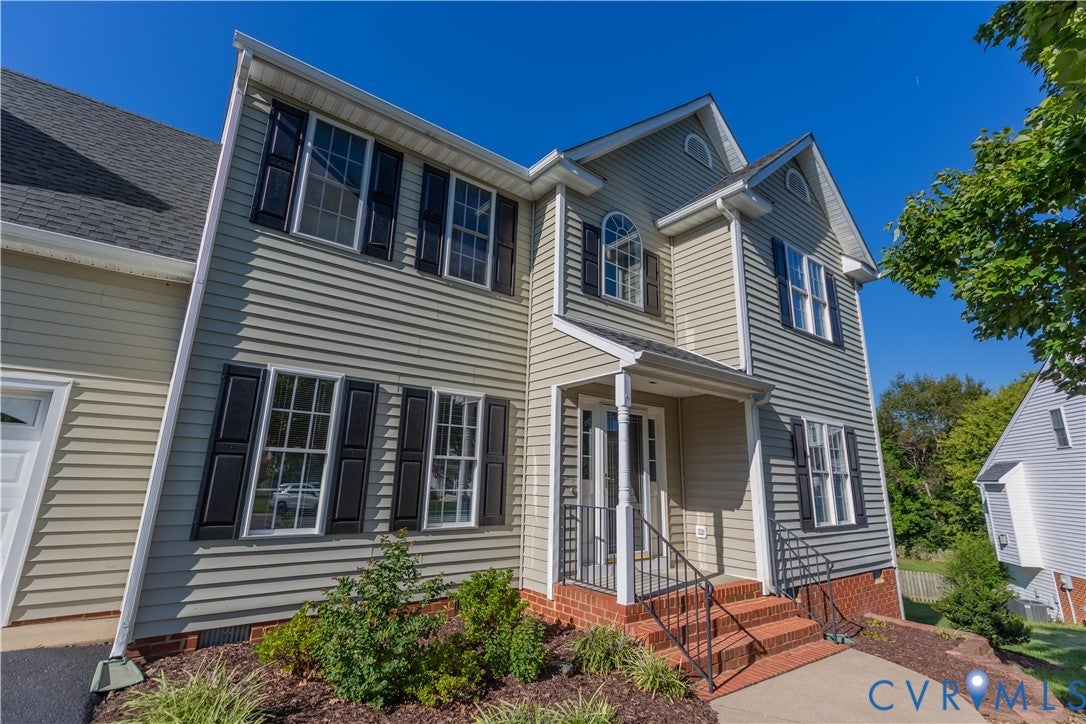
Welcome to 8020 Gold Pebble Way! This spotless 4BR Transitional sits on almost a HALF ACRE LOT, at the dead end of a QUIET CUL-DE-SAC! This has to be one of the NICEST LOTS in all of PEBBLE CREEK! Tons of privacy, huge FENCED REAR YARD, oversized detached shed, super-wide paved driveway offers tons of parking, AND MORE! As you enter the front door, you will love the two-story, open foyer. The first floor offers an elegant formal dining room that opens into a large eat-in kitchen with GRANITE COUNTERTOPS! There is a large Living Room that opens directly into the Family Room, which features a cozy GAS FIREPLACE. NEW CARPET in both of those rooms, plus ALL NEW CARPET upstairs! On the second level, you will enjoy the spacious primary suite with VAULTED CEILING, large walk-in closet, and private bath with separate soaking tub and shower. The other 3 bedrooms are all nice size! The utility room area is conveniently located on the second floor! Please don't miss the walk-up attic that can be accessed form the back, middle bedroom. Did I mention there is a ton of "nook" storage in this home? There is certainly no wasted space! Do yourself a favor and put this home on the top of your list! Enjoy sitting on your PRIVATE REAR DECK, under the LIGHTS OF YOUR CANOPY. Pebble Creek is one of the finest planned communities in this area. You will love the POOL, CLUBHOUSE, EXERCISE ROOM, PLAYGROUND, and all the other amenities. Hurry...be first!

Save
Ask
Tour
Hide
Share
Listing Snapshot
Price 
$499,950
Days On Site 
1 Day
Bedrooms 
4
Inside Area (SqFt) 
2,403 sqft
Total Baths 
3
Full Baths 
2
Partial Baths 
1
Lot Size 
0.486 Acres
Year Built 
1999
MLS® Number 
2625386
Status 
Active
Property Tax 
$3,620.7
HOA/Condo/Coop Fees 
$61.67 monthly
Sq Ft Source 
Assessor
Friends & Family
Recent Activity
yesterdayListing first seen on site
yesterdayListing updated with changes from the MLS®
General Features
Acres 
0.486
Attached Garage 
Yes
Disclosures 
Seller Disclosure
Garage 
Yes
Garage Spaces 
2
Levels 
Two
Number Of Stories 
2
Parking 
AttachedDrivewayGarageGarage Door OpenerOversizedPaved
Property Sub Type 
Single Family Residence
Sewer 
Public Sewer
SqFt Above 
2403
Style 
Two Story, Transitional
Water Source 
Public
Zoning 
R2
Interior Features
Appliances 
Gas Water Heater
Basement 
Crawl Space
Cooling 
Central Air
Fireplace 
Yes
Fireplace Features 
Gas
Fireplaces 
1
Flooring 
Wood
Heating 
Forced AirNatural Gas
Interior 
Double VanityEat-in KitchenGranite CountersKitchen IslandWalk-In Closet(s)
FullBath 
Save
Ask
Tour
Hide
Share
Exterior Features
Construction Details 
FrameVinyl Siding
Exterior 
Storage
Fencing 
Back YardFenced
Lot Features 
LandscapedCul-De-Sac
Other Structures 
Shed(s)
Patio And Porch 
Deck
Pool Features 
Outdoor PoolCommunity
Roof 
Composition
Community Features
Association Amenities 
ClubhousePool
Association Fee 
$185.0
Association Fee Frequency 
Quarterly
Community Features 
ClubhousePlaygroundPoolFitness Center
MLS Area 
44 - Hanover
Schools
School District
Unknown
Elementary School
Battlefield
Middle School
Bell Creek Middle
High School
Mechanicsville
All or a portion of the multiple Listing information is provided by the Central Virginia Regional Multiple Listing Service, LLC, from a copyrighted compilation of listings. All IDX information is provided exclusively for consumers’ personal, non-commercial use and may not be used for any purpose other than to identify prospective properties consumers may be interested in purchasing. All CVR MLS information provided is deemed reliable but is not guaranteed accurate. The compilation of Listings and each individual Listing are ©2026 Central Virginia Regional Multiple Listing Service, LLC. All rights reserved.


Last checked 2026-09-19 09:51 AM UTC.

Neighborhood & Commute
Source: Walkscore
Disclosure: Community information and market data powered by Constellation Data Labs. Information is deemed reliable but not guaranteed.
Save
Ask
Tour
Hide
Share