Warning: Array to string conversion in /srv/users/annie-nissen/apps/annie-nissen/public/wp-content/plugins/showcase-idx/3/page.php on line 104

Warning: Cannot modify header information - headers already sent by (output started at /srv/users/annie-nissen/apps/annie-nissen/public/wp-content/plugins/showcase-idx/3/page.php:104) in /srv/users/annie-nissen/apps/annie-nissen/public/wp-content/plugins/showcase-idx/3/page.php on line 104
9256 Shannon Road, Mechanicsville, VA, 23116- Search - Elizabeth Lane Real Estate Inc.

Search

Save
Ask
Tour
Hide
Share
$499,950
2 Days On Site

9256 Shannon Road
Mechanicsville, VA 23116

For Sale|Single Family Residence|Active
3
Beds
2
Total Baths
2
Full Baths
1,790
SqFt
$279
/SqFt
1940
Built
Subdivision:
Hanover Heights
County:
Hanover
Listing courtesy of Hometown Realty (804) 240-8150
Upcoming Open Houses
Sat, Sep 19, 10:00 AM - 12:00 PM
9256 Shannon Road9256 Shannon Road9256 Shannon Road9256 Shannon Road
Save
Ask
Tour
Hide
Share

Mortgage Calculator

Monthly Payment (Est.)

$2,281
Calculator powered by Showcase IDX, a Constellation1 Company. Copyright ©2026 Information is deemed reliable but not guaranteed.

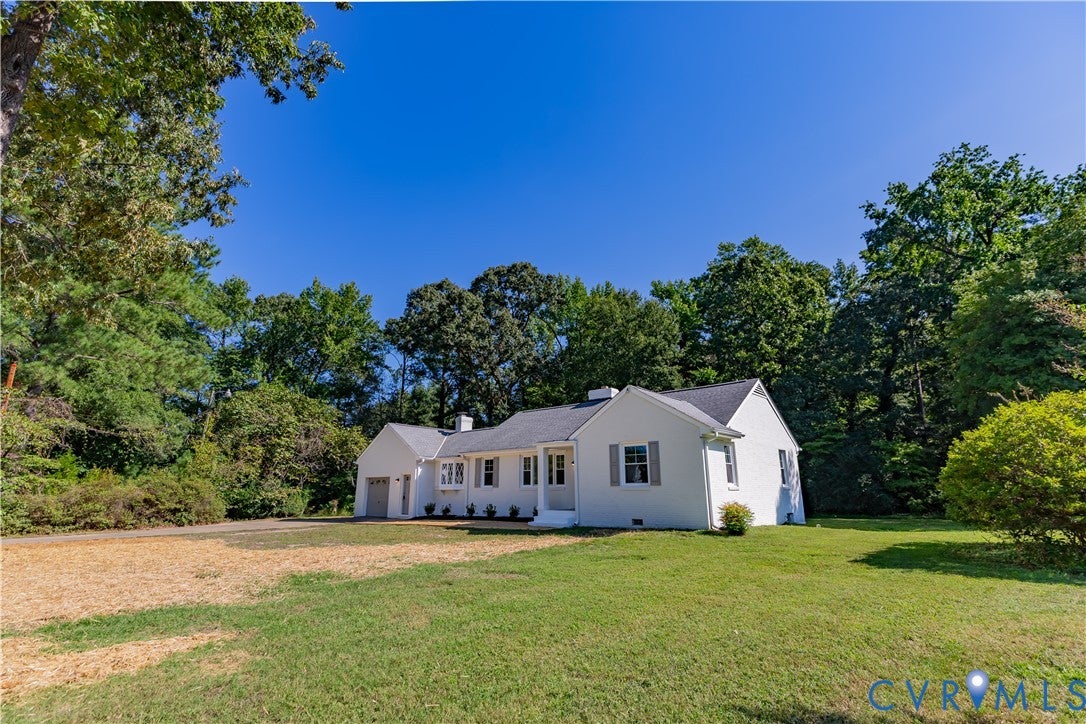
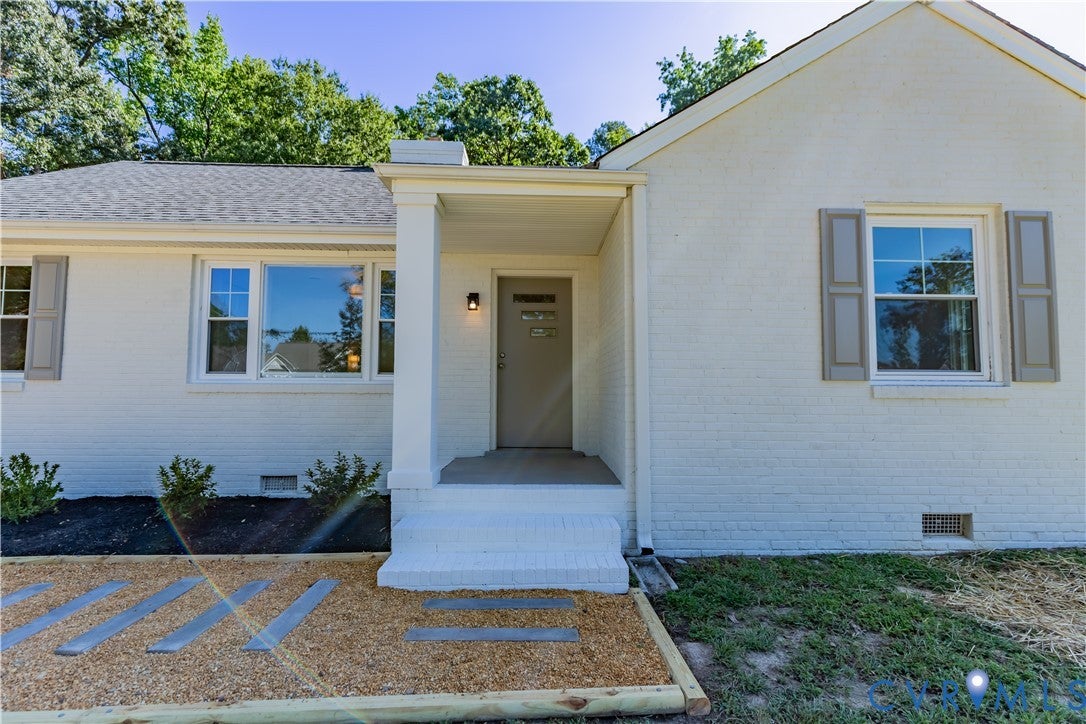
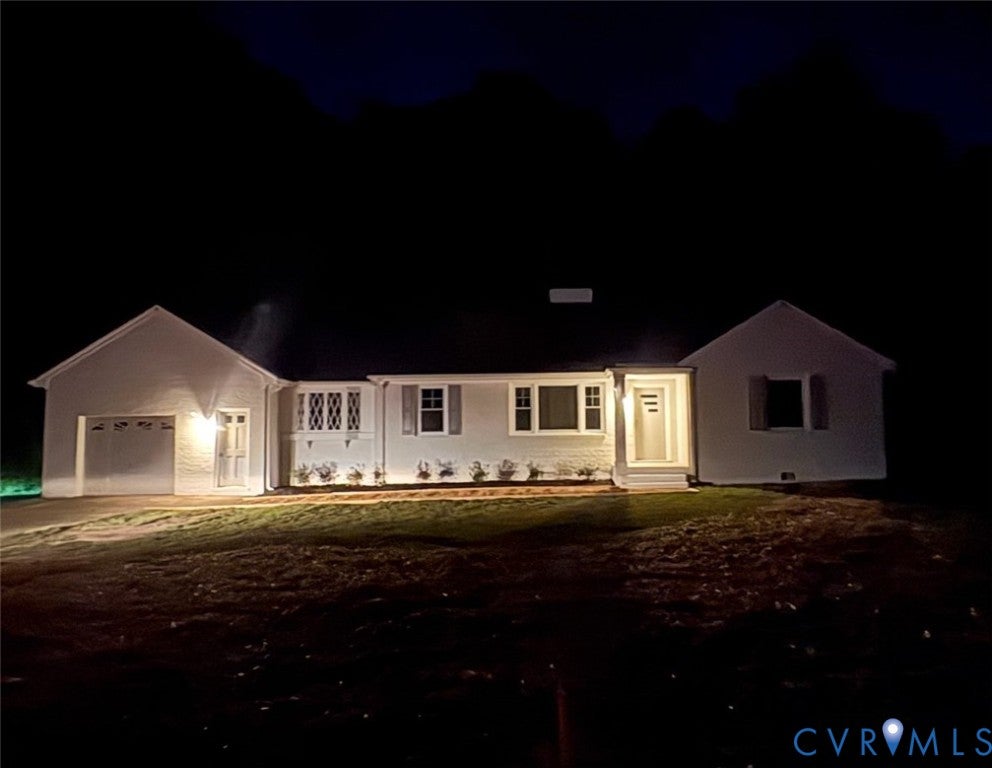
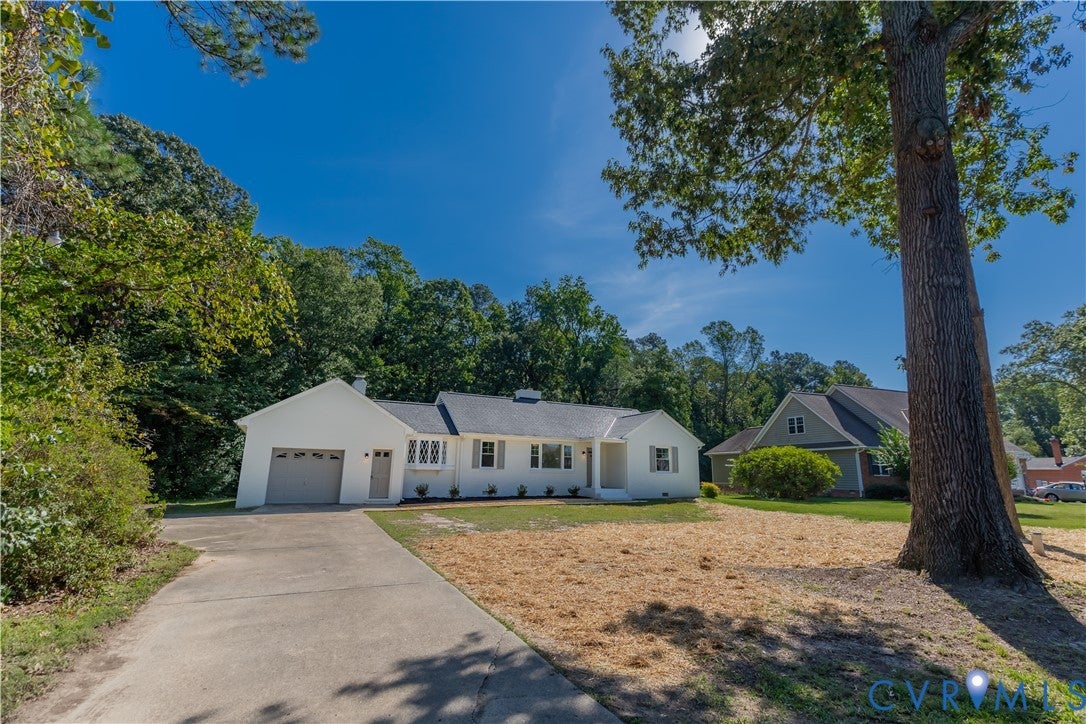
WOW!!! Welcome to this GORGEOUS RENOVATED RANCH in the HEART of the ATLEE SCHOOL DISTRICT! CITY CHARM with a COUNTRY FEEL! Are you looking for a LARGE LOT and NO HOA with ALL FIRST FLOOR LIVING?? Well, this is it! This CLASSIC RANCH rests on over a HALF ACRE backing up to a very PRIVATE WOODED AREA. You will absolutely love this floor plan with its secluded PRIMARY SUITE with large WALK-IN CLOSET and BRAND NEW CERAMIC BATH. The bath features two separate vanities, OVER-SIZED tile shower with GLASS DOOR, and a spacious linen closet. There are two other nice bedrooms that share a BRAND NEW HALL BATH! The living space is built for entertaining! The HUGE FAMILY ROOM comes with a painted brick fireplace and RECESSED LIGHTING. The BRAND NEW KITCHEN features GRAY SHAKER CABINETS with MARBLE counters, new STAINLESS APPLIANCES to include stove, dishwasher, microwave and fridge! The kitchen has tons of cabinet space, a nice pantry and it opens to a bright and sunny dining area. I forgot to mention the INCREDIBLE REAR DECK, the UNFINISHED BASEMENT area that provides a ton of Storage, and over-sized attached GARAGE. This home has A BRAND NEW DEEP WELL, plus an updated CONVENTIONAL SEPTIC system with new tank and distribution box. NO MORE BILLS every month from the County! This home is a REAL GEM and it might be one of the BEST LOCATIONS in Hanover County...just minutes to all the restaurants, shopping, and interstate. Hurry...you do not want to miss this one!

Save
Ask
Tour
Hide
Share
Listing Snapshot
Price 
$499,950
Days On Site 
2 Days
Bedrooms 
3
Inside Area (SqFt) 
1,790 sqft
Total Baths 
2
Full Baths 
2
Partial Baths 
N/A
Lot Size 
0.585 Acres
Year Built 
1940
MLS® Number 
2625387
Status 
Active
Property Tax 
$3,091.78
HOA/Condo/Coop Fees 
N/A
Sq Ft Source 
Assessor
Friends & Family
Recent Activity
2 days agoListing first seen on site
2 days agoListing updated with changes from the MLS®
General Features
Acres 
0.585
Attached Garage 
Yes
Disclosures 
Familial Relation, Owner Is Listing Agent, Seller Disclosure
Garage 
Yes
Garage Spaces 
1.5
Levels 
One
Number Of Stories 
1
Parking 
AttachedDrivewayGaragePaved
Property Sub Type 
Single Family Residence
Sewer 
Septic Tank
SqFt Above 
1790
Style 
Ranch
Water Source 
Well
Zoning 
R1
Interior Features
Appliances 
CooktopDishwasherElectric Water HeaterMicrowaveRefrigerator
Basement 
PartialUnfinished
Cooling 
Central AirHeat Pump
Fireplace 
Yes
Fireplace Features 
Masonry
Fireplaces 
1
Flooring 
Ceramic TileVinyl
Heating 
ElectricHeat Pump
Interior 
BookcasesBuilt-in FeaturesDouble VanityGranite CountersRecessed LightingWalk-In Closet(s)Master Downstairs
Laundry Features 
Washer Hookup
FullBath 
Save
Ask
Tour
Hide
Share
Exterior Features
Construction Details 
BrickFramePlasterVinyl Siding
Fencing 
None
Lot Features 
LandscapedLevel
Patio And Porch 
Deck
Pool Features 
None
Roof 
Composition
Community Features
MLS Area 
36 - Hanover
Schools
School District
Unknown
Elementary School
Cool Spring
Middle School
Chickahominy
High School
Atlee
All or a portion of the multiple Listing information is provided by the Central Virginia Regional Multiple Listing Service, LLC, from a copyrighted compilation of listings. All IDX information is provided exclusively for consumers’ personal, non-commercial use and may not be used for any purpose other than to identify prospective properties consumers may be interested in purchasing. All CVR MLS information provided is deemed reliable but is not guaranteed accurate. The compilation of Listings and each individual Listing are ©2026 Central Virginia Regional Multiple Listing Service, LLC. All rights reserved.


Last checked 2026-09-19 09:51 AM UTC.

Neighborhood & Commute
Source: Walkscore
Disclosure: Community information and market data powered by Constellation Data Labs. Information is deemed reliable but not guaranteed.
Save
Ask
Tour
Hide
Share