Warning: Array to string conversion in /srv/users/annie-nissen/apps/annie-nissen/public/wp-content/plugins/showcase-idx/3/page.php on line 104

Warning: Cannot modify header information - headers already sent by (output started at /srv/users/annie-nissen/apps/annie-nissen/public/wp-content/plugins/showcase-idx/3/page.php:104) in /srv/users/annie-nissen/apps/annie-nissen/public/wp-content/plugins/showcase-idx/3/page.php on line 104
8332 Den Bark Drive, Richmond, VA, 23235- Search - Elizabeth Lane Real Estate Inc.

Search

Save
Ask
Tour
Hide
Share
$349,950
New Listing

8332 Den Bark Drive
Richmond, VA 23235

For Sale|Single Family Residence|Active
3
Beds
2
Total Baths
2
Full Baths
1,608
SqFt
$218
/SqFt
1984
Built
Subdivision:
Foxberry
County:
Chesterfield
Listing courtesy of EXP Realty, LLC (804) 305-1819
8332 Den Bark Drive8332 Den Bark Drive8332 Den Bark Drive8332 Den Bark Drive
Save
Ask
Tour
Hide
Share

Mortgage Calculator

Monthly Payment (Est.)

$1,597
Calculator powered by Showcase IDX, a Constellation1 Company. Copyright ©2026 Information is deemed reliable but not guaranteed.

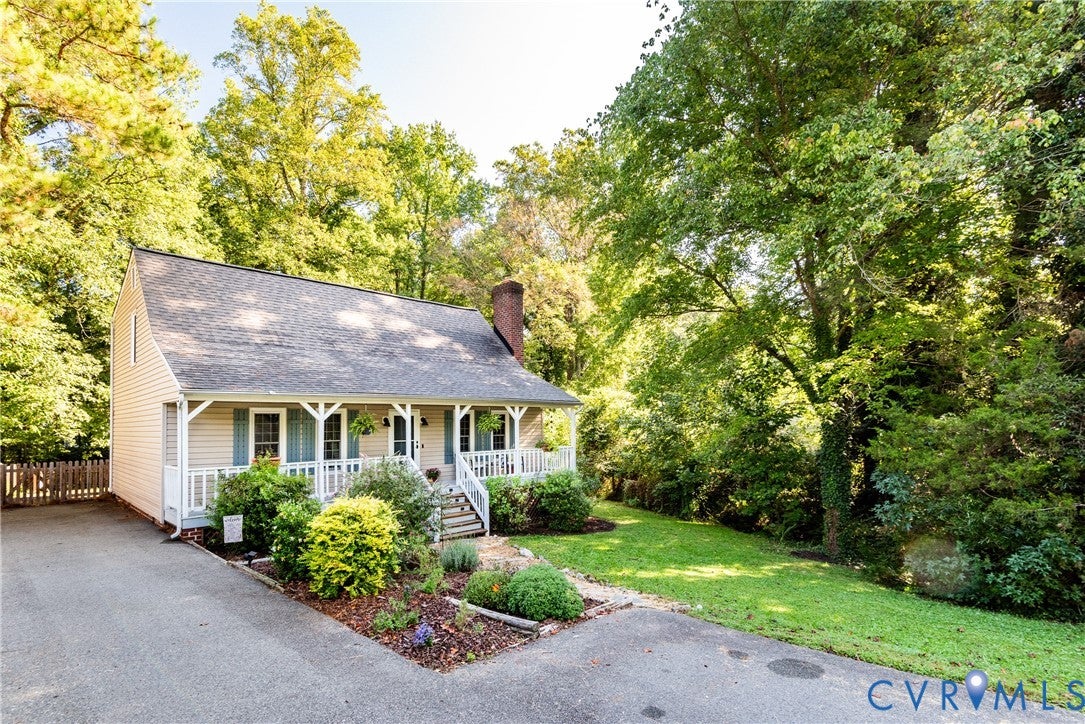
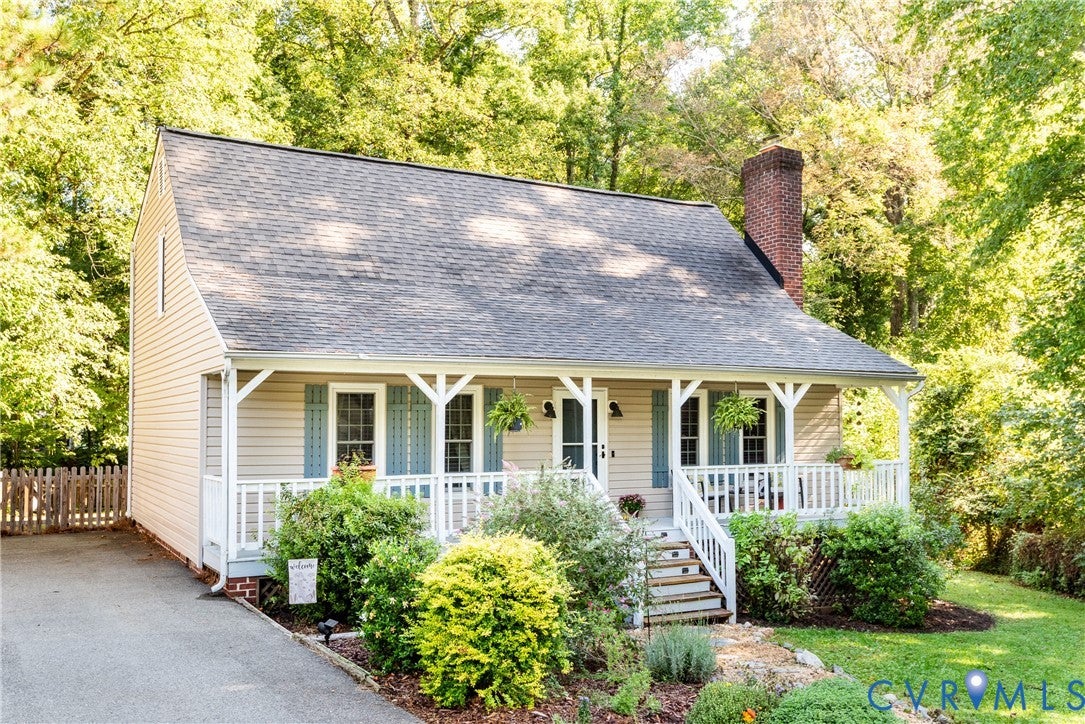
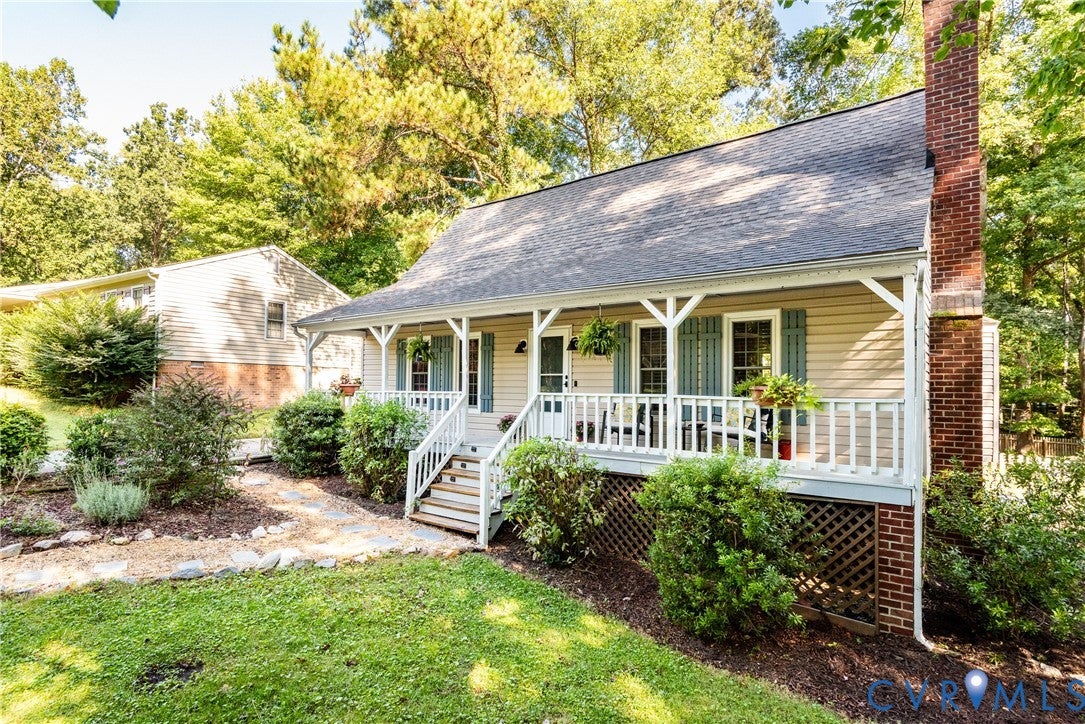
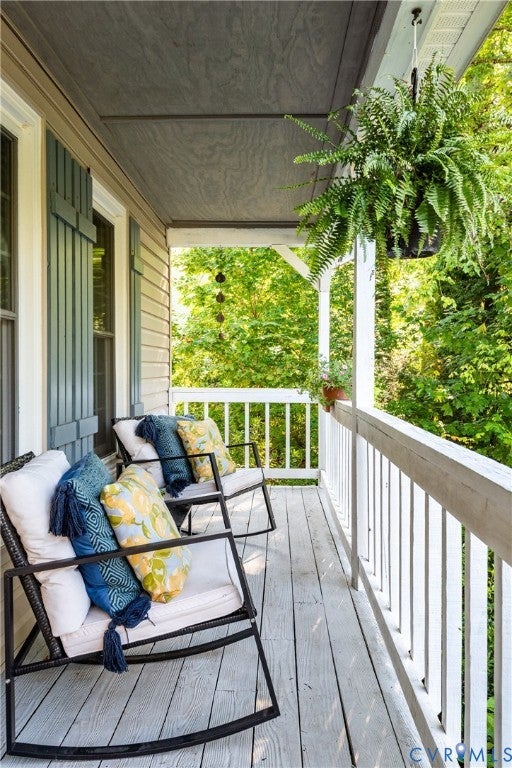
Charming, spacious, and full of character, this Cape-style home in North Chesterfield offers thoughtful updates, custom details, and plenty of space both inside and out. Situated on nearly half an acre in the Foxberry subdivision, the home welcomes you with updated landscaping, a paved driveway, and an oversized front porch. Inside, the light-filled family room makes an immediate impression with its dramatic vaulted ceiling, fireplace/wood stove, ceiling fan, and open view of the loft above. Custom solid-wood built-ins and unique touches throughout add warmth and functionality. The beautifully appointed eat-in kitchen, open to family room features a bay window, stainless-steel appliances, floor-to-ceiling custom cabinetry, a custom island, and stylish lighting with exit to deck overlooking the fenced rear yard. Just off the kitchen are two comfortable bedrooms, a full bathroom, and convenient storage. Upstairs, the spacious primary suite offers a walk-in closet, en-suite bathroom, and additional storage. The expansive loft overlooks the family room and provides flexible space for a home office, reading area, or additional living space. Recent updates include a Carrier HVAC system and heat pump (2019), roof (2021), and reverse-osmosis whole-house water filtration system (2020). With its inviting layout, custom craftsmanship, generous lot, and numerous updates, this Foxberry home is ready to welcome its next owner. Schedule your private showing today!

Save
Ask
Tour
Hide
Share
Listing Snapshot
Price 
$349,950
Days On Site 
0 Days
Bedrooms 
3
Inside Area (SqFt) 
1,608 sqft
Total Baths 
2
Full Baths 
2
Partial Baths 
N/A
Lot Size 
0.45 Acres
Year Built 
1984
MLS® Number 
2625454
Status 
Active
Property Tax 
$2,758.11
HOA/Condo/Coop Fees 
N/A
Sq Ft Source 
Assessor
Friends & Family
Recent Activity
23 hours agoListing first seen on site
23 hours agoListing updated with changes from the MLS®
General Features
Acres 
0.45
Number Of Stories 
1
Parking 
DrivewayOff StreetOversizedPaved
Property Sub Type 
Single Family Residence
Sewer 
Public Sewer
SqFt Above 
1608
Style 
Cape Cod
Water Source 
Public
Zoning 
R12
Interior Features
Appliances 
Electric CooktopDryerDishwasherElectric Water HeaterDisposalMicrowaveOvenRefrigeratorWasherCooktop
Basement 
Crawl Space
Cooling 
Heat PumpCeiling Fan(s)
Fireplace 
Yes
Fireplace Features 
MasonryWood BurningInsert
Fireplaces 
1
Flooring 
Vinyl
Heating 
ElectricHeat PumpFireplace Insert
Interior 
BookcasesBuilt-in FeaturesCeiling Fan(s)Eat-in KitchenHigh CeilingsKitchen IslandMaster Downstairs
Window Features 
Insulated WindowsBay Window(s)
Office 
Dimensions - 20.10 x 11.9Level - SecondDescription - Loft overlooking Family Room
Save
Ask
Tour
Hide
Share
Exterior Features
Construction Details 
BlockFrameVinyl Siding
Fencing 
Back YardFenced
Patio And Porch 
Front PorchDeckPorch
Pool Features 
None
Roof 
Shingle
Windows/Doors 
Insulated WindowsBay Window(s)
Community Features
MLS Area 
62 - Chesterfield
Schools
School District
Unknown
Elementary School
A. M. Davis
Middle School
Providence
High School
Monacan
All or a portion of the multiple Listing information is provided by the Central Virginia Regional Multiple Listing Service, LLC, from a copyrighted compilation of listings. All IDX information is provided exclusively for consumers’ personal, non-commercial use and may not be used for any purpose other than to identify prospective properties consumers may be interested in purchasing. All CVR MLS information provided is deemed reliable but is not guaranteed accurate. The compilation of Listings and each individual Listing are ©2026 Central Virginia Regional Multiple Listing Service, LLC. All rights reserved.


Last checked 2026-09-19 09:46 AM UTC.

Neighborhood & Commute
Source: Walkscore
Disclosure: Community information and market data powered by Constellation Data Labs. Information is deemed reliable but not guaranteed.
Save
Ask
Tour
Hide
Share