Warning: Array to string conversion in /srv/users/annie-nissen/apps/annie-nissen/public/wp-content/plugins/showcase-idx/3/page.php on line 104

Warning: Cannot modify header information - headers already sent by (output started at /srv/users/annie-nissen/apps/annie-nissen/public/wp-content/plugins/showcase-idx/3/page.php:104) in /srv/users/annie-nissen/apps/annie-nissen/public/wp-content/plugins/showcase-idx/3/page.php on line 104
3607 Rainy Day Drive, Midlothian, VA, 23112- Search - Elizabeth Lane Real Estate Inc.

Search

Save
Ask
Tour
Hide
Share
$449,950
New Listing

3607 Rainy Day Drive
Midlothian, VA 23112

For Sale|Townhouse|Active
4
Beds
4
Total Baths
3
Full Baths
1
Partial Bath
2,482
SqFt
$181
/SqFt
2023
Built
Subdivision:
Wescott
County:
Chesterfield
Listing courtesy of The Steele Group (804) 937-4210
3607 Rainy Day Drive3607 Rainy Day Drive3607 Rainy Day Drive3607 Rainy Day Drive
Save
Ask
Tour
Hide
Share

Mortgage Calculator

Monthly Payment (Est.)

$2,053
Calculator powered by Showcase IDX, a Constellation1 Company. Copyright ©2026 Information is deemed reliable but not guaranteed.

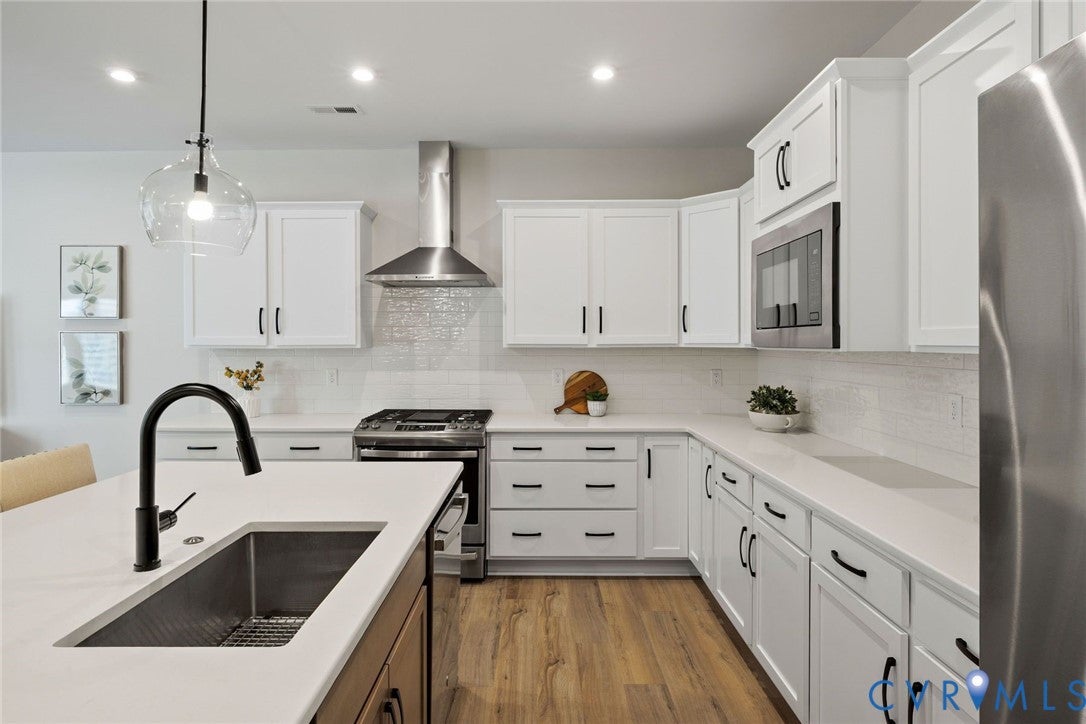
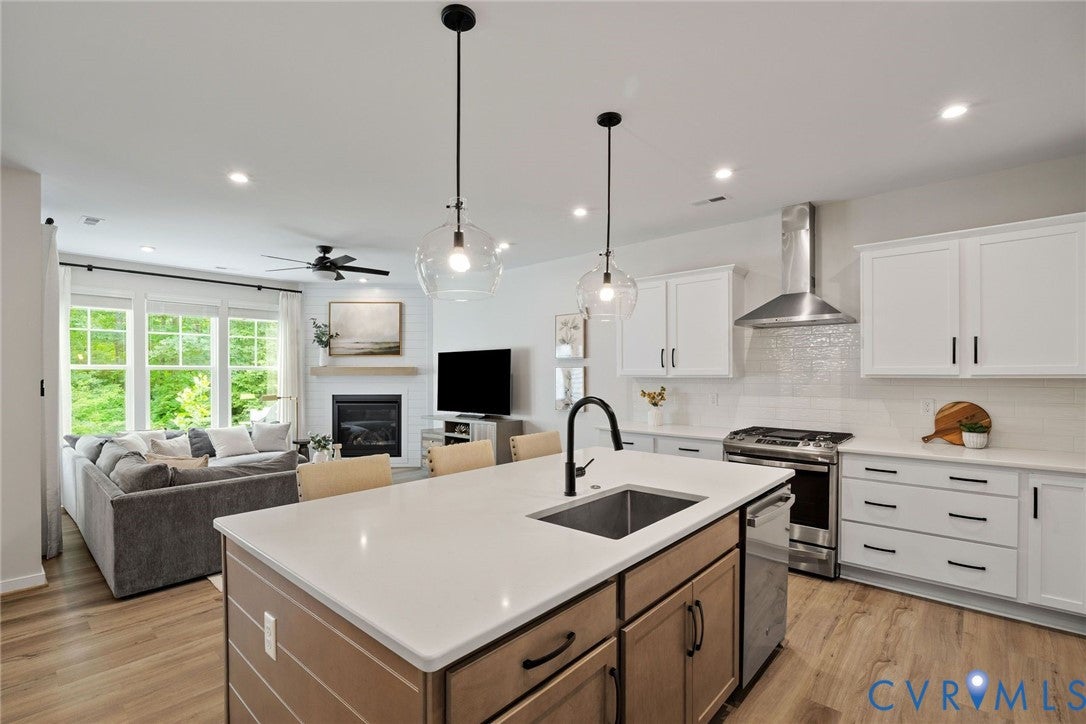
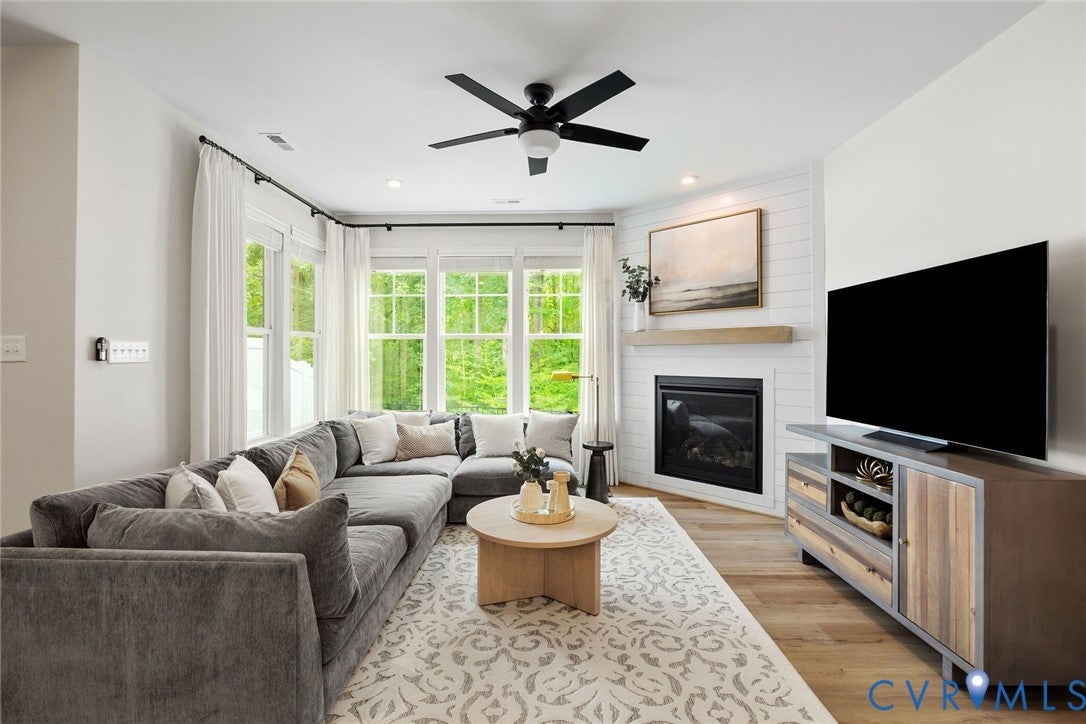
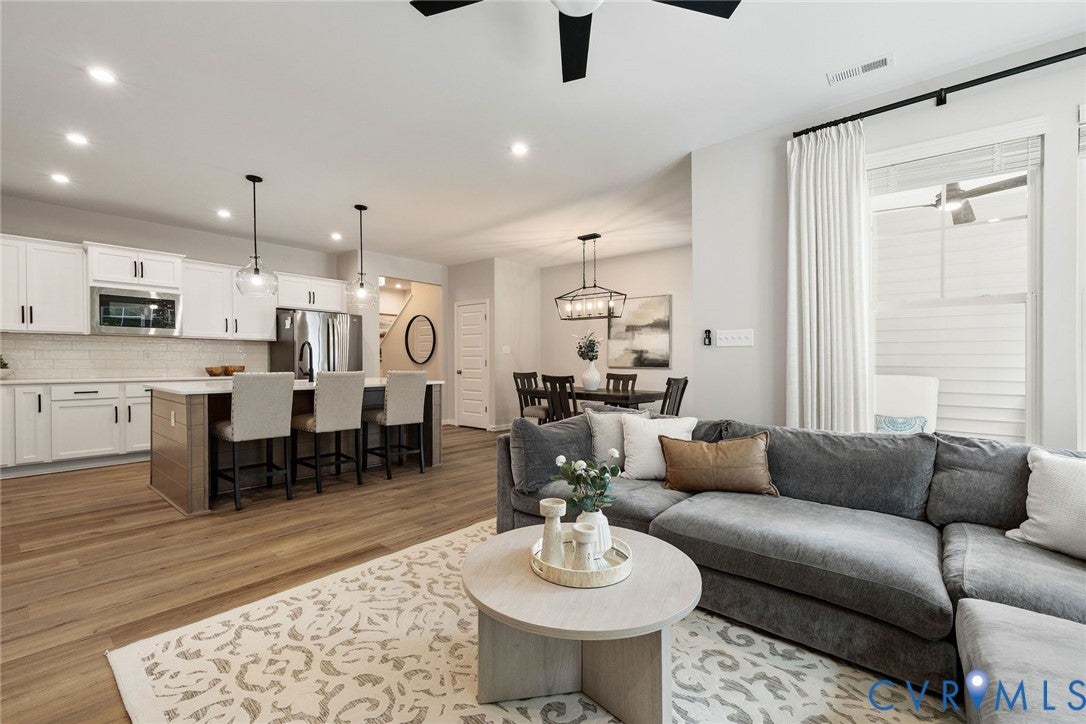
Nearly new, highly upgraded and backing to woods on a peaceful cul-de-sac blending sophisticated urban living with nature's serene tranquility. 4-bedroom, 3.5-bath Wescott townhome offers 2,482 square feet of beautifully finished living space across three levels. Built in 2023 with more than $73,000 in upgrades, the home combines the ease of low-maintenance living with the space, privacy and outdoor areas that are difficult to find in a townhome. The bright, open main level is designed for both everyday living and entertaining. The kitchen features quartz countertops, shaker cabinetry, gas cooking, GE stainless-steel appliances, a large center island and walk-in pantry, all opening directly to the dining and family rooms. A gas fireplace anchors the living area, while a wall of windows fills the space with natural light and frames views of the wooded setting beyond. Step outside to a covered patio and private fenced backyard backing to a protected wooded area, an especially rare combination for attached living. With no homes directly behind you, the outdoor space feels private and peaceful while remaining easy to maintain. Upstairs, the spacious primary suite includes a large walk-in closet and private bath. Two additional bedrooms, another full bath and a conveniently located laundry room complete the second floor. The entire third level provides approximately 20’ x 20’ of flexible living space with its own full bathroom and walk-in closet. Use it as a private fourth bedroom, guest suite, home office, media room, fitness space or a combination of uses. An attached garage, landscaped cul-de-sac setting and Wescott community amenities complete the home. The HOA includes common-area and grounds maintenance and trash service, with convenient access to Route 288 and the greater Midlothian/Richmond area. Private fenced yard. Wooded backdrop. Covered patio. Third-floor suite. More than $73,000 in upgrades. Come see what sets 3607 Rainy Day Drive apart.

Save
Ask
Tour
Hide
Share
Listing Snapshot
Price 
$449,950
Days On Site 
0 Days
Bedrooms 
4
Inside Area (SqFt) 
2,482 sqft
Total Baths 
4
Full Baths 
3
Partial Baths 
1
Lot Size 
0.0614 Acres
Year Built 
2023
MLS® Number 
2625498
Status 
Active
Property Tax 
$3,867.05
HOA/Condo/Coop Fees 
$171 monthly
Sq Ft Source 
Appraiser
Friends & Family
Recent Activity
22 hours agoListing first seen on site
22 hours agoListing updated with changes from the MLS®
General Features
Acres 
0.0614
Attached Garage 
Yes
Disclosures 
Covenants Restrictions Disclosure, Seller Disclosure
Garage 
Yes
Garage Spaces 
1
Levels 
Three Or More
Number Of Stories 
3
Parking 
AttachedDirect AccessDrivewayGarageOversizedPavedOn Street
Property Sub Type 
Townhouse
Security 
Fire Sprinkler System
Sewer 
Public Sewer
SqFt Above 
2482
Style 
Modern, Row House
Water Source 
Public
Zoning 
C4
Interior Features
Appliances 
DryerDishwasherDisposalGas Water HeaterOvenRefrigeratorTankless Water HeaterWasher
Cooling 
Central Air
Fireplace 
Yes
Fireplace Features 
Gas
Fireplaces 
1
Flooring 
CarpetTileVinyl
Heating 
Forced AirNatural GasZoned
Interior 
Double VanityHigh CeilingsHigh Speed InternetKitchen IslandPantryRecessed LightingWired for DataWalk-In Closet(s)
Laundry Features 
Washer Hookup
Window Features 
Insulated WindowsScreensWindow Treatments
Laundry 
Dimensions - 8.0 x 5.6Level - SecondDescription - SHELVING, DESIGNER VINYL FLOORING
Save
Ask
Tour
Hide
Share
Exterior Features
Construction Details 
Brick VeneerFrameVinyl Siding
Exterior 
Lighting
Fencing 
Back YardPartialVinylFenced
Lot Features 
LandscapedWoodedCul-De-SacLevel
Patio And Porch 
Rear PorchPatioPorch
Pool Features 
None
Roof 
Shingle
Windows/Doors 
Insulated WindowsScreensWindow Treatments
Community Features
Association Amenities 
ClubhouseLandscapingManagement
Association Fee 
$171.0
Association Fee Frequency 
Monthly
Community Features 
ClubhouseStreet LightsSidewalks
MLS Area 
54 - Chesterfield
Schools
School District
Unknown
Elementary School
Crenshaw
Middle School
Bailey Bridge
High School
Manchester
All or a portion of the multiple Listing information is provided by the Central Virginia Regional Multiple Listing Service, LLC, from a copyrighted compilation of listings. All IDX information is provided exclusively for consumers’ personal, non-commercial use and may not be used for any purpose other than to identify prospective properties consumers may be interested in purchasing. All CVR MLS information provided is deemed reliable but is not guaranteed accurate. The compilation of Listings and each individual Listing are ©2026 Central Virginia Regional Multiple Listing Service, LLC. All rights reserved.


Last checked 2026-09-19 09:46 AM UTC.

Neighborhood & Commute
Source: Walkscore
Disclosure: Community information and market data powered by Constellation Data Labs. Information is deemed reliable but not guaranteed.
Save
Ask
Tour
Hide
Share