
Save
Ask
Tour
Hide
$395,804
1 Day On Site
413 South StreetHighland Springs, VA 23075
Single Family Residence|Pending
4
Beds
2
Total Baths
2
Full Baths
1,698
SqFt
$233
/SqFt
2026
Built
Subdivision:
York Manor
County:
Henrico
Listing courtesy of D R Horton Realty of Virginia, (804) 510-9139
Save
Ask
Tour
Hide
Mortgage Calculator
Monthly Payment (Est.)
$1,806Calculator powered by Showcase IDX, a Constellation1 Company. Copyright ©2026 Information is deemed reliable but not guaranteed.
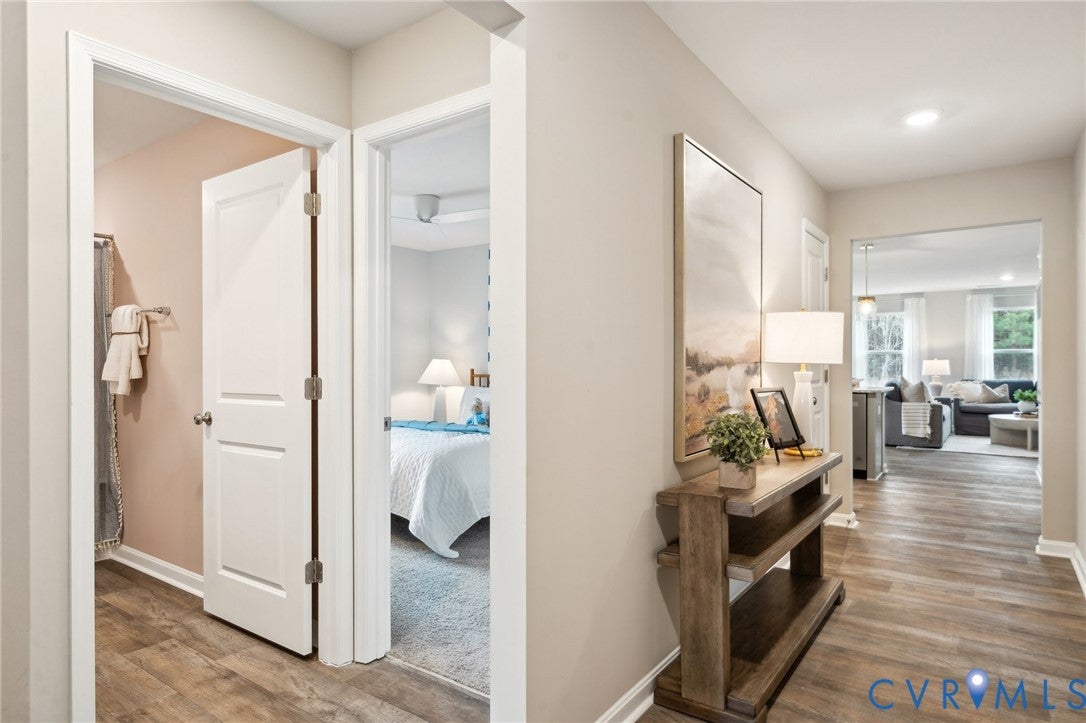
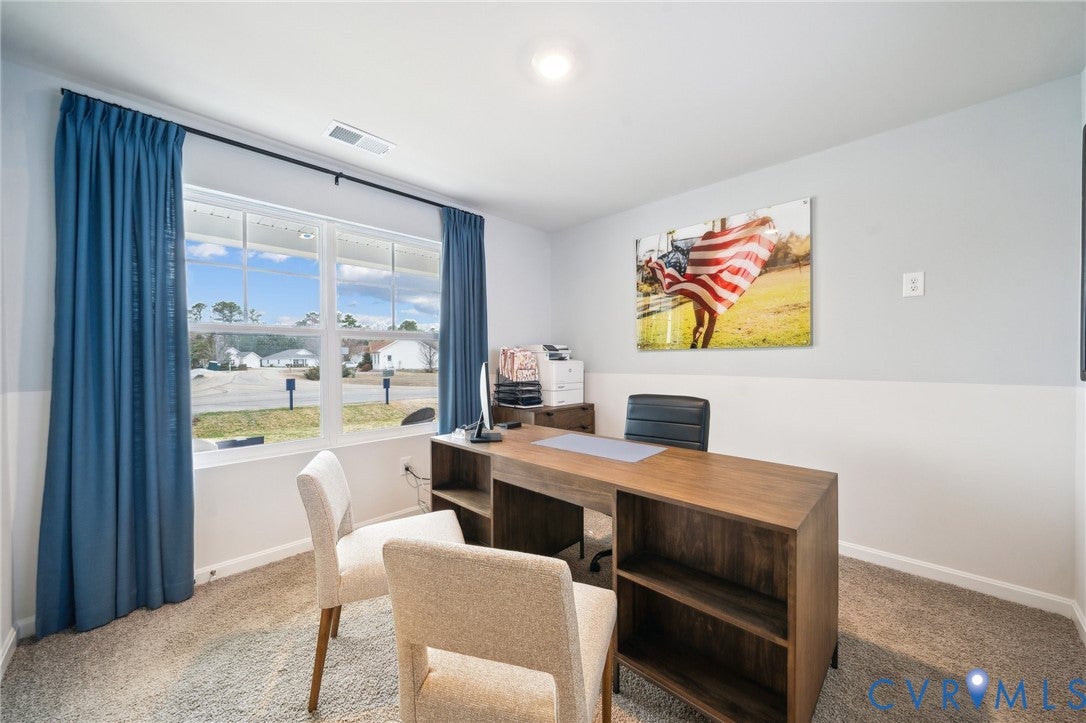
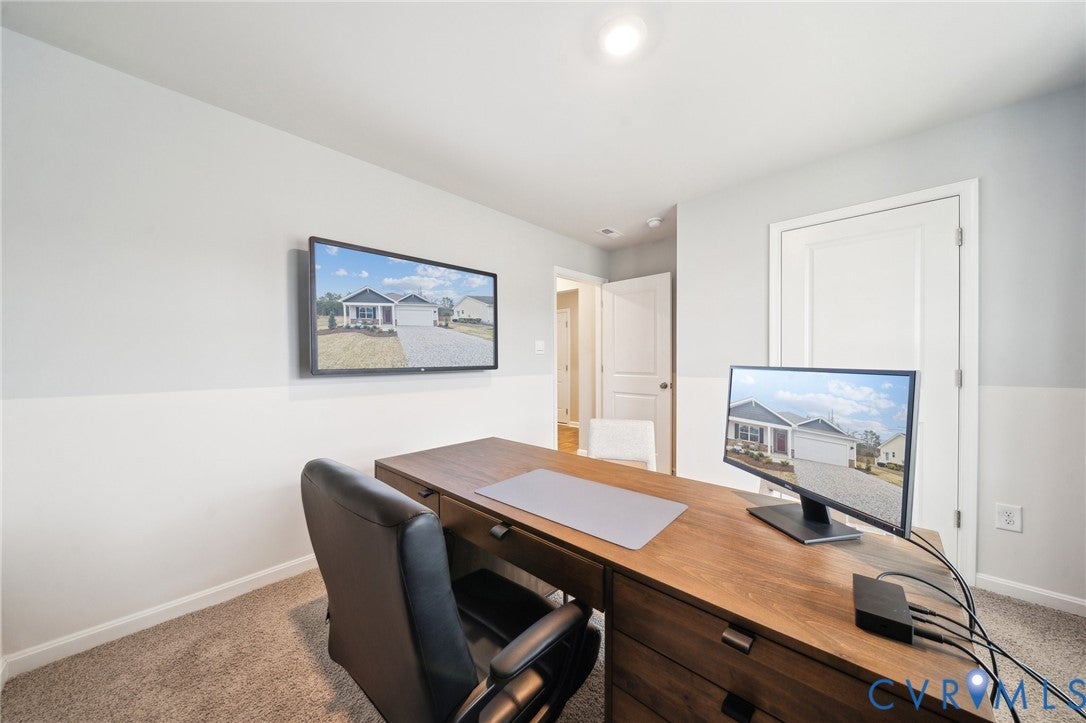
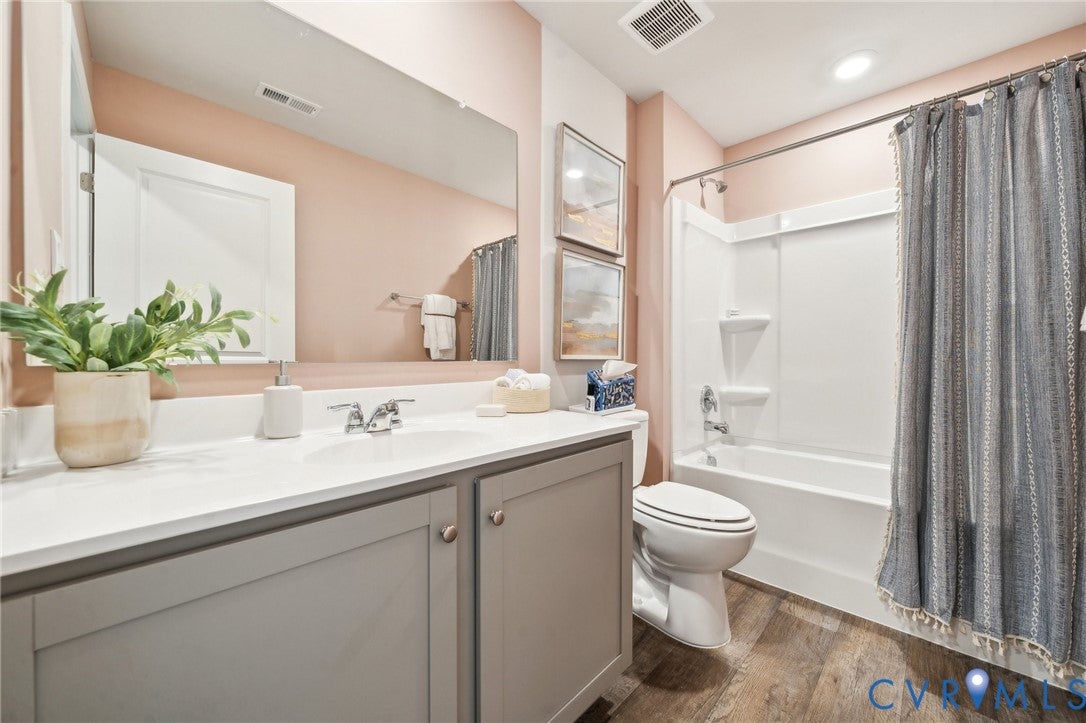
Welcome to the Neuville, a beautifully designed 1,698 sq ft single-story home offering a modern and spacious open-concept living space. Perfect for families or those seeking one-level living, this home features a large great room, a kitchen with a large center island and walk-in pantry, ideal for entertaining or family gatherings. The laundry room offers convenience and functionality. The primary suite is a true retreat, complete with a sizeable walk-in closet and a luxurious full bath featuring separate vanities for added comfort. In addition, a full bathroom and 3 additional bedrooms provide plenty of space for family, guests, or a home office. The Neuville offers everything you need in a home, all on one spacious level!
Save
Ask
Tour
Hide
Listing Snapshot
Price
$395,804
Days On Site
1 Day
Bedrooms
4
Inside Area (SqFt)
1,698 sqft
Total Baths
2
Full Baths
2
Partial Baths
N/A
Lot Size
N/A
Year Built
2026
MLS® Number
2625521
Status
Pending
Property Tax
N/A
HOA/Condo/Coop Fees
N/A
Sq Ft Source
Builder
Friends & Family
Recent Activity
| yesterday | Listing updated with changes from the MLS® | |
| yesterday | Listing first seen on site |
General Features
Attached Garage
Yes
Disclosures
Owner Is Listing Agent, Exempt Disclaimer
Garage
Yes
Garage Spaces
2
Levels
One
Number Of Stories
1
Parking
AttachedGarage
Property Condition
New ConstructionUnder Construction
Property Sub Type
Single Family Residence
Sewer
Public Sewer
SqFt Above
1698
Style
Ranch
Water Source
Public
Zoning
R-4AC
Interior Features
Appliances
Electric CooktopDishwasherElectric Water HeaterDisposalMicrowave
Basement
Crawl Space
Cooling
Electric
Flooring
CarpetVinyl
Heating
Electric
Interior
Granite CountersMaster Downstairs
Laundry Features
Washer Hookup
FullBath
Save
Ask
Tour
Hide
Exterior Features
Construction Details
FrameVinyl Siding
Pool Features
None
Roof
Shingle
Community Features
MLS Area
42 - Henrico
Schools
School District
Unknown
Elementary School
Fair Oaks
Middle School
Elko
High School
Highland Springs
All or a portion of the multiple Listing information is provided by the Central Virginia Regional Multiple Listing Service, LLC, from a copyrighted compilation of listings. All IDX information is provided exclusively for consumers’ personal, non-commercial use and may not be used for any purpose other than to identify prospective properties consumers may be interested in purchasing. All CVR MLS information provided is deemed reliable but is not guaranteed accurate. The compilation of Listings and each individual Listing are ©2026 Central Virginia Regional Multiple Listing Service, LLC. All rights reserved.

Last checked 2026-09-19 09:46 AM UTC.
Last checked 2026-09-19 09:46 AM UTC.
Neighborhood & Commute
Source: Walkscore
Disclosure: Community information and market data powered by Constellation Data Labs. Information is deemed reliable but not guaranteed.
Save
Ask
Tour
Hide
Did you know? You can invite friends and family to your search. They can join your search, rate and discuss listings with you.