
Save
Ask
Tour
Hide
$354,900
1 Day On Site
26681 Slash Pine CircleRuther Glen, VA 22546
For Sale|Single Family Residence|Active
3
Beds
3
Total Baths
2
Full Baths
1
Partial Bath
1,674
SqFt
$212
/SqFt
2007
Built
Subdivision:
Caroline Pines
County:
Caroline
Listing courtesy of Oakstone Properties (804) 347-9110
Save
Ask
Tour
Hide
Mortgage Calculator
Monthly Payment (Est.)
$1,619Calculator powered by Showcase IDX, a Constellation1 Company. Copyright ©2026 Information is deemed reliable but not guaranteed.
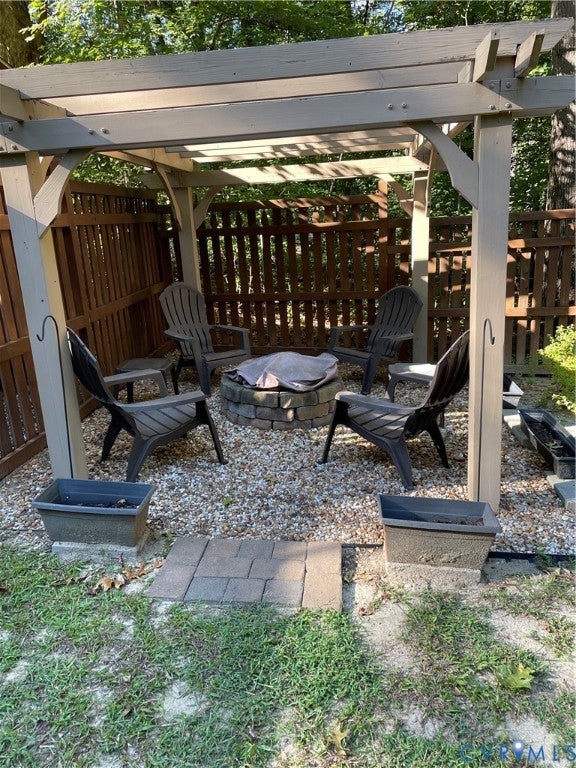
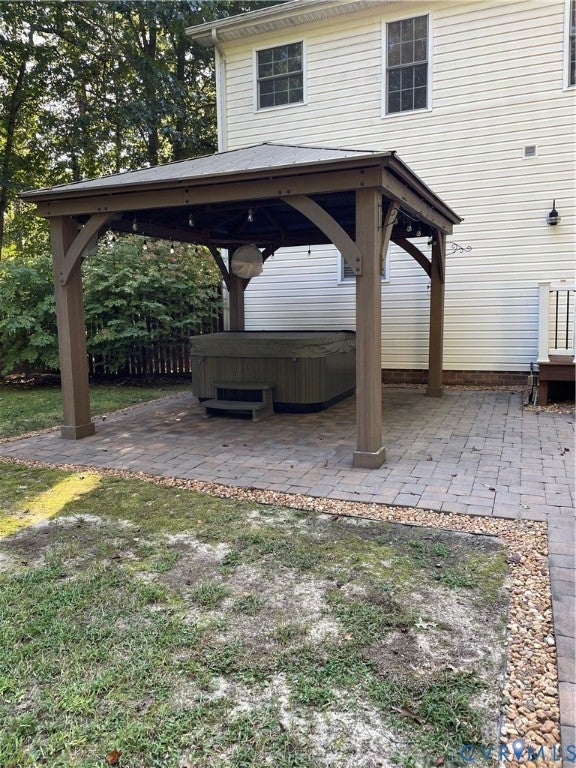
Charming 2007 Cape Cod in Caroline Pines offering 1,674 sq. ft., 3 bedrooms, and 2.5 baths. Features include hardwood, tile, and carpet flooring, a welcoming covered front porch, and multiple outdoor living spaces including a pergola-covered hot tub area and a separate fire-pit pergola. Located in Ruther Glen, VA, this home provides convenient access to both Fredericksburg and Richmond, making it ideal for commuters seeking comfort, privacy, and neighborhood amenities.
Save
Ask
Tour
Hide
Listing Snapshot
Price
$354,900
Days On Site
1 Day
Bedrooms
3
Inside Area (SqFt)
1,674 sqft
Total Baths
3
Full Baths
2
Partial Baths
1
Lot Size
0.2812 Acres
Year Built
2007
MLS® Number
2625526
Status
Active
Property Tax
$1,899.5
HOA/Condo/Coop Fees
$100 monthly
Sq Ft Source
Assessor
Friends & Family
Recent Activity
| yesterday | Listing first seen on site | |
| yesterday | Listing updated with changes from the MLS® |
General Features
Acres
0.2812
Disclosures
Exempt Disclaimer
Number Of Stories
1
Property Sub Type
Single Family Residence
Sewer
Septic Tank
SqFt Above
1674
Style
Cape Cod, Two Story
Water Source
Shared Well
Zoning
RP
Interior Features
Cooling
Zoned
Fireplace
Yes
Fireplace Features
Gas
Heating
ElectricZoned
Interior
Master Downstairs
Spa
Yes
HalfBath
Level - First
Save
Ask
Tour
Hide
Exterior Features
Construction Details
Vinyl SidingWood Siding
Exterior
Storage
Other Structures
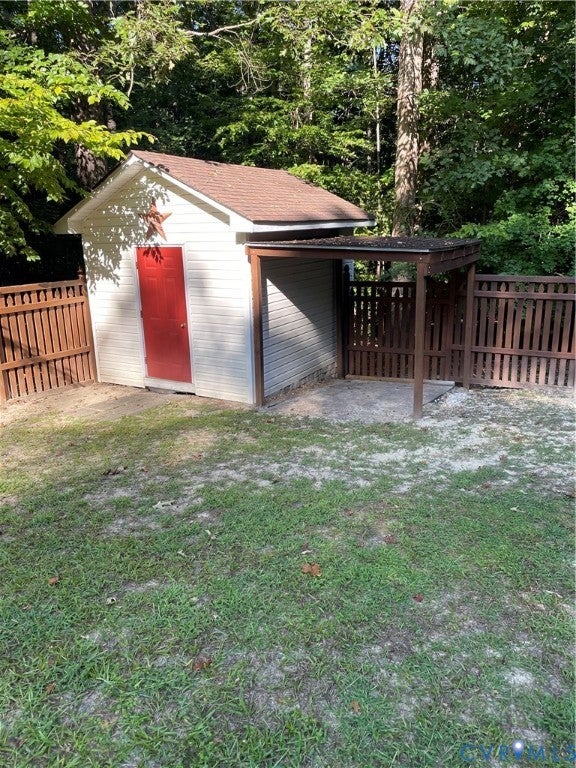
Shed(s)GazeboOutbuilding
Patio And Porch
Front PorchPorch
Pool Features
None
Roof
Shingle
Spa
Yes
Community Features
Association Fee
$100.0
Association Fee Frequency
Monthly
MLS Area
45 - Caroline
Schools
School District
Unknown
Elementary School
Madison
Middle School
Caroline
High School
Caroline
All or a portion of the multiple Listing information is provided by the Central Virginia Regional Multiple Listing Service, LLC, from a copyrighted compilation of listings. All IDX information is provided exclusively for consumers’ personal, non-commercial use and may not be used for any purpose other than to identify prospective properties consumers may be interested in purchasing. All CVR MLS information provided is deemed reliable but is not guaranteed accurate. The compilation of Listings and each individual Listing are ©2026 Central Virginia Regional Multiple Listing Service, LLC. All rights reserved.

Last checked 2026-09-19 09:51 AM UTC.
Last checked 2026-09-19 09:51 AM UTC.
Neighborhood & Commute
Source: Walkscore
Disclosure: Community information and market data powered by Constellation Data Labs. Information is deemed reliable but not guaranteed.
Save
Ask
Tour
Hide