Warning: Array to string conversion in /srv/users/annie-nissen/apps/annie-nissen/public/wp-content/plugins/showcase-idx/3/page.php on line 104
Warning: Cannot modify header information - headers already sent by (output started at /srv/users/annie-nissen/apps/annie-nissen/public/wp-content/plugins/showcase-idx/3/page.php:104) in /srv/users/annie-nissen/apps/annie-nissen/public/wp-content/plugins/showcase-idx/3/page.php on line 104 4611 Dunkirk Drive, Chester, VA, 23831- Search - Elizabeth Lane Real Estate Inc.
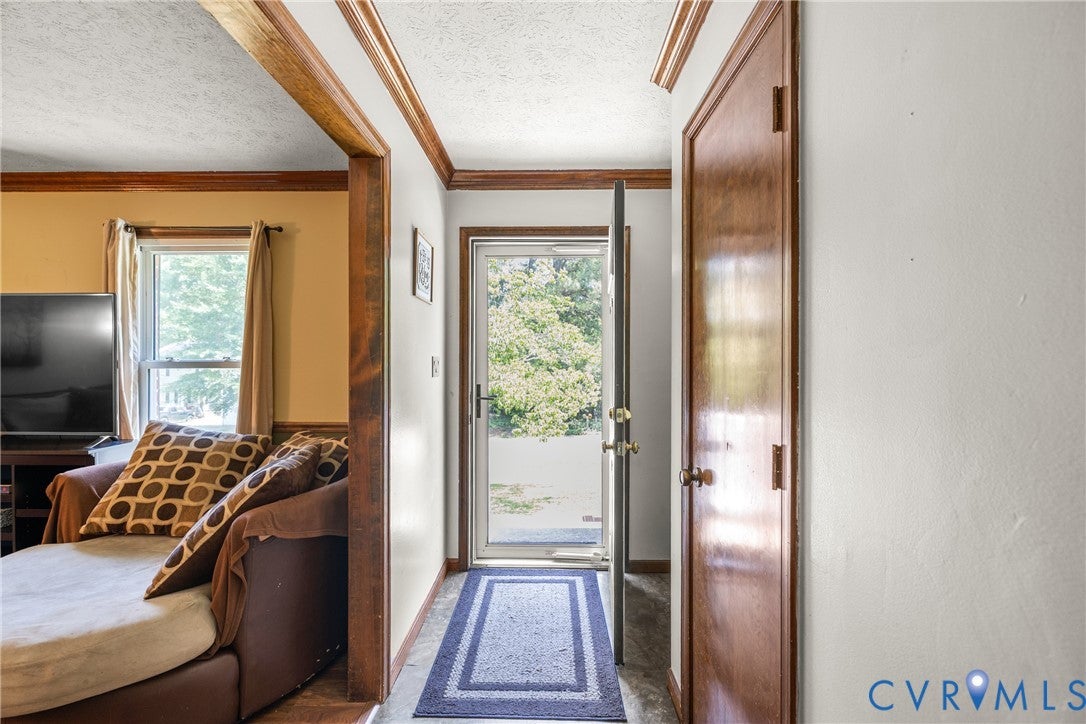
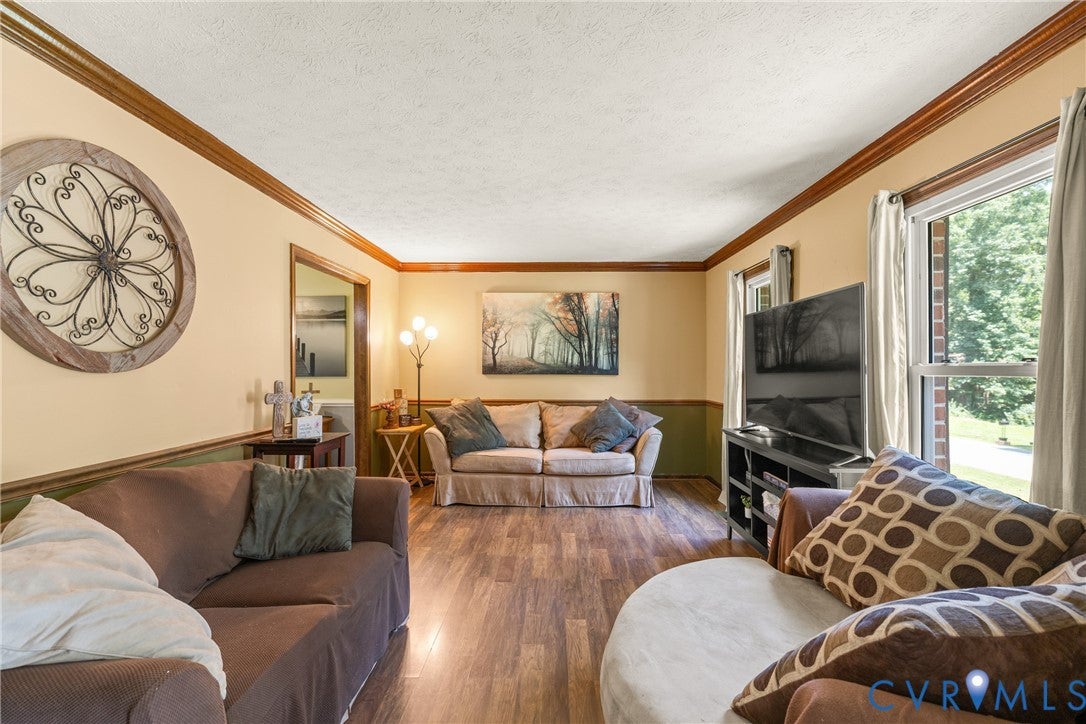
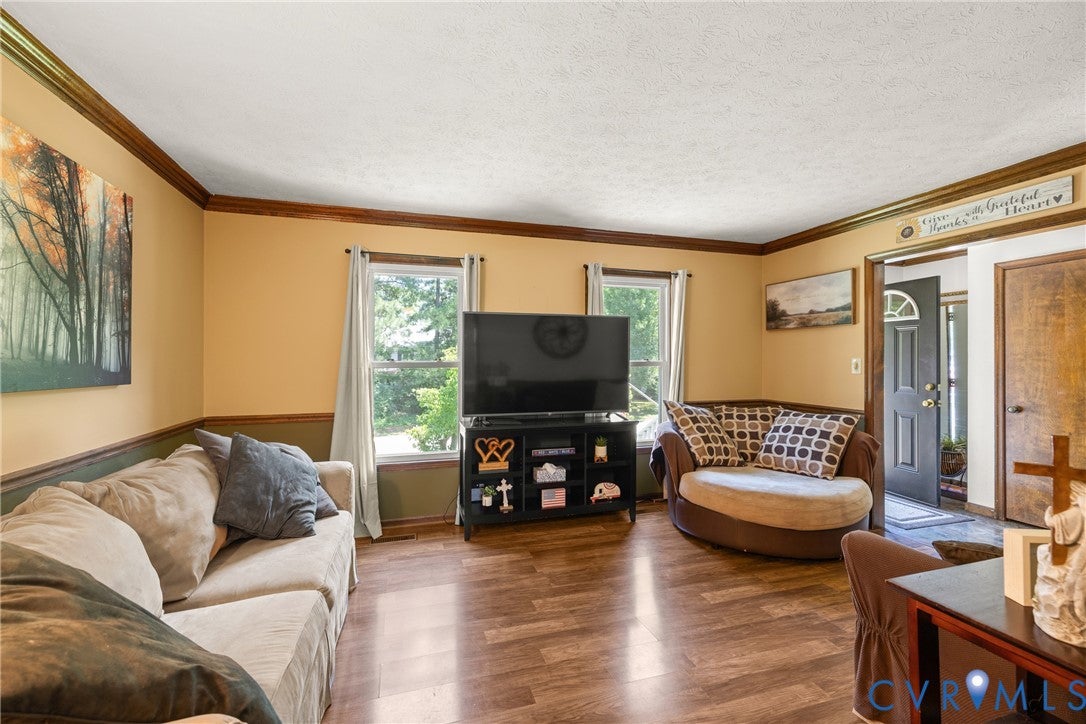
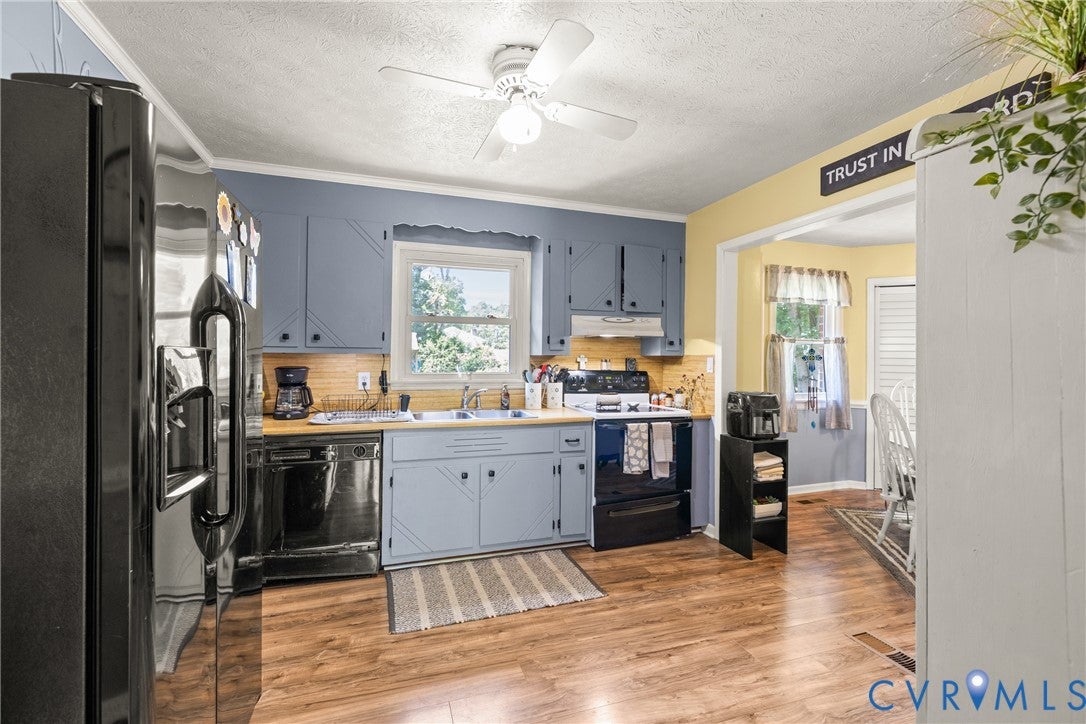
Welcome home to this spacious and inviting tri-level nestled in the established Greenbriar neighborhood of Chester. Offering over 2,400 square feet of living space, this 4-bedroom, 2-bath home provides the perfect blend of comfort, functionality, and room to grow. Step inside to find multiple living areas designed for everyday living and entertaining. The bright living room flows into the dining area and kitchen, while the lower-level family room offers a cozy wood-burning fireplace, a full bath, and flexible space for movie nights, a playroom, home office, or guest suite. Upstairs, the generous primary bedroom features two closets and a ceiling fan, accompanied by three additional bedrooms with ample closet space and ceiling fans. Outside, you'll love spending evenings on the screened rear porch overlooking the fully fenced backyard. An above-ground pool, spacious deck, and private outdoor living area create the perfect setting for summer gatherings, barbecues, and making memories with family and friends. Conveniently located near shopping, dining, and major commuter routes, this home offers an ideal balance of neighborhood charm and everyday convenience.
Save
Ask
Tour
Hide
Share
Listing Snapshot
Price
$360,000
Days On Site
1 Day
Bedrooms
4
Inside Area (SqFt)
2,429 sqft
Total Baths
2
Full Baths
2
Partial Baths
N/A
Lot Size
0.33 Acres
Year Built
1977
MLS® Number
2625553
Status
Active
Property Tax
$3,017.1
HOA/Condo/Coop Fees
N/A
Sq Ft Source
Assessor
Friends & Family
React
Comment
Invite
No Comments Yet
Did you know? You can invite friends and family to your search. They can join your search, rate and discuss listings with you.
Recent Activity
yesterday
Listing first seen on site
yesterday
Listing updated with changes from the MLS®
General Features
Acres
0.33
Attached Garage
Yes
Garage
Yes
Garage Spaces
2
Levels
TwoMulti/Split
Number Of Stories
2
Parking
AttachedDirect AccessDrivewayGarageGarage Door OpenerPaved
Property Sub Type
Single Family Residence
Security
Smoke Detector(s)
Sewer
Septic Tank
SqFt Above
2429
Style
Tri Level
Water Source
Public
Zoning
R7
Interior Features
Appliances
Electric CooktopCooktopDryerElectric Water HeaterRefrigeratorWasher


Did you know? You can invite friends and family to your search. They can join your search, rate and discuss listings with you.