Warning: Array to string conversion in /srv/users/annie-nissen/apps/annie-nissen/public/wp-content/plugins/showcase-idx/3/page.php on line 104

Warning: Cannot modify header information - headers already sent by (output started at /srv/users/annie-nissen/apps/annie-nissen/public/wp-content/plugins/showcase-idx/3/page.php:104) in /srv/users/annie-nissen/apps/annie-nissen/public/wp-content/plugins/showcase-idx/3/page.php on line 104
14119 Kentwood Forest Drive, Chester, VA, 23831- Search - Elizabeth Lane Real Estate Inc.

Search

Save
Ask
Tour
Hide
Share
$399,950
New Listing

14119 Kentwood Forest Drive
Chester, VA 23831

For Sale|Single Family Residence|Active
4
Beds
3
Total Baths
2
Full Baths
1
Partial Bath
2,250
SqFt
$178
/SqFt
1999
Built
Subdivision:
Longmeadow
County:
Chesterfield
Listing courtesy of United Real Estate Richmond (804) 314-6967
14119 Kentwood Forest Drive14119 Kentwood Forest Drive14119 Kentwood Forest Drive14119 Kentwood Forest Drive
Save
Ask
Tour
Hide
Share

Mortgage Calculator

Monthly Payment (Est.)

$1,825
Calculator powered by Showcase IDX, a Constellation1 Company. Copyright ©2026 Information is deemed reliable but not guaranteed.

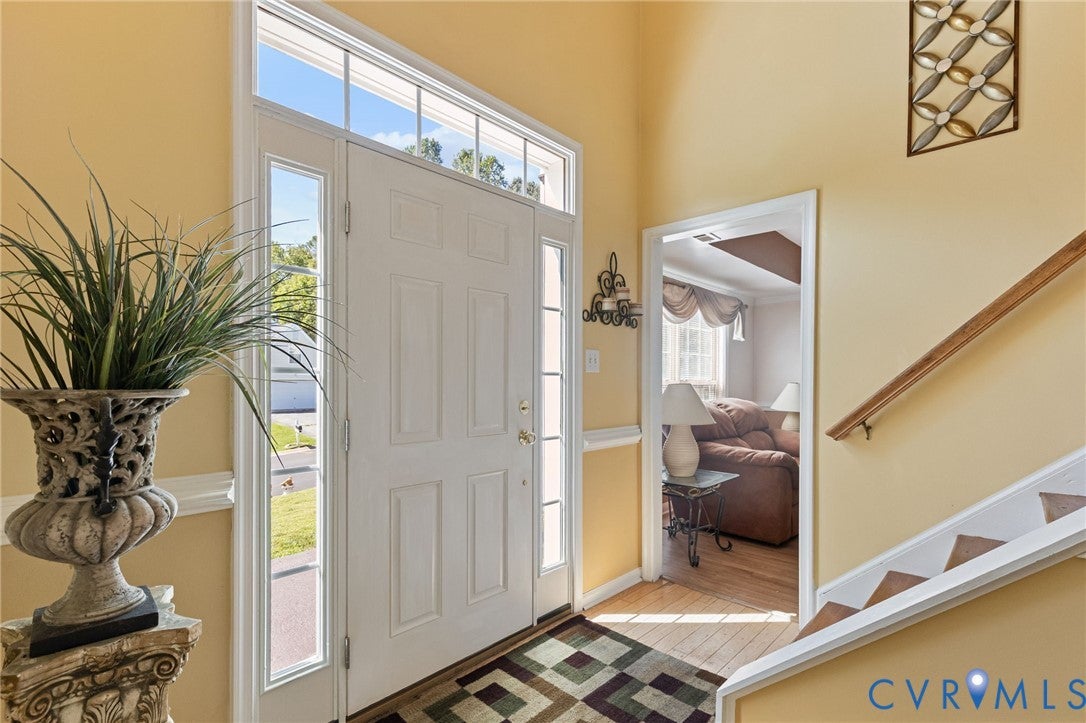
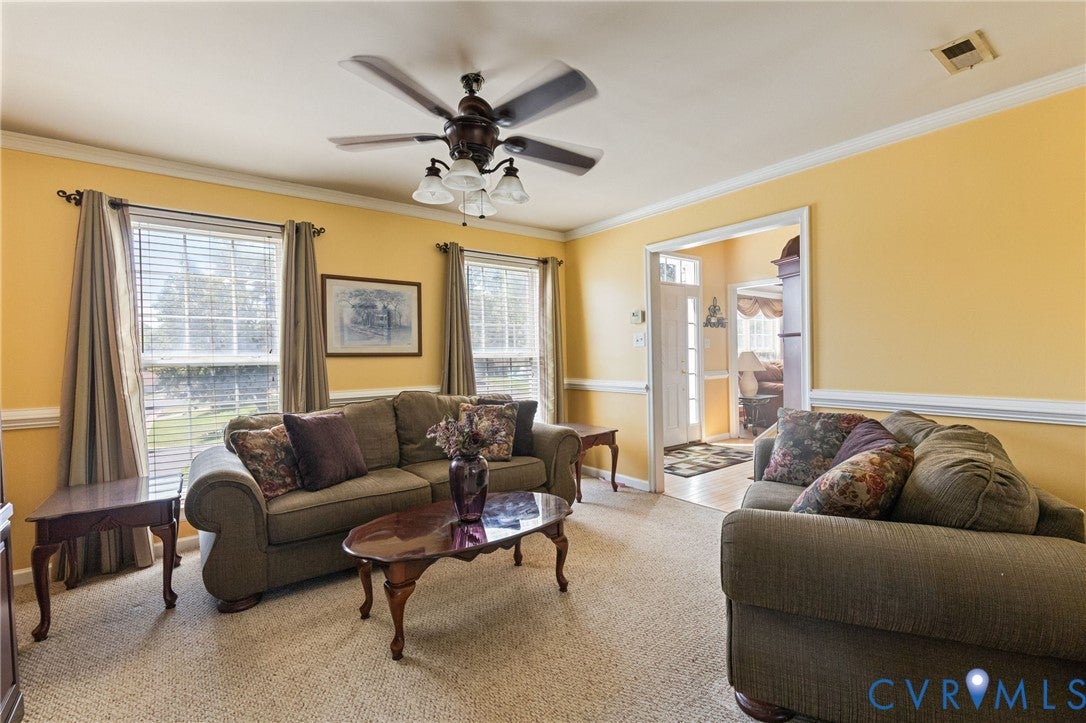
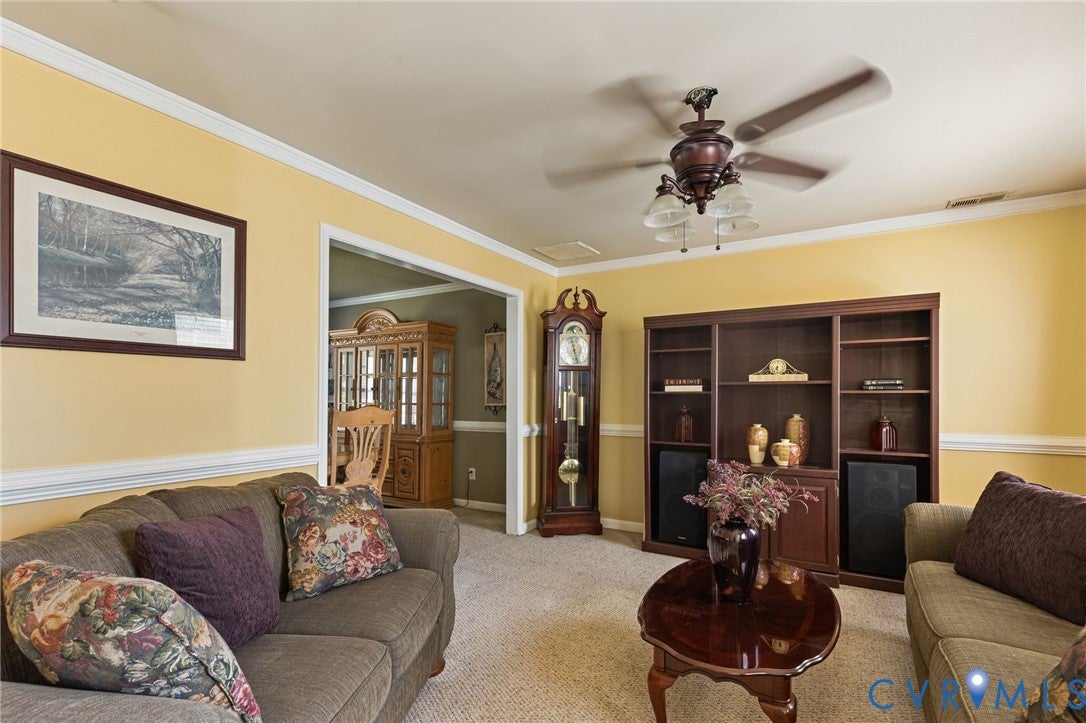
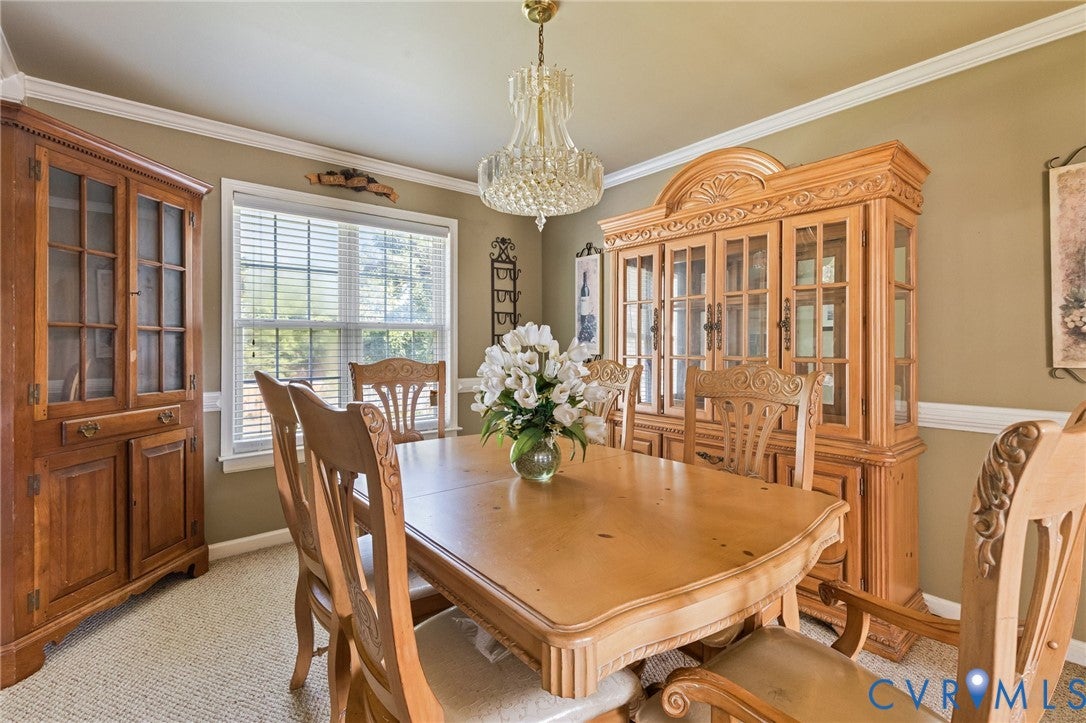
SPACE. LOCATION. COMMUNITY. If you've been waiting for an opportunity to settle into an established Chester community, 14119 Kentwood Forest Drive deserves a closer look! Offering 2,200+ square feet of living space, this spacious 3-bedroom, 2.5-bath home provides room to live, work, entertain, and grow. The thoughtfully designed floor plan features formal living and dining rooms, an eat-in kitchen, a comfortable family room and an expansive primary suite with a generous sitting area, along with two additional spacious bedrooms. The kitchen and baths are ready for a light refresh, creating an opportunity for the next owner to bring their own vision to life. Choose the finishes, colors, and design details that reflect your personal style and create a home that feels uniquely yours. Beyond the home, enjoy the lifestyle that The Villages of Longmeadow has to offer. Residents have access to a community pool, clubhouse, children's playground, 26 acres of maintained common grounds, and a 1.3-mile paved walking trail—providing plenty of opportunities to get outside, stay active, and connect with the community. Convenience is another advantage, with easy access to I-95, I-295, and I-288, making travel throughout Chesterfield County, Richmond, and surrounding areas seamless. With generous living space, a large lot, an established community, and plenty of potential, this is your opportunity to create the home you've been envisioning in a neighborhood you'll love coming home to. Schedule your showing today!

Save
Ask
Tour
Hide
Share
Listing Snapshot
Price 
$399,950
Days On Site 
0 Days
Bedrooms 
4
Inside Area (SqFt) 
2,250 sqft
Total Baths 
3
Full Baths 
2
Partial Baths 
1
Lot Size 
0.264 Acres
Year Built 
1999
MLS® Number 
2625561
Status 
Active
Property Tax 
$3,258.29
HOA/Condo/Coop Fees 
$37.24 monthly
Sq Ft Source 
Assessor
Friends & Family
Recent Activity
20 hours agoListing first seen on site
20 hours agoListing updated with changes from the MLS®
General Features
Acres 
0.264
Attached Garage 
Yes
Disclosures 
Exempt Disclaimer
Foundation 
Slab
Garage 
Yes
Garage Spaces 
2
Levels 
Two
Number Of Stories 
2
Parking 
AttachedDrivewayGaragePaved
Property Sub Type 
Single Family Residence
Sewer 
Public Sewer
SqFt Above 
2250
Style 
Two Story
Water Source 
Public
Zoning 
R12
Interior Features
Appliances 
DishwasherDisposalGas Water HeaterMicrowaveRefrigeratorGas Cooktop
Cooling 
Central AirCeiling Fan(s)
Fireplace 
Yes
Fireplace Features 
Gas
Fireplaces 
1
Flooring 
Ceramic TileWood
Heating 
Forced AirNatural Gas
Interior 
Ceiling Fan(s)Eat-in KitchenWalk-In Closet(s)
Laundry Features 
Washer Hookup
Bedroom 3 
Level - Second
Save
Ask
Tour
Hide
Share
Exterior Features
Construction Details 
FrameVinyl SidingWood Siding
Exterior 
Storage
Fencing 
NonePartial
Other Structures 
Shed(s)
Patio And Porch 
Deck
Pool Features 
NoneCommunity
Roof 
CompositionShingle
Community Features
Association Amenities 
Pool
Association Fee 
$446.88
Association Fee Frequency 
Annually
Community Features 
ClubhousePlaygroundPool
MLS Area 
52 - Chesterfield
Schools
School District
Unknown
Elementary School
Wells
Middle School
Carver
High School
Thomas Dale
All or a portion of the multiple Listing information is provided by the Central Virginia Regional Multiple Listing Service, LLC, from a copyrighted compilation of listings. All IDX information is provided exclusively for consumers’ personal, non-commercial use and may not be used for any purpose other than to identify prospective properties consumers may be interested in purchasing. All CVR MLS information provided is deemed reliable but is not guaranteed accurate. The compilation of Listings and each individual Listing are ©2026 Central Virginia Regional Multiple Listing Service, LLC. All rights reserved.


Last checked 2026-09-19 09:51 AM UTC.

Neighborhood & Commute
Source: Walkscore
Disclosure: Community information and market data powered by Constellation Data Labs. Information is deemed reliable but not guaranteed.
Save
Ask
Tour
Hide
Share