Warning: Array to string conversion in /srv/users/annie-nissen/apps/annie-nissen/public/wp-content/plugins/showcase-idx/3/page.php on line 104

Warning: Cannot modify header information - headers already sent by (output started at /srv/users/annie-nissen/apps/annie-nissen/public/wp-content/plugins/showcase-idx/3/page.php:104) in /srv/users/annie-nissen/apps/annie-nissen/public/wp-content/plugins/showcase-idx/3/page.php on line 104
6919 Bears Breech Drive, Moseley, VA, 23120- Search - Elizabeth Lane Real Estate Inc.

Search

Save
Ask
Tour
Hide
Share
$550,000
New Listing

6919 Bears Breech Drive
Moseley, VA 23120

For Sale|Single Family Residence|Active
5
Beds
4
Total Baths
4
Full Baths
2,648
SqFt
$208
/SqFt
2011
Built
Subdivision:
Magnolia Green
County:
Chesterfield
Listing courtesy of Long & Foster REALTORS (804) 248-3303
6919 Bears Breech Drive6919 Bears Breech Drive6919 Bears Breech Drive6919 Bears Breech Drive
Save
Ask
Tour
Hide
Share

Mortgage Calculator

Monthly Payment (Est.)

$2,509
Calculator powered by Showcase IDX, a Constellation1 Company. Copyright ©2026 Information is deemed reliable but not guaranteed.

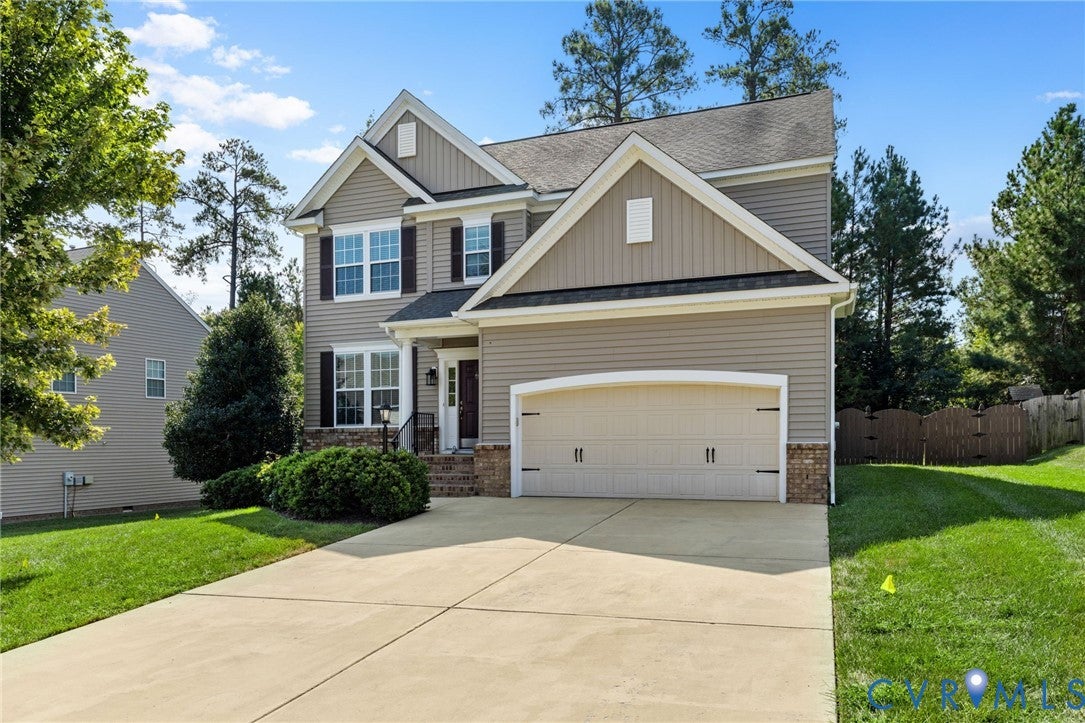
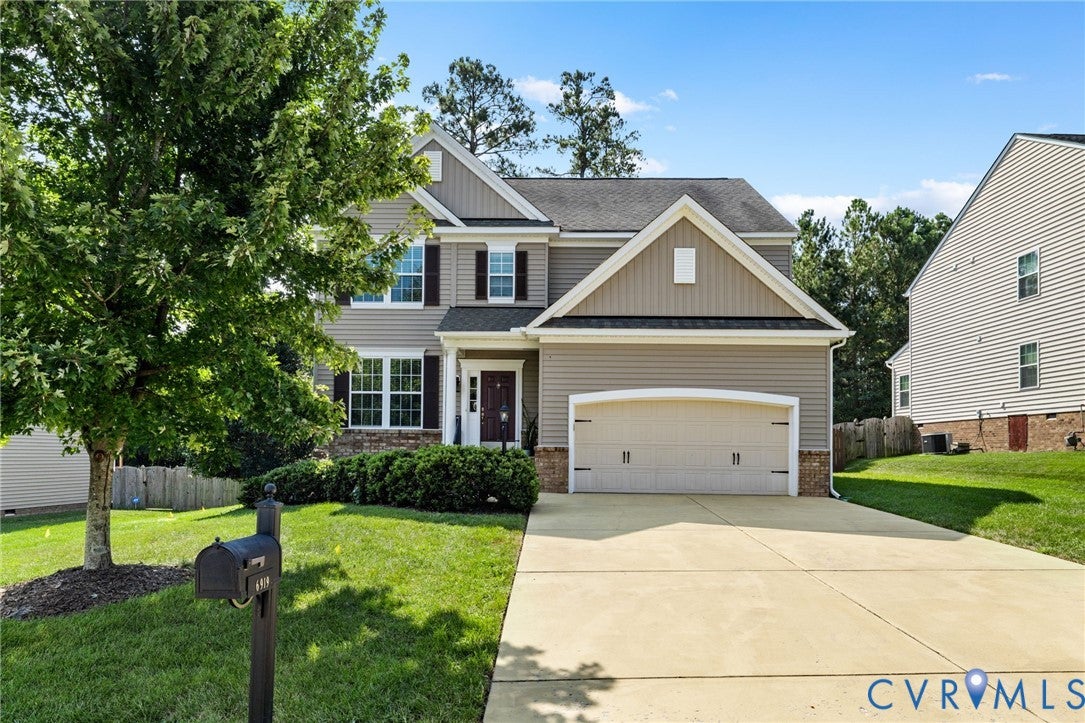
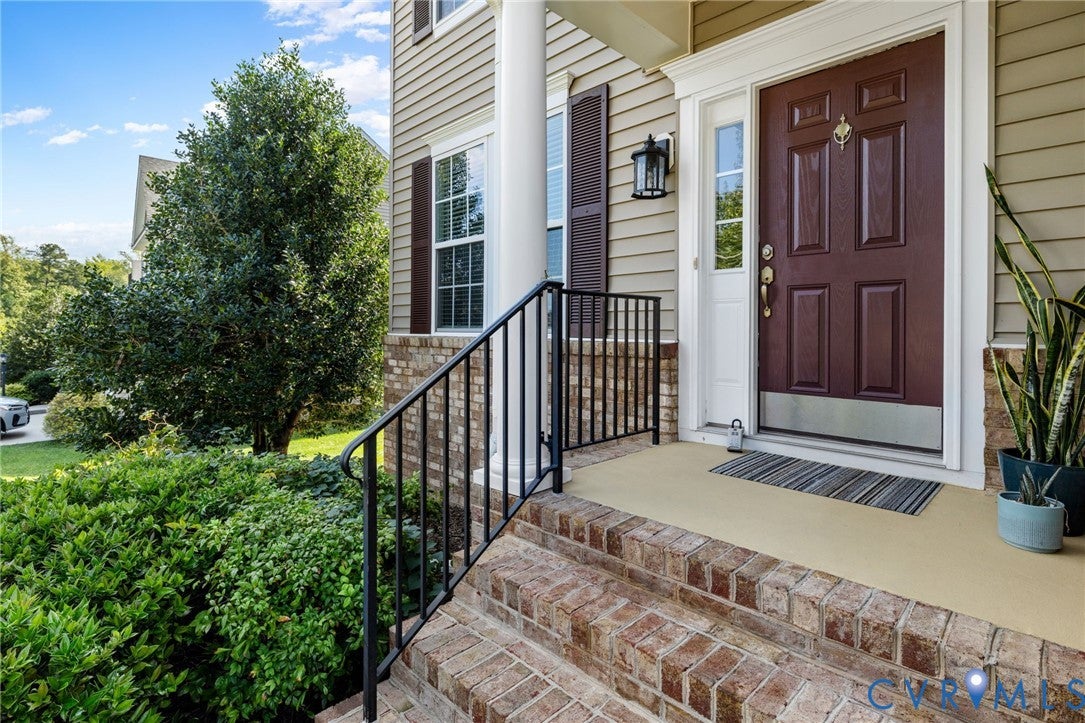
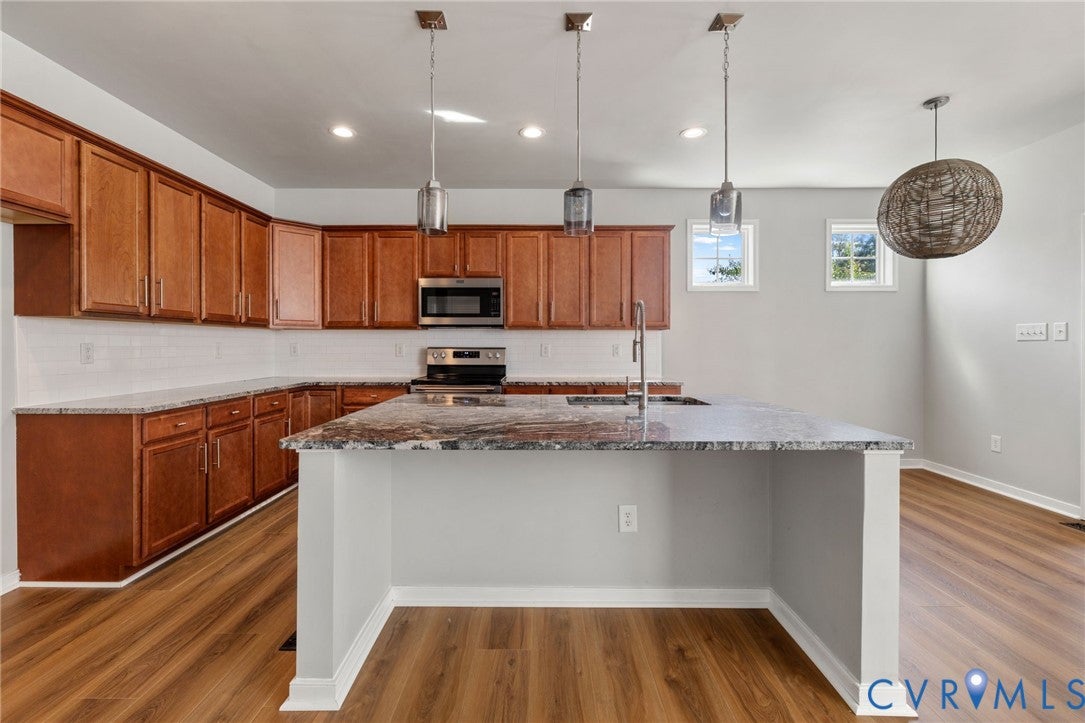
Beautifully maintained and filled with inviting spaces, this Magnolia Green home offers a thoughtful layout designed to grow and adapt with you. New hard surface flooring flows throughout the main level, beginning with a flexible room just off the entry—equally suited for an elegant dining room, private home office, or comfortable sitting area. The heart of the home is the beautifully appointed kitchen, featuring an expansive totally redone center island, abundant cabinetry, and a sun-filled breakfast nook. Open to the spacious living room, it creates an effortless setting for everyday living and entertaining. Just beyond, a screened porch and adjoining deck invite you to relax, dine outdoors, and enjoy the private, fenced backyard. A first-floor bedroom and full bath offer wonderful flexibility for overnight guests or multi-generational living. Upstairs, brand new carpet awaits along with a generous open loft that provides the perfect space for a second living area, playroom, or home office. The spacious primary suite feels like a private retreat with a large walk-in closet and well-appointed en-suite bath. Two additional bedrooms and a hall bath complete the second floor, while the finished third level offers even more possibilities with an expansive flex space and full bath. Ideal for a media room, guest suite, home gym, or rec room. Set within one of Chesterfield’s premier communities, Magnolia Green offers an incredible lifestyle with championship golf, resort-style pools, tennis and pickleball courts, playgrounds, and miles of scenic paved trails. With beautifully maintained interiors, versatile living spaces, and exceptional neighborhood amenities, this home brings comfort, convenience, and community together beautifully.

Save
Ask
Tour
Hide
Share
Listing Snapshot
Price 
$550,000
Days On Site 
0 Days
Bedrooms 
5
Inside Area (SqFt) 
2,648 sqft
Total Baths 
4
Full Baths 
4
Partial Baths 
N/A
Lot Size 
0.24 Acres
Year Built 
2011
MLS® Number 
2625576
Status 
Active
Property Tax 
$4,005.89
HOA/Condo/Coop Fees 
$102.33 monthly
Sq Ft Source 
Assessor
Friends & Family
Recent Activity
16 hours agoListing first seen on site
16 hours agoListing updated with changes from the MLS®
General Features
Acres 
0.24
Disclosures 
Covenants Restrictions Disclosure
Garage 
Yes
Garage Spaces 
2
Number Of Stories 
2
Parking 
Direct AccessDrivewayGarage Door OpenerHeated GarageOversizedPaved
Property Sub Type 
Single Family Residence
Sewer 
Public Sewer
SqFt Above 
2648
Style 
Two Story
Water Source 
Public
Zoning 
R9
Interior Features
Appliances 
Electric CooktopCooktopDishwasherDisposalMicrowaveOvenWater Heater
Basement 
Crawl Space
Cooling 
Zoned
Flooring 
CarpetVinyl
Heating 
Natural GasZoned
Interior 
Double VanityEat-in KitchenGranite CountersKitchen IslandPantryWalk-In Closet(s)Master Downstairs
Laundry Features 
Washer Hookup
FullBath 
Save
Ask
Tour
Hide
Share
Exterior Features
Construction Details 
FrameVinyl Siding
Fencing 
Back YardFenced
Lot Features 
Landscaped
Patio And Porch 
Rear PorchScreenedDeckPorch
Pool Features 
Outdoor PoolCommunity
Roof 
CompositionShingle
Community Features
Association Amenities 
ClubhousePoolManagementRecreation FacilitiesTrail(s)
Association Fee 
$307.0
Association Fee Frequency 
Quarterly
Community Features 
ClubhousePlaygroundPoolStreet LightsTennis Court(s)
MLS Area 
62 - Chesterfield
Schools
School District
Unknown
Elementary School
Moseley
Middle School
Deep Creek
High School
Cosby
All or a portion of the multiple Listing information is provided by the Central Virginia Regional Multiple Listing Service, LLC, from a copyrighted compilation of listings. All IDX information is provided exclusively for consumers’ personal, non-commercial use and may not be used for any purpose other than to identify prospective properties consumers may be interested in purchasing. All CVR MLS information provided is deemed reliable but is not guaranteed accurate. The compilation of Listings and each individual Listing are ©2026 Central Virginia Regional Multiple Listing Service, LLC. All rights reserved.


Last checked 2026-09-19 09:51 AM UTC.

Neighborhood & Commute
Source: Walkscore
Disclosure: Community information and market data powered by Constellation Data Labs. Information is deemed reliable but not guaranteed.
Save
Ask
Tour
Hide
Share