Warning: Array to string conversion in /srv/users/annie-nissen/apps/annie-nissen/public/wp-content/plugins/showcase-idx/3/page.php on line 104
Warning: Cannot modify header information - headers already sent by (output started at /srv/users/annie-nissen/apps/annie-nissen/public/wp-content/plugins/showcase-idx/3/page.php:104) in /srv/users/annie-nissen/apps/annie-nissen/public/wp-content/plugins/showcase-idx/3/page.php on line 104 Lot 40 Branch Crossing Road, Chesterfield, VA, 23838- Search - Elizabeth Lane Real Estate Inc.
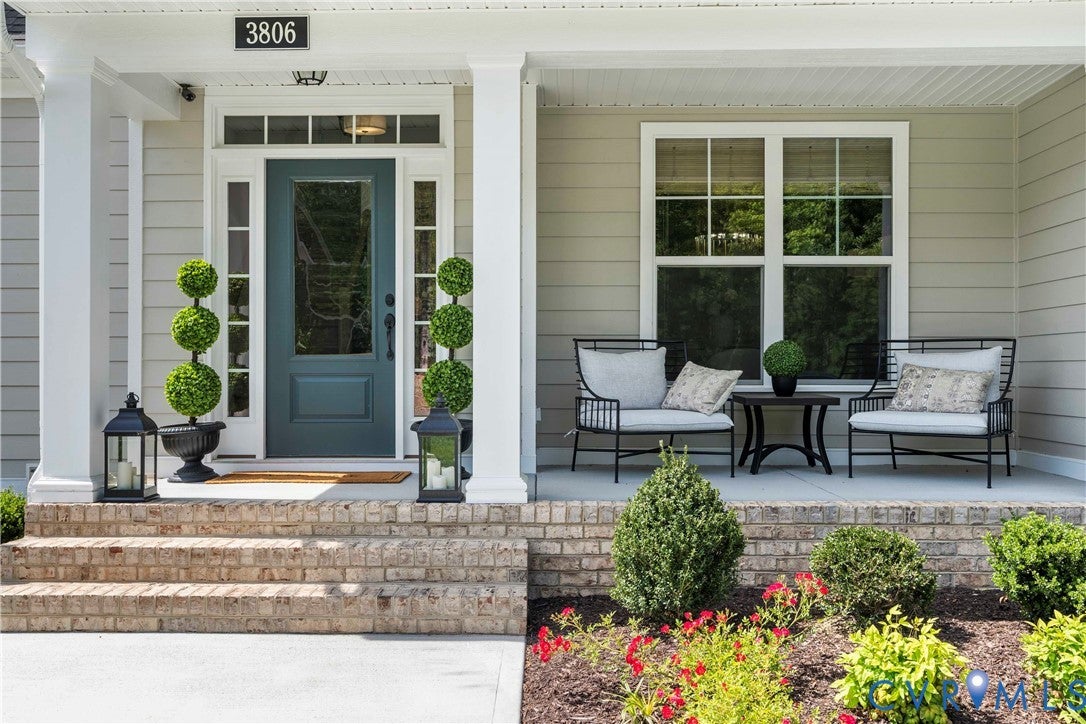
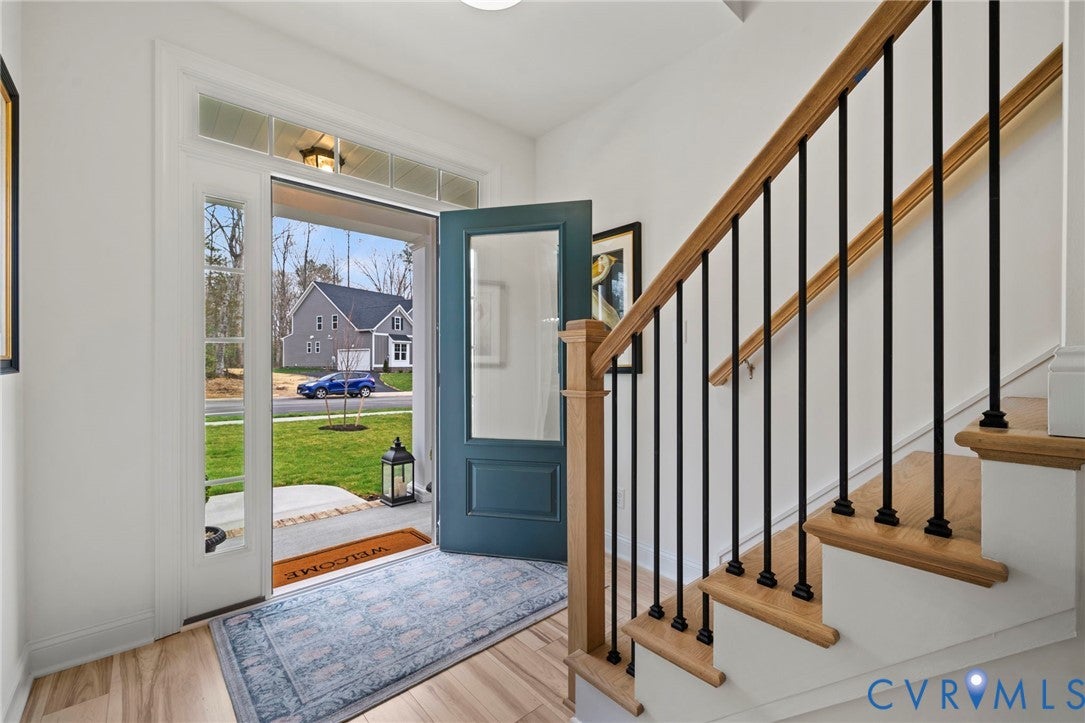
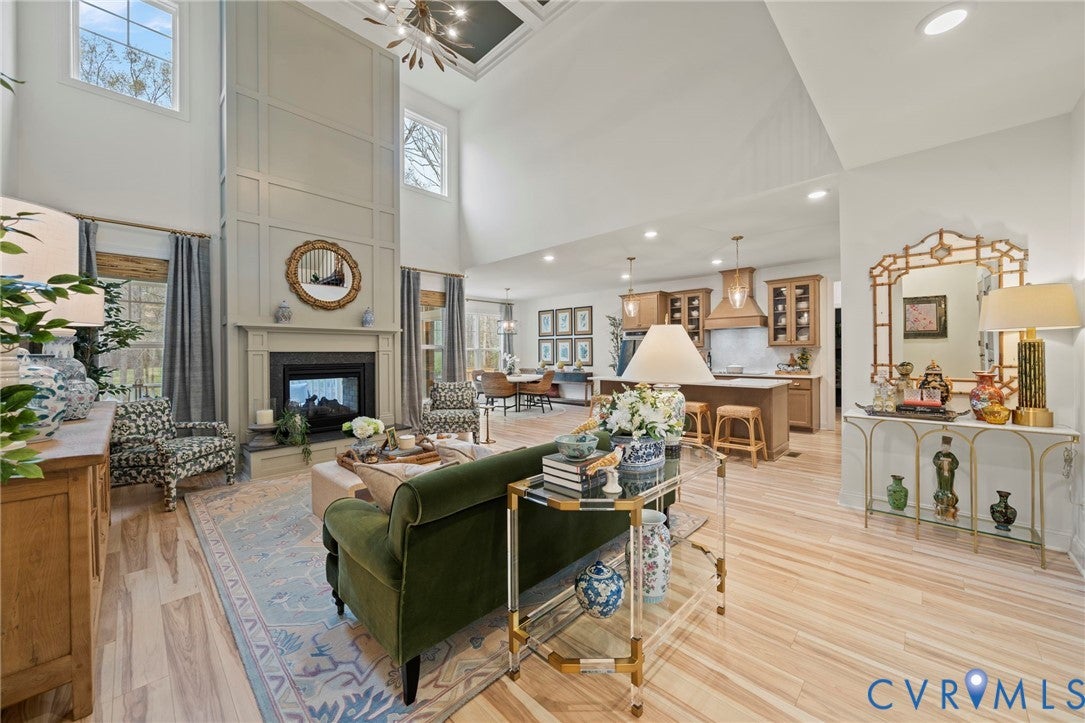
Welcome to the Augusta II by Main Street Homes! This stunning two-story home offers 9-foot ceilings on the first floor, an open floor plan, four bedrooms, three bathrooms, a two-car garage, and a 16'x12' screened in porch.
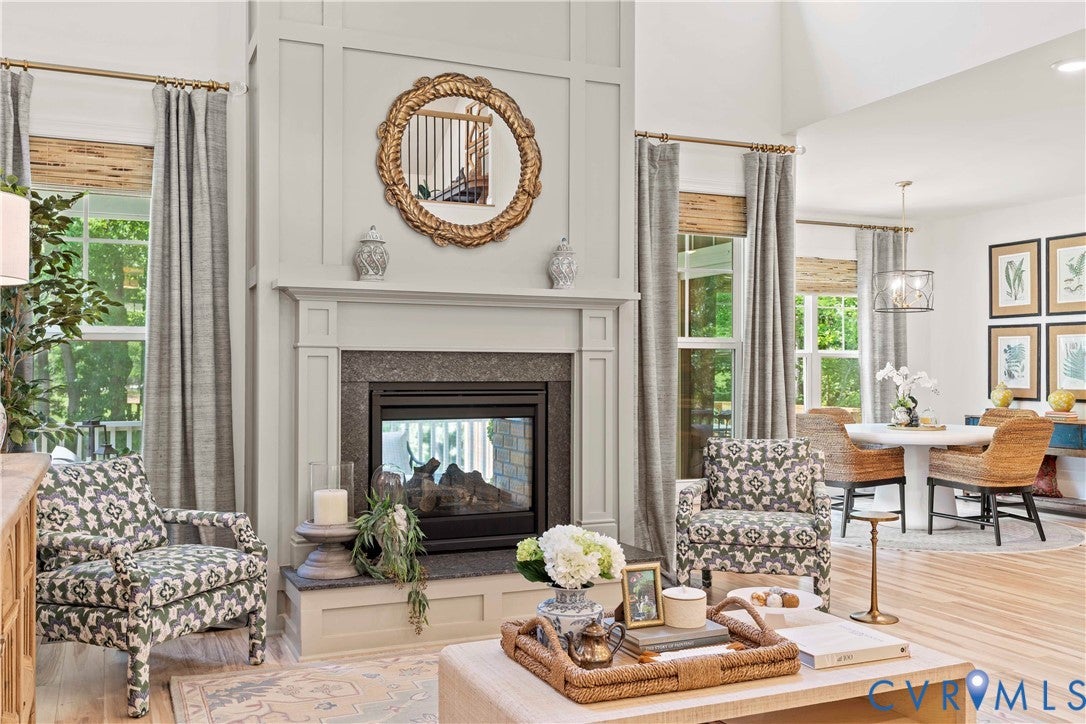
This versatile plan incorporates a dining room off the foyer that leads to a spacious gourmet kitchen with a large island opening to a kitchen nook and a 2-story great room. Located off the garage are a spacious laundry room, bathroom, and a guest bedroom or flex room. The first-floor private primary bedroom is located off of the great room and offers a large walk-in closet and en suite that includes a double vanity and a 6-foot shower with bench and corner shelf. The second floor has two bedrooms, a bathroom, and an expansive open loft. Home not yet built. Price reflects base price of home. Option to personalize internal and external features. Photos represent floor plan, but not of actual home.
Save
Ask
Tour
Hide
Share
Listing Snapshot
Price
$696,105
Days On Site
0 Days
Bedrooms
4
Inside Area (SqFt)
2,897 sqft
Total Baths
3
Full Baths
3
Partial Baths
N/A
Lot Size
N/A
Year Built
2026
MLS® Number
2625611
Status
Active
Property Tax
N/A
HOA/Condo/Coop Fees
$45 monthly
Sq Ft Source
Builder
Friends & Family
React
Comment
Invite
No Comments Yet
Did you know? You can invite friends and family to your search. They can join your search, rate and discuss listings with you.
Recent Activity
22 hours ago
Listing first seen on site
22 hours ago
Listing updated with changes from the MLS®
General Features
Attached Garage
Yes
Disclosures
Exempt Disclaimer
Garage
Yes
Garage Spaces
2
Green Energy Efficient
Appliances
Levels
Two
Number Of Stories
2
Parking
AttachedGarageGarage Door Opener
Property Condition
New ConstructionUnder Construction
Property Sub Type
Single Family Residence
Sewer
Septic Tank
SqFt Above
2897
Style
Craftsman
Water Source
Public
Interior Features
Appliances
DishwasherDisposalMicrowaveOvenENERGY STAR Qualified Appliances


Did you know? You can invite friends and family to your search. They can join your search, rate and discuss listings with you.