Warning: Array to string conversion in /srv/users/annie-nissen/apps/annie-nissen/public/wp-content/plugins/showcase-idx/3/page.php on line 104

Warning: Cannot modify header information - headers already sent by (output started at /srv/users/annie-nissen/apps/annie-nissen/public/wp-content/plugins/showcase-idx/3/page.php:104) in /srv/users/annie-nissen/apps/annie-nissen/public/wp-content/plugins/showcase-idx/3/page.php on line 104
214 Carnation Street, Richmond, VA, 23225- Search - Elizabeth Lane Real Estate Inc.

Search

Save
Ask
Tour
Hide
Share
$249,000
New Listing

214 Carnation Street
Richmond, VA 23225

For Sale|Single Family Residence|Active
2
Beds
2
Total Baths
1
Full Bath
1
Partial Bath
930
SqFt
$268
/SqFt
1955
Built
Subdivision:
Pine Hurst
County:
Richmond City
Listing courtesy of Exit First Realty (804) 405-0003
214 Carnation Street214 Carnation Street214 Carnation Street214 Carnation Street
Save
Ask
Tour
Hide
Share

Mortgage Calculator

Monthly Payment (Est.)

$1,136
Calculator powered by Showcase IDX, a Constellation1 Company. Copyright ©2026 Information is deemed reliable but not guaranteed.

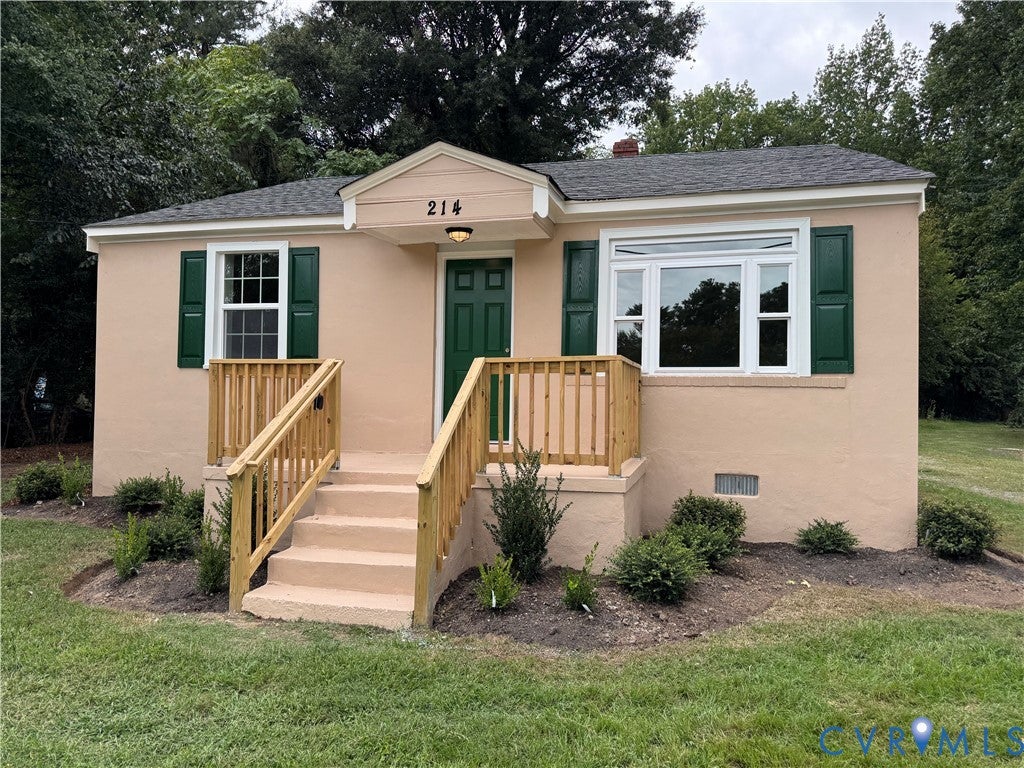
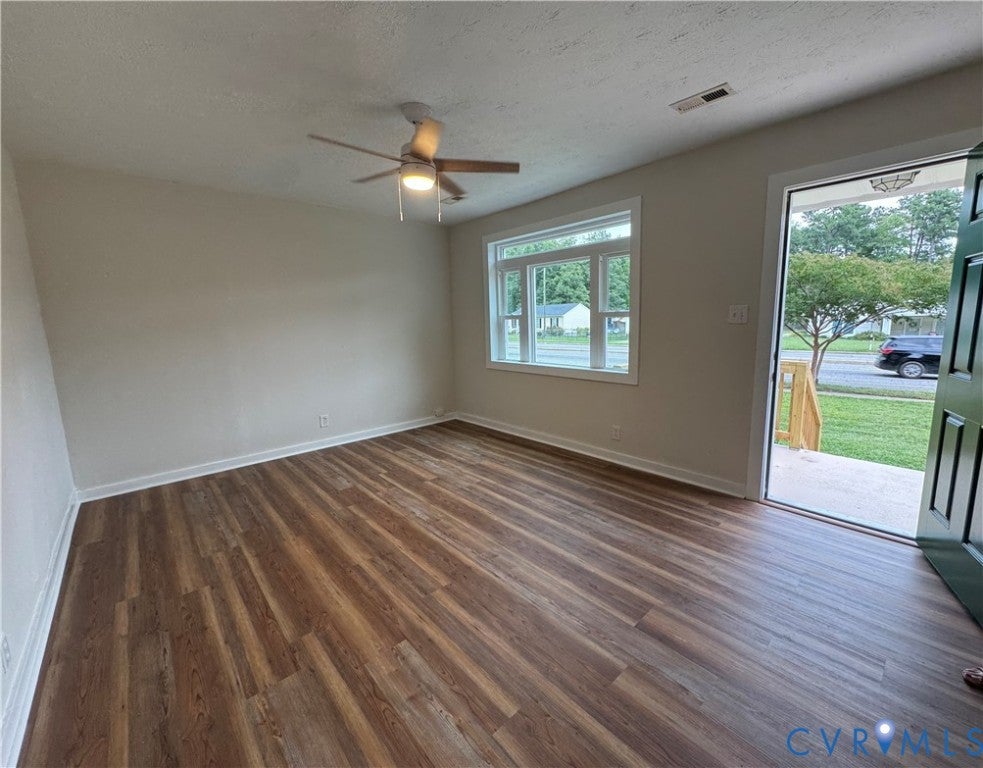
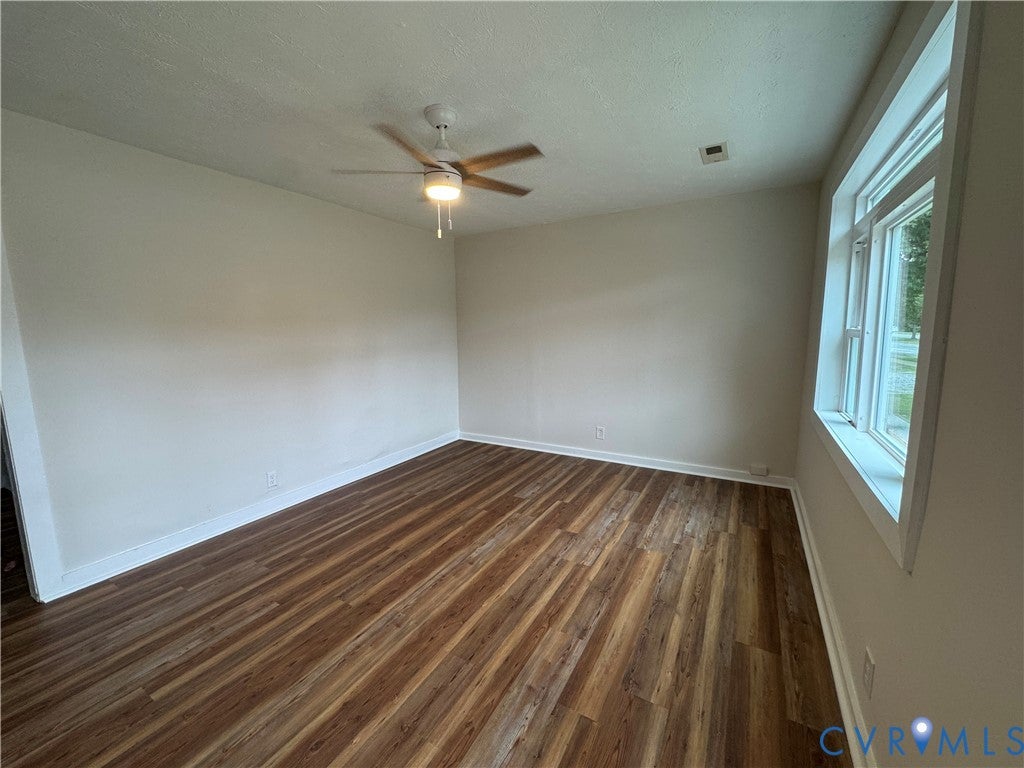
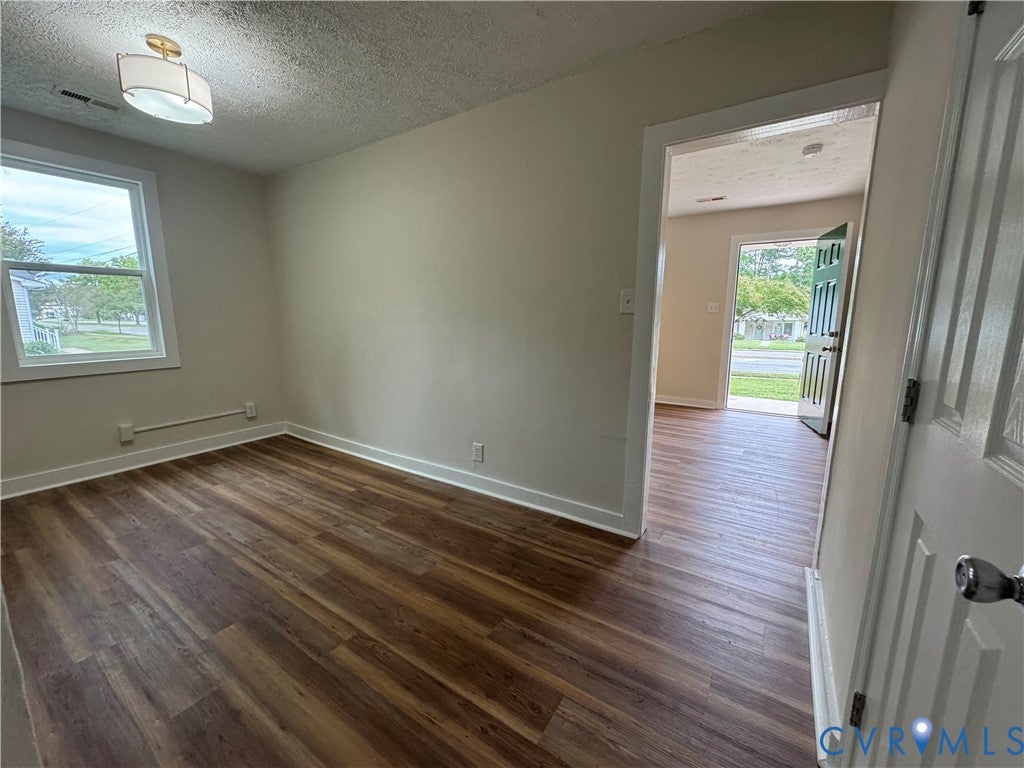
Beautifully renovated single-story ranch offering comfortable, modern living and move-in-ready appeal. The home features brand-new LVP flooring throughout, an updated kitchen with crisp white cabinetry, granite countertops, and new stainless-steel appliances. A rear door provides easy access to a brand-new composite deck and stone patio, creating an inviting space for outdoor entertaining and relaxation. The spacious, flat backyard offers plenty of room for recreation and gatherings and includes a concrete shed for additional storage. Inside, you'll find two additional bedrooms, each with its own closet, sharing a convenient Jack-and-Jill bathroom with a tub/shower combination. Additional features include a powder room and dedicated laundry closet with space for a stackable washer and dryer, as well as replacement windows throughout. Freshly completed professional landscaping enhances the home's curb appeal. With its extensive updates, functional layout, and attractive indoor and outdoor spaces, this home is truly move-in ready.

Save
Ask
Tour
Hide
Share
Listing Snapshot
Price 
$249,000
Days On Site 
0 Days
Bedrooms 
2
Inside Area (SqFt) 
930 sqft
Total Baths 
2
Full Baths 
1
Partial Baths 
1
Lot Size 
0.422 Acres
Year Built 
1955
MLS® Number 
2625646
Status 
Active
Property Tax 
$2,100
HOA/Condo/Coop Fees 
N/A
Sq Ft Source 
Assessor
Friends & Family
Recent Activity
13 hours agoListing first seen on site
13 hours agoListing updated with changes from the MLS®
General Features
Acres 
0.422
Disclosures 
Seller Disclosure
Levels 
One
Number Of Stories 
1
Parking 
UnpavedDrivewayOff StreetPaved
Property Sub Type 
Single Family Residence
Sewer 
Public Sewer
SqFt Above 
930
Style 
Ranch
Water Source 
Public
Zoning 
R-3
Interior Features
Appliances 
CooktopDishwasherElectric Water HeaterMicrowaveRefrigerator
Basement 
Crawl Space
Cooling 
Electric
Flooring 
Vinyl
Heating 
ElectricHeat Pump
Interior 
Granite CountersMaster Downstairs
Laundry Features 
Washer Hookup
Bedroom 2 
Level - FirstDescription - LVP Flooring, Closet, Jack-n-Jill Bath
Save
Ask
Tour
Hide
Share
Exterior Features
Construction Details 
ConcreteStucco
Exterior 
Storage
Fencing 
FencedPartial
Lot Features 
LandscapedLevel
Other Structures 
Shed(s)
Patio And Porch 
Front PorchPatioDeckPorch
Pool Features 
None
Roof 
Composition
Community Features
MLS Area 
60 - Richmond
Schools
School District
Unknown
Elementary School
Miles Jerome Jones
Middle School
River City
High School
Huguenot
All or a portion of the multiple Listing information is provided by the Central Virginia Regional Multiple Listing Service, LLC, from a copyrighted compilation of listings. All IDX information is provided exclusively for consumers’ personal, non-commercial use and may not be used for any purpose other than to identify prospective properties consumers may be interested in purchasing. All CVR MLS information provided is deemed reliable but is not guaranteed accurate. The compilation of Listings and each individual Listing are ©2026 Central Virginia Regional Multiple Listing Service, LLC. All rights reserved.


Last checked 2026-09-19 09:46 AM UTC.

Neighborhood & Commute
Source: Walkscore
Disclosure: Community information and market data powered by Constellation Data Labs. Information is deemed reliable but not guaranteed.
Save
Ask
Tour
Hide
Share