Warning: Array to string conversion in /srv/users/annie-nissen/apps/annie-nissen/public/wp-content/plugins/showcase-idx/3/page.php on line 104

Warning: Cannot modify header information - headers already sent by (output started at /srv/users/annie-nissen/apps/annie-nissen/public/wp-content/plugins/showcase-idx/3/page.php:104) in /srv/users/annie-nissen/apps/annie-nissen/public/wp-content/plugins/showcase-idx/3/page.php on line 104
26919 Slash Pine Circle, Ruther Glen, VA, 22546- Search - Elizabeth Lane Real Estate Inc.

Search

Save
Ask
Tour
Hide
Share
$349,000
New Listing

26919 Slash Pine Circle
Ruther Glen, VA 22546

For Sale|Single Family Residence|Active
3
Beds
3
Total Baths
2
Full Baths
1
Partial Bath
1,496
SqFt
$233
/SqFt
2026
Built
Subdivision:
Caroline Pines
County:
Caroline
Listing courtesy of ERA Woody Hogg & Assoc (804) 901-0808
26919 Slash Pine Circle26919 Slash Pine Circle26919 Slash Pine Circle26919 Slash Pine Circle
Save
Ask
Tour
Hide
Share

Mortgage Calculator

Monthly Payment (Est.)

$1,592
Calculator powered by Showcase IDX, a Constellation1 Company. Copyright ©2026 Information is deemed reliable but not guaranteed.

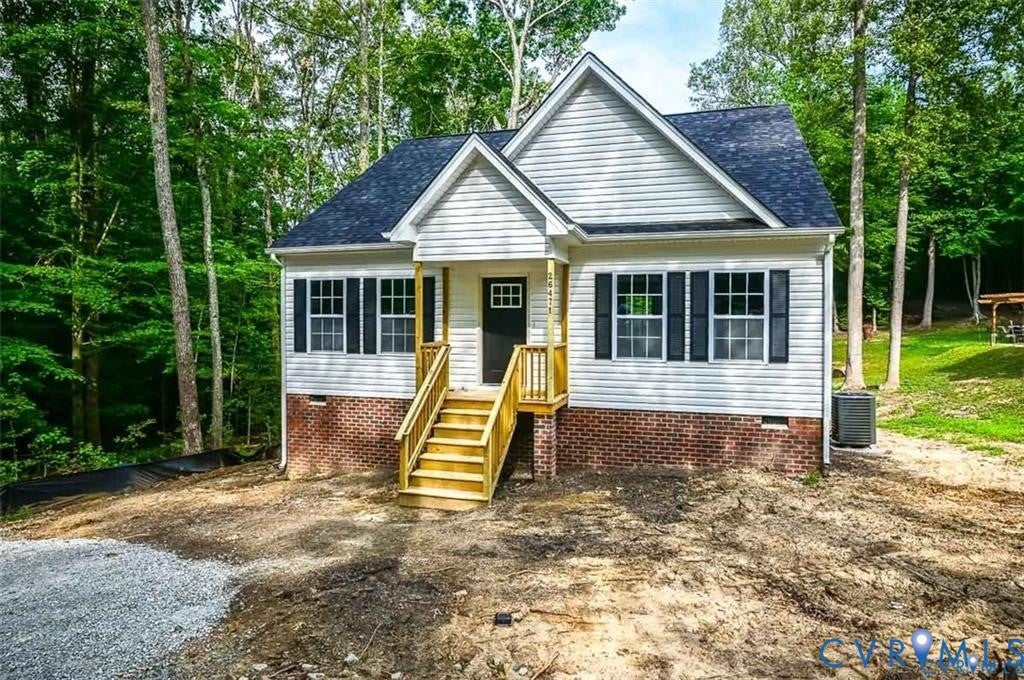
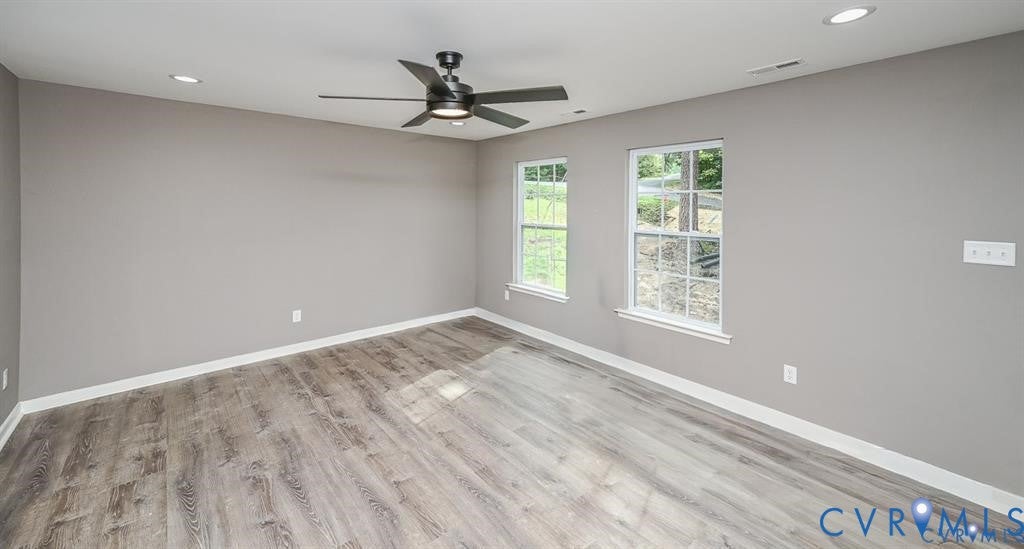
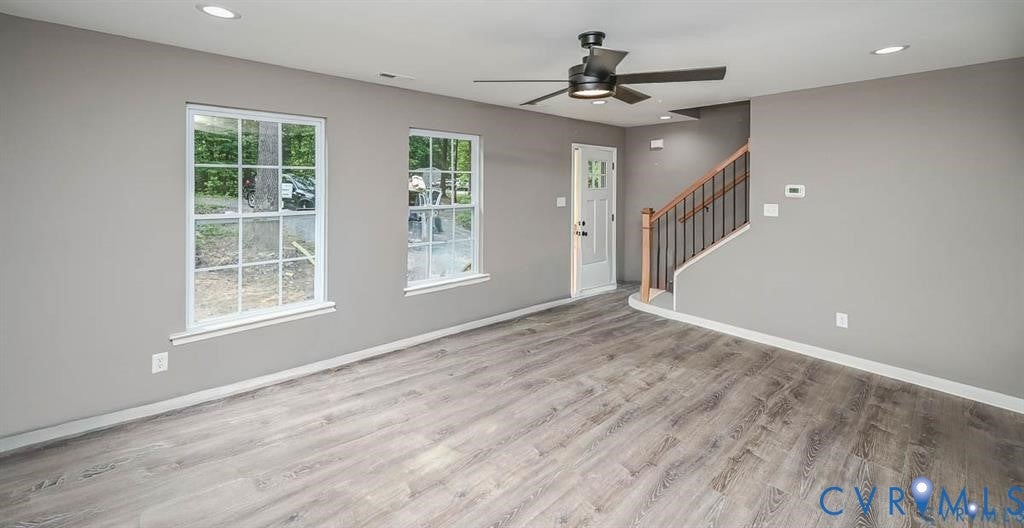
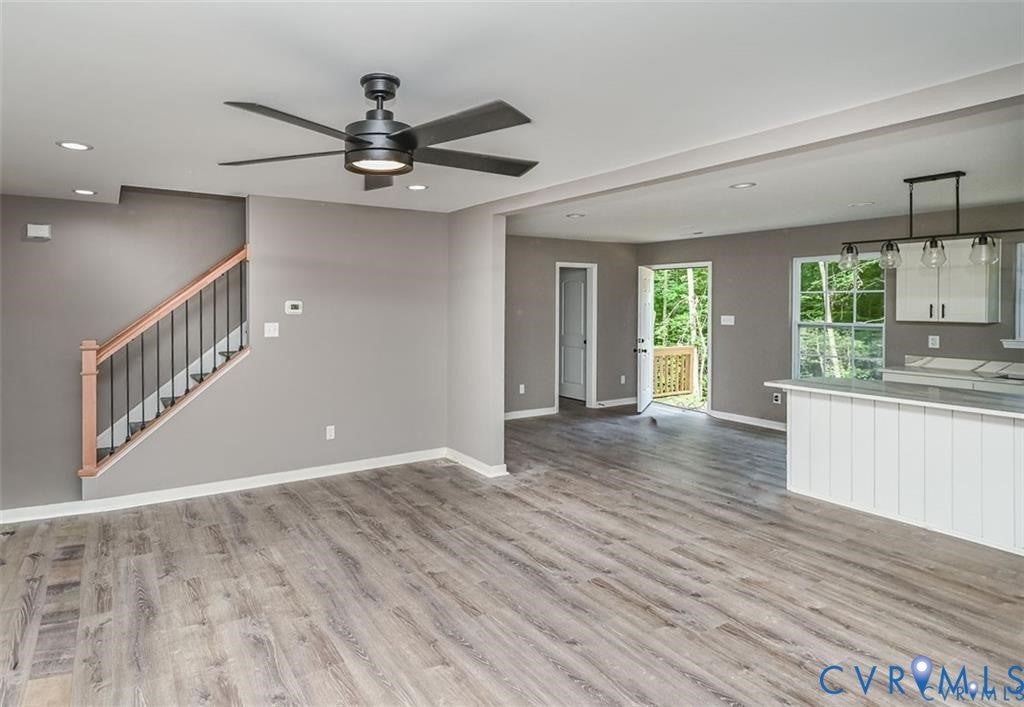
NEW CONSTRUCTION! LAKE & POOL COMMUNITY! GREAT PRICE! Welcome to 26916 Slash Pine Circle, located in the desirable Caroline Pines community! Here is your opportunity to enjoy new construction in a lake and pool community at a great price. Caroline Pines offers amenities for the whole family, including non-powered boating, swimming, fishing, beach access, community pool, gym, pavilion, walking trails, and more! The Sweet Caroline Plan offers almost 1,500 square feet, 3 bedrooms, and 2.5 baths. Upon entry, you will be greeted by an open-concept floor plan featuring Luxury Vinyl Plank flooring throughout the first floor. The spacious living room offers recessed lighting and a ceiling fan with light and opens seamlessly to the inviting kitchen. The kitchen features granite countertops, stainless steel appliances, an island with breakfast bar, recessed lighting, ceiling fan with light, pantry, and dining area. The first-floor owner's suite provides a walk-in closet, ceiling fan with light, and private en-suite bath. A convenient laundry room and half bath complete the first floor. Upstairs, you will find two additional generously sized bedrooms, each offering large closets, along with a full hall bath. Additional features include vinyl siding and windows, pull-down attic access, front porch, electric heat pump, and central air. Conveniently located near shopping, dining, and major interstates. Come enjoy the benefits of new construction and all that Caroline Pines has to offer! Call today to schedule your showing!

Save
Ask
Tour
Hide
Share
Listing Snapshot
Price 
$349,000
Days On Site 
0 Days
Bedrooms 
3
Inside Area (SqFt) 
1,496 sqft
Total Baths 
3
Full Baths 
2
Partial Baths 
1
Lot Size 
0.408 Acres
Year Built 
2026
MLS® Number 
2625651
Status 
Active
Property Tax 
$174
HOA/Condo/Coop Fees 
$87.42 monthly
Sq Ft Source 
Builder
Friends & Family
Recent Activity
16 hours agoListing first seen on site
16 hours agoListing updated with changes from the MLS®
General Features
Acres 
0.408
Disclosures 
Covenants Restrictions Disclosure, Familial Relation, Owner Is Listing Agent, Exempt Disclaimer
Levels 
Two
Number Of Stories 
2
Parking 
Off Street
Property Condition 
New ConstructionUnder Construction
Property Sub Type 
Single Family Residence
Sewer 
Septic Tank
SqFt Above 
1496
Style 
Two Story
Water Source 
Public
Zoning 
RP
Interior Features
Appliances 
Electric CooktopCooktopDishwasherElectric Water HeaterOven
Basement 
Crawl Space
Cooling 
Central AirCeiling Fan(s)
Flooring 
CarpetVinyl
Heating 
ElectricHeat Pump
Interior 
Ceiling Fan(s)Eat-in KitchenGranite CountersPantryRecessed LightingWalk-In Closet(s)Master Downstairs
Laundry Features 
Washer Hookup
Window Features 
Insulated Windows
Bedroom 3 
Dimensions - 13.0 x 15.0Level - SecondDescription - W/W Carpet, CF, Large Closet
Save
Ask
Tour
Hide
Share
Exterior Features
Construction Details 
FrameVinyl Siding
Fencing 
None
Patio And Porch 
Front PorchPorch
Pool Features 
Outdoor PoolIn GroundCommunity
Roof 
CompositionShingle
Windows/Doors 
Insulated Windows
Community Features
Association Amenities 
PoolManagementRecreation Facilities
Association Fee 
$1049.0
Association Fee Frequency 
Annually
Community Features 
ClubhousePlaygroundParkPool
MLS Area 
45 - Caroline
Schools
School District
Unknown
Elementary School
Lewis & Clark
Middle School
Caroline
High School
Caroline
All or a portion of the multiple Listing information is provided by the Central Virginia Regional Multiple Listing Service, LLC, from a copyrighted compilation of listings. All IDX information is provided exclusively for consumers’ personal, non-commercial use and may not be used for any purpose other than to identify prospective properties consumers may be interested in purchasing. All CVR MLS information provided is deemed reliable but is not guaranteed accurate. The compilation of Listings and each individual Listing are ©2026 Central Virginia Regional Multiple Listing Service, LLC. All rights reserved.


Last checked 2026-09-19 09:51 AM UTC.

Neighborhood & Commute
Source: Walkscore
Disclosure: Community information and market data powered by Constellation Data Labs. Information is deemed reliable but not guaranteed.
Save
Ask
Tour
Hide
Share