Warning: Array to string conversion in /srv/users/annie-nissen/apps/annie-nissen/public/wp-content/plugins/showcase-idx/3/page.php on line 104

Warning: Cannot modify header information - headers already sent by (output started at /srv/users/annie-nissen/apps/annie-nissen/public/wp-content/plugins/showcase-idx/3/page.php:104) in /srv/users/annie-nissen/apps/annie-nissen/public/wp-content/plugins/showcase-idx/3/page.php on line 104
4144 Walmsley Boulevard, Richmond, VA, 23234- Search - Elizabeth Lane Real Estate Inc.

Search

Save
Ask
Tour
Hide
Share
$369,900
New Listing

4144 Walmsley Boulevard
Richmond, VA 23234

For Sale|Single Family Residence|Active
3
Beds
3
Total Baths
2
Full Baths
1
Partial Bath
2026
Built
Subdivision:
Crowder Court
County:
Richmond City
Listing courtesy of Samson Properties (804) 815-0642
4144 Walmsley Boulevard4144 Walmsley Boulevard4144 Walmsley Boulevard4144 Walmsley Boulevard
Save
Ask
Tour
Hide
Share

Mortgage Calculator

Monthly Payment (Est.)

$1,688
Calculator powered by Showcase IDX, a Constellation1 Company. Copyright ©2026 Information is deemed reliable but not guaranteed.

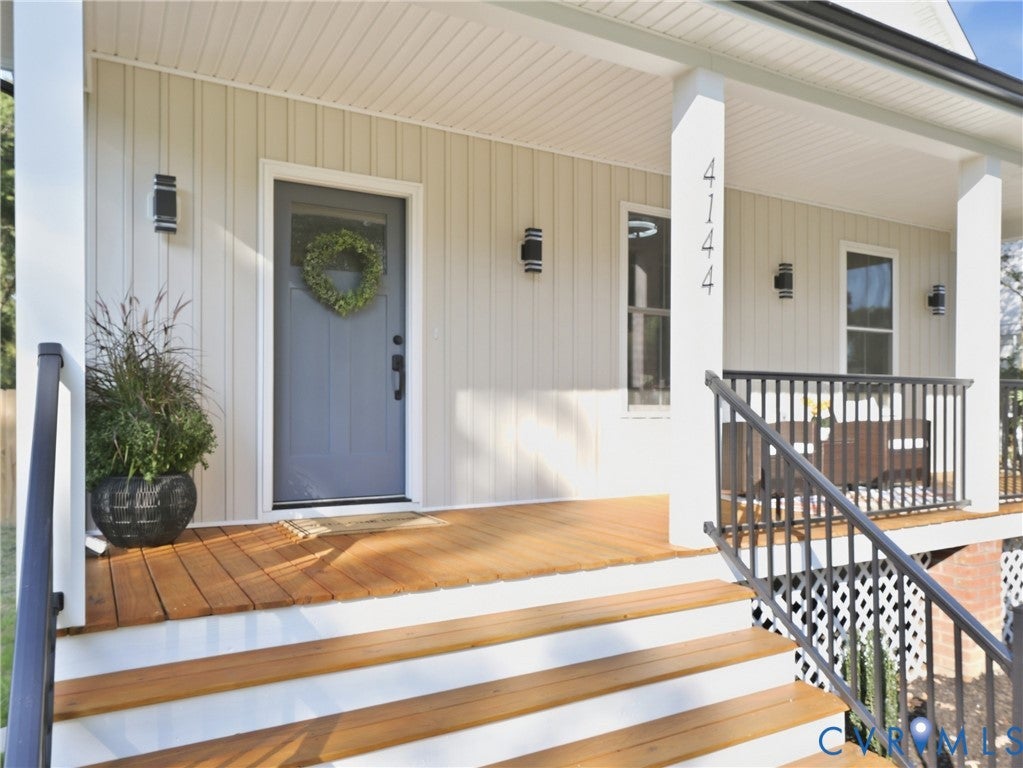
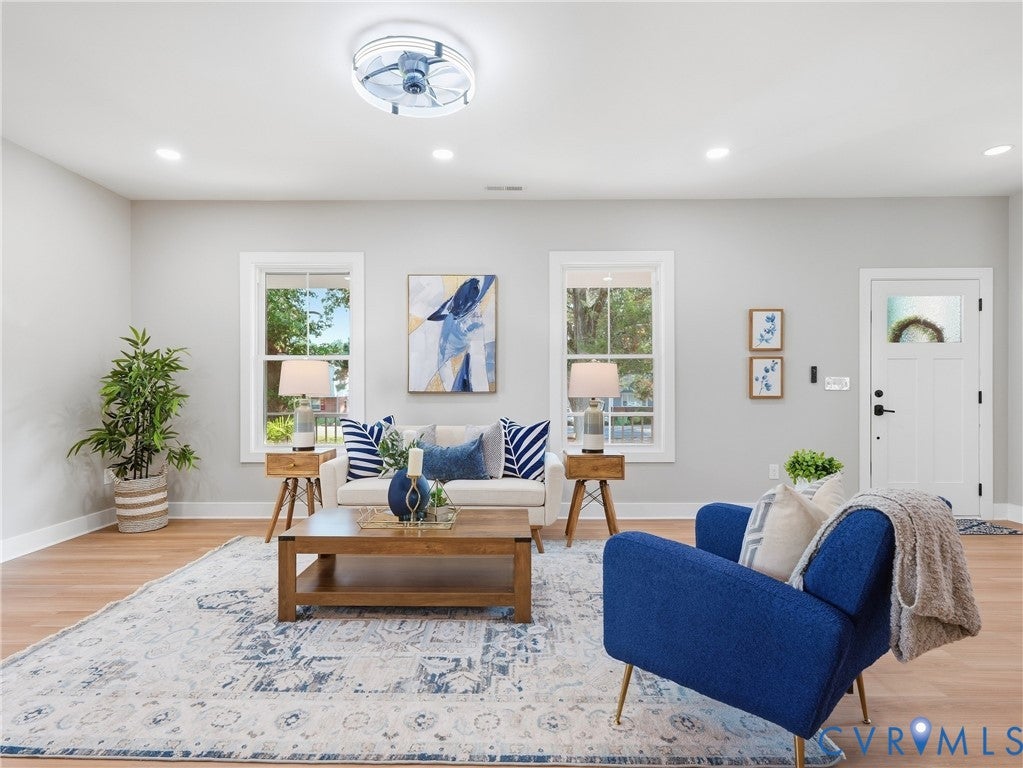
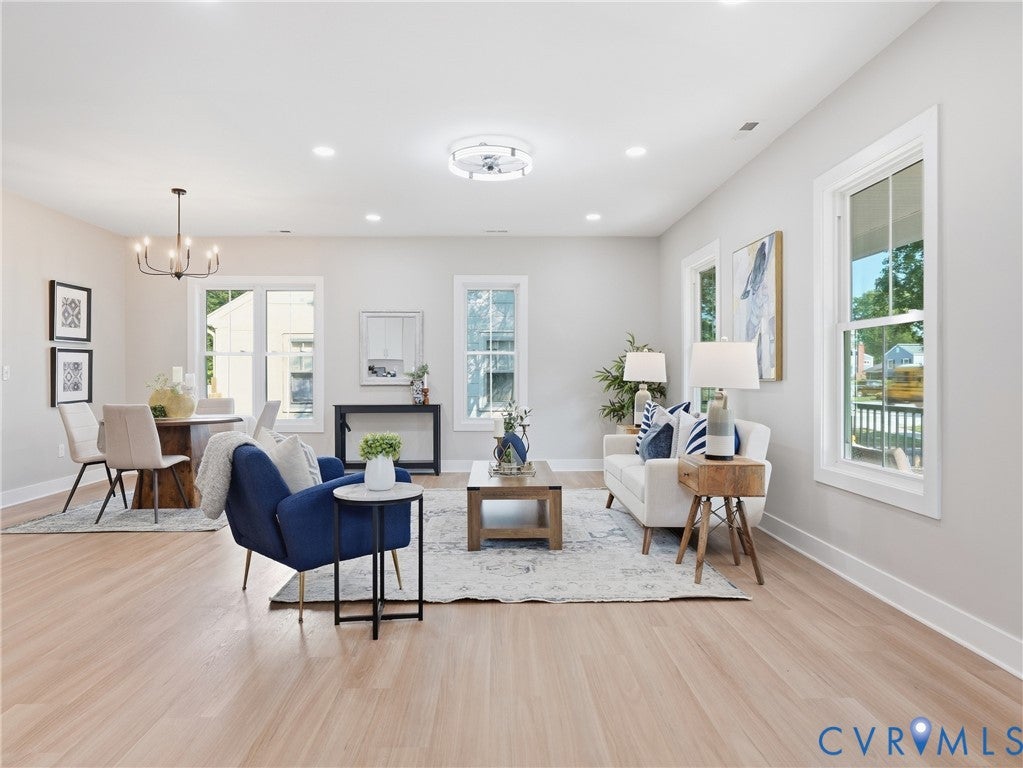
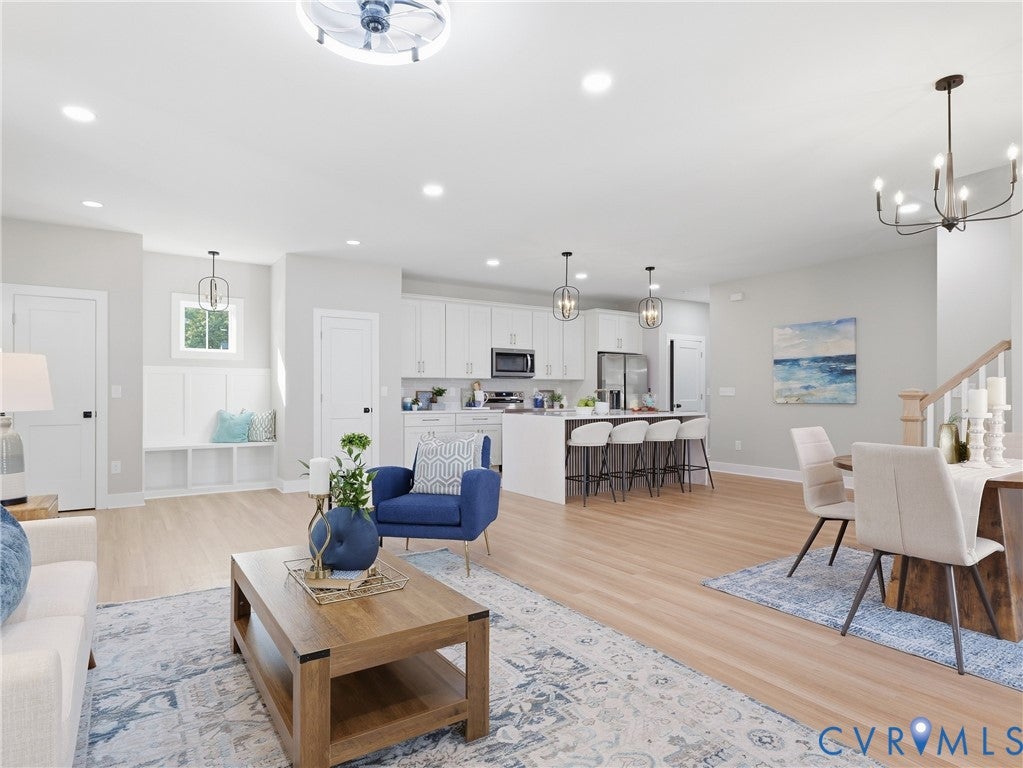
Beautifully finished and thoughtfully designed, this brand-new home offers the perfect combination of modern style, quality finishes, and comfortable everyday living. Step inside from the inviting full front porch to a bright, open floor plan filled with natural light and beautiful LVP flooring that flows throughout the main living spaces. The living room opens seamlessly to the dining area and an impressive kitchen featuring ceiling-height white cabinetry, quartz countertops, stainless steel appliances, pantry, pendant lighting, and a large center island with contrasting wood details and a striking waterfall quartz countertop. The open layout provides plenty of room for both everyday living and entertaining while still giving each space its own definition. The first-floor primary suite offers the convenience of main-level living and features a spacious bedroom, walk-in closet with built-in shelving, and beautifully finished private bath with a tiled walk-in shower, glass enclosure, and modern fixtures. A stylish half bath and laundry area complete the first floor. Upstairs, two generously sized bedrooms, both with ceiling fans and great natural light, share a full hall bath with tub, tile shower walls, & gorgeous custom finishes. Outside, the property is just as impressive. The rear deck overlooks an exceptionally large, fully fenced backyard with privacy fencing—offering an incredible amount of outdoor space with endless possibilities for entertaining, pets, play, gardening, or simply relaxing. The double width paved driveway makes parking simple. With 3 bedrooms, 2.5 baths, over 1640 sqft of finished living space, a first-floor primary suite, and a rare .30-acre lot, this home delivers the benefits of new construction and your own private outdoor space at a price less than most townhomes. No construction timeline and no waiting for completion—4144 Walmsley Boulevard is finished, move-in ready, and waiting for its very first owner.

Save
Ask
Tour
Hide
Share
Listing Snapshot
Price 
$369,900
Days On Site 
0 Days
Bedrooms 
3
Inside Area (SqFt) 
N/A
Total Baths 
3
Full Baths 
2
Partial Baths 
1
Lot Size 
0.2999 Acres
Year Built 
2026
MLS® Number 
2625666
Status 
Active
Property Tax 
$636
HOA/Condo/Coop Fees 
N/A
Sq Ft Source 
Assessor
Friends & Family
Recent Activity
12 hours agoListing first seen on site
12 hours agoListing updated with changes from the MLS®
General Features
Acres 
0.2999
Disclosures 
Seller Disclosure
Levels 
Two
Number Of Stories 
2
Parking 
DrivewayOversizedPaved
Property Condition 
New Construction
Property Sub Type 
Single Family Residence
Security 
Smoke Detector(s)
Sewer 
Public Sewer
Style 
Two Story
Water Source 
Public
Interior Features
Appliances 
Electric CooktopDishwasherElectric Water HeaterDisposalMicrowaveRefrigerator
Basement 
Crawl Space
Cooling 
Central AirElectricHeat PumpCeiling Fan(s)
Flooring 
Ceramic TileVinyl
Heating 
ElectricHeat Pump
Interior 
Ceiling Fan(s)Granite CountersKitchen IslandPantryRecessed LightingMaster Downstairs
Laundry Features 
Washer Hookup
HalfBath 
Level - First
Save
Ask
Tour
Hide
Share
Exterior Features
Construction Details 
FrameVinyl Siding
Fencing 
Back YardFencedPrivacy
Lot Features 
Level
Patio And Porch 
Rear PorchFront PorchPatioPorch
Pool Features 
None
Roof 
CompositionShingle
Community Features
MLS Area 
50 - Richmond
Schools
School District
Unknown
Elementary School
Broadrock
Middle School
Boushall
High School
Richmond High School for the Arts
All or a portion of the multiple Listing information is provided by the Central Virginia Regional Multiple Listing Service, LLC, from a copyrighted compilation of listings. All IDX information is provided exclusively for consumers’ personal, non-commercial use and may not be used for any purpose other than to identify prospective properties consumers may be interested in purchasing. All CVR MLS information provided is deemed reliable but is not guaranteed accurate. The compilation of Listings and each individual Listing are ©2026 Central Virginia Regional Multiple Listing Service, LLC. All rights reserved.


Last checked 2026-09-19 09:51 AM UTC.

Neighborhood & Commute
Source: Walkscore
Disclosure: Community information and market data powered by Constellation Data Labs. Information is deemed reliable but not guaranteed.
Save
Ask
Tour
Hide
Share