Warning: Array to string conversion in /srv/users/annie-nissen/apps/annie-nissen/public/wp-content/plugins/showcase-idx/3/page.php on line 104

Warning: Cannot modify header information - headers already sent by (output started at /srv/users/annie-nissen/apps/annie-nissen/public/wp-content/plugins/showcase-idx/3/page.php:104) in /srv/users/annie-nissen/apps/annie-nissen/public/wp-content/plugins/showcase-idx/3/page.php on line 104
12100 English Ivy Lane, Glen Allen, VA, 23059- Search - Elizabeth Lane Real Estate Inc.

Search

Save
Ask
Tour
Hide
Share
$924,950
8 Days On Site

12100 English Ivy Lane
Glen Allen, VA 23059

For Sale|Single Family Residence|Active
5
Beds
4
Total Baths
3
Full Baths
1
Partial Bath
4,138
SqFt
$224
/SqFt
1992
Built
Subdivision:
Wexford At Wyndham
County:
Henrico
Listing courtesy of Hometown Realty (804) 726-4526
12100 English Ivy Lane12100 English Ivy Lane12100 English Ivy Lane12100 English Ivy Lane
Save
Ask
Tour
Hide
Share

Mortgage Calculator

Monthly Payment (Est.)

Enter an interest rate to see your estimated monthly payment.
Calculator powered by Showcase IDX, a Constellation1 Company. Copyright ©2026 Information is deemed reliable but not guaranteed.

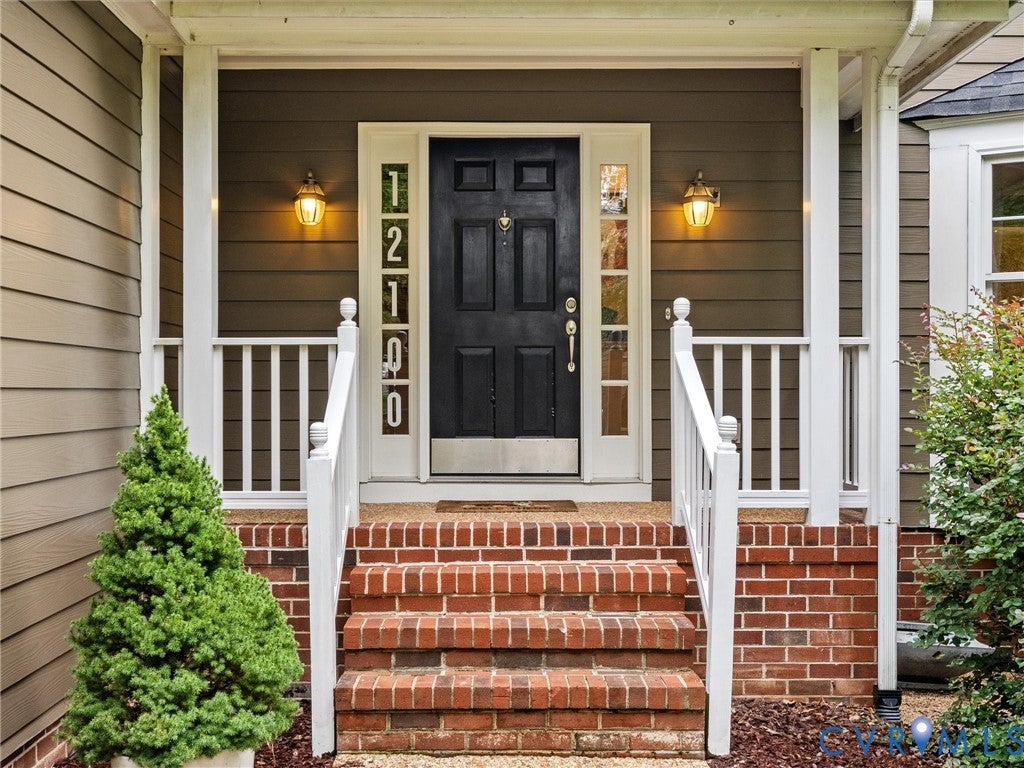
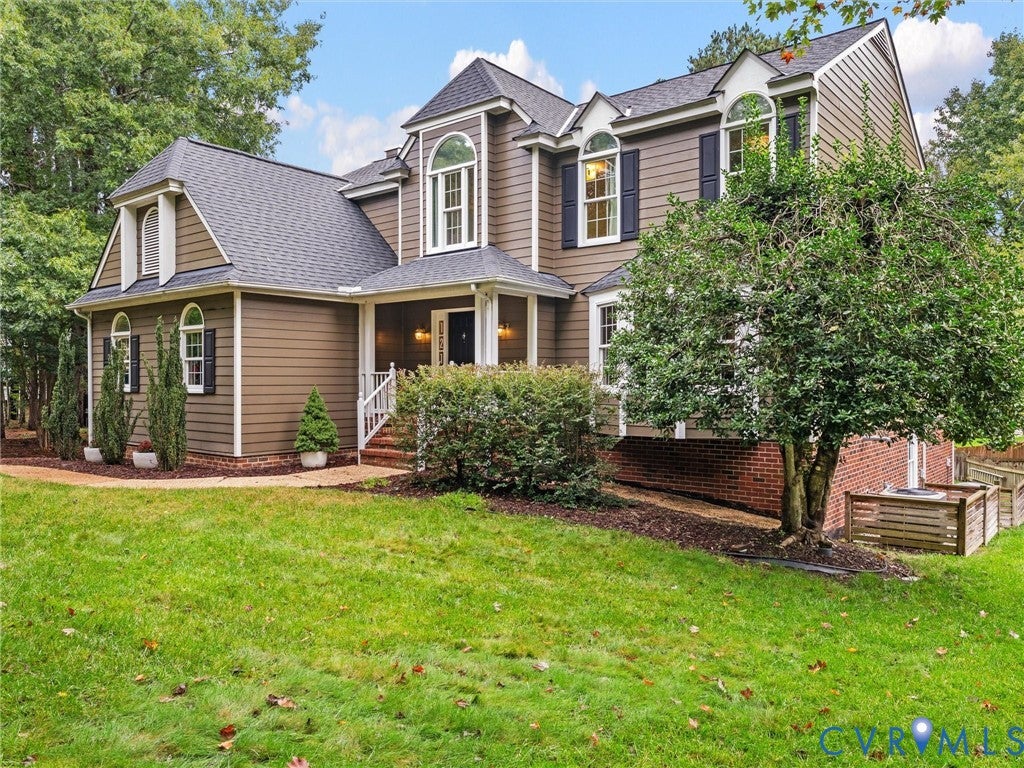
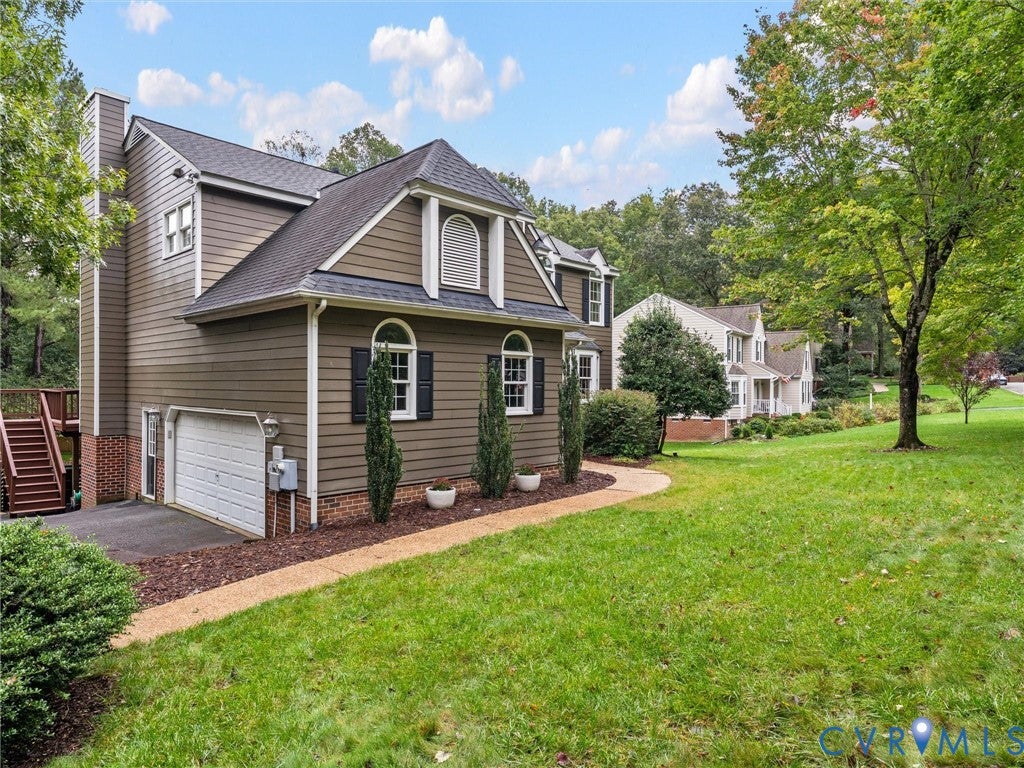
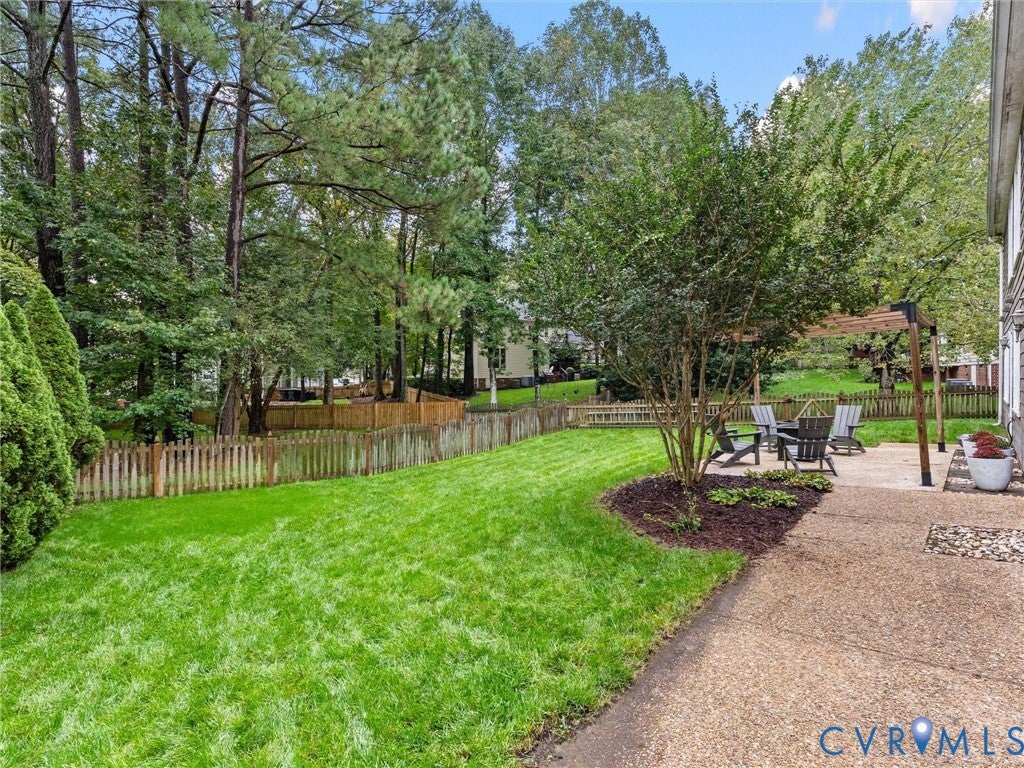
Set in the established Wyndham community, 12100 English Ivy Lane offers more than 4,100 square feet of finished living space, including an expansive walk-out lower level with a private in-law suite—providing exceptional flexibility for extended family, long-term guests, or multigenerational living. Complete with its own kitchenette, full bathroom, and comfortable living area, the lower level also features a separate entrance, dedicated home gym, and craft room or office, creating a versatile extension of the home with room to accommodate a variety of needs. On the main level, comfortable gathering spaces, thoughtful details, and an open connection between the kitchen, dining, and living areas make the home equally suited for everyday living and entertaining. The spacious kitchen features custom cabinetry with built-in drawer organizers, granite countertops, tile backsplash, a large center island, and pantry storage, complemented by a Sub-Zero refrigerator, Viking gas range, and double ovens. A private home office provides a quiet space to work or study, while hardwood and tile flooring, double crown molding, and Andersen replacement windows add to the home's enduring appeal. Upstairs, the generous primary suite includes a walk-in closet and spacious bathroom with separate tub and shower. Three additional bedrooms, a full hall bathroom, conveniently located laundry room, and access to the walk-up attic complete the second floor. Wyndham's established setting offers convenient access to neighborhood amenities, nearby parks, and area schools. Just minutes from Short Pump's shopping, dining, and everyday conveniences, the location offers an appealing balance of neighborhood living and accessibility to all the West End has to offer.

Save
Ask
Tour
Hide
Share
Listing Snapshot
Price 
$924,950
Days On Site 
8 Days
Bedrooms 
5
Inside Area (SqFt) 
4,138 sqft
Total Baths 
4
Full Baths 
3
Partial Baths 
1
Lot Size 
0.3327 Acres
Year Built 
1992
MLS Number 
2626774
Status 
Active
Property Tax 
$6,298.88
HOA/Condo/Coop Fees 
$95 monthly
Sq Ft Source 
Assessor
Friends & Family
Recent Activity
a week agoListing first seen on site
a week agoListing updated with changes from the MLS
General Features
Acres 
0.3327
Attached Garage 
Yes
Garage 
Yes
Garage Spaces 
2
Levels 
Two
Number Of Stories 
2
Parking 
AttachedDrivewayGarageOff StreetPaved
Property Sub Type 
Single Family Residence
Sewer 
Public Sewer
SqFt Above 
2878
SqFt Below 
1260
Style 
Transitional
Water Source 
Public
Zoning 
R4
Interior Features
Appliances 
Double OvenDryerDishwasherGas Water HeaterMicrowaveRefrigeratorWasherGas Cooktop
Basement 
Walk-Out Access
Cooling 
ZonedCeiling Fan(s)
Fireplace 
Yes
Fireplace Features 
Gas
Fireplaces 
1
Flooring 
Ceramic TileWood
Heating 
Natural GasZoned
Interior 
Ceiling Fan(s)Double VanityEat-in KitchenGranite CountersHigh CeilingsKitchen IslandPantryRecessed LightingWalk-In Closet(s)
Bedroom 5 
Dimensions - 13.0 x 10.0Level - Basement
Save
Ask
Tour
Hide
Share
Exterior Features
Construction Details 
FrameHardiPlank Type
Fencing 
Back YardFencedPartial
Patio And Porch 
Patio
Pool Features 
None
Roof 
Composition
Community Features
Accessibility Features 
Therapeutic Whirlpool
Association Amenities 
ClubhousePoolManagementRecreation Facilities
Association Fee 
$285.0
Association Fee Frequency 
Quarterly
MLS Area 
34 - Henrico
Schools
School District
Unknown
Elementary School
Shady Grove
Middle School
Short Pump
High School
Deep Run
All or a portion of the multiple Listing information is provided by the Central Virginia Regional Multiple Listing Service, LLC, from a copyrighted compilation of listings. All IDX information is provided exclusively for consumers’ personal, non-commercial use and may not be used for any purpose other than to identify prospective properties consumers may be interested in purchasing. All CVR MLS information provided is deemed reliable but is not guaranteed accurate. The compilation of Listings and each individual Listing are ©2026 Central Virginia Regional Multiple Listing Service, LLC. All rights reserved.


Last checked 2026-10-23 01:45 AM UTC.

Neighborhood & Commute
Source: Walkscore
Disclosure: Community information and market data powered by Constellation Data Labs. Information is deemed reliable but not guaranteed.
Save
Ask
Tour
Hide
Share